A striking Colonial estate that effortlessly pairs historic craftsmanship with high-end, modern luxury. From the grand front porch to the beautiful custom columns, the curb appeal is unmatched. Inside, the expansive 5,051 sq ft layout is designed for both vibrant entertaining and effortless living, featuring multiple light-filled spaces and private bedroom suites. The heart of the home is a spectacular chef’s kitchen with dual appliance packages and custom storage, flowing seamlessly into a massive dining room. Beyond the gorgeous historic woodwork and 7 fireplaces, you'll love the peace of mind that comes with energy-efficient Andersen windows and zoned HVAC. Best of all, it sits on an incredible, sprawling 0.68-acre lot! Fully fenced for ultimate privacy, this massive backyard oasis features an inground pool and a large patio. Schedule your private tour today!
Active
Price cut: $40.5K (6/26)
$459,500
4513 Woodlawn Dr, Ball, LA 71405
4beds
5,051sqft
:
Get pre-qualified$2,947/mo
Single Family Residence
Built in 1935
0.68 Acres Lot
$445,400 Zestimate®
$91/sqft
$-- HOA
What's special
Gorgeous historic woodworkSparkling inground poolCustom storageMassive dining roomPrivate bedroom suitesMassive backyard oasisEnergy-efficient andersen windows
- 80 days |
- 213 |
- 12 |
Zillow last checked:
Listing updated:
Listed by:
Cortney Alston,
Ignite Realty 318-792-5634
Source: GCLRA,MLS#: 2558473Originating MLS: Greater Central Louisiana REALTORS Association
Facts & features
Interior
Bedrooms & bathrooms
- Bedrooms: 4
- Bathrooms: 6
- Full bathrooms: 6
Primary bedroom
- Level: Second
- Dimensions: 19x10
Bedroom
- Level: Second
- Dimensions: 21x11
Bedroom
- Level: Second
- Dimensions: 19x11
Bedroom
- Level: Second
- Dimensions: 21x11
Den
- Level: First
- Dimensions: 12x19
Dining room
- Level: First
- Dimensions: 12x28
Game room
- Level: Third
- Dimensions: 24x13
Game room
- Level: Third
- Dimensions: 32x6
Kitchen
- Level: First
- Dimensions: 16x28
Living room
- Level: First
- Dimensions: 11x21
Other
- Level: Second
- Dimensions: 11x21
Heating
- Central
Cooling
- Central Air, 1 Unit
Features
- Has fireplace: Yes
- Fireplace features: Other
Interior area
- Total structure area: 6,417
- Total interior livable area: 5,051 sqft
Property
Parking
- Total spaces: 2
- Parking features: Covered, Carport, Two Spaces
- Has carport: Yes
Features
- Levels: Three Or More
- Stories: 3
- Pool features: Above Ground
Lot
- Size: 0.68 Acres
- Dimensions: .678
- Features: City Lot, Rectangular Lot
Details
- Parcel number: 0503510033000401
- Special conditions: None
Construction
Type & style
- Home type: SingleFamily
- Architectural style: Colonial
- Property subtype: Single Family Residence
Materials
- Wood Siding
- Foundation: Slab
- Roof: Shingle
Condition
- Excellent
- Year built: 1935
Utilities & green energy
- Sewer: Public Sewer
- Water: Public
Community & HOA
Community
- Subdivision: YEAGER
HOA
- Has HOA: No
Location
- Region: Ball
Financial & listing details
- Price per square foot: $91/sqft
- Tax assessed value: $205,000
- Annual tax amount: $2,351
- Date on market: 5/15/2026
- Listing agreement: Exclusive Right To Sell
Estimated market value
$445,400
$423,000 - $468,000
$2,985/mo
Price history
| Date | Event | Price |
|---|---|---|
| 6/26/2026 | Price change | $459,500-8.1%$91/sqft |
Source: GCLRA #2558473 Report a problem | ||
| 5/17/2026 | Listed for sale | $499,999$99/sqft |
Source: GCLRA #2558473 Report a problem | ||
| 5/5/2026 | Listing removed | $499,999$99/sqft |
Source: GCLRA #2529089 Report a problem | ||
| 1/8/2026 | Price change | $499,999-5.7%$99/sqft |
Source: GCLRA #2529089 Report a problem | ||
| 11/3/2025 | Listed for sale | $530,000$105/sqft |
Source: GCLRA #2529089 Report a problem | ||
| 10/5/2025 | Listing removed | $530,000$105/sqft |
Source: GCLRA #2505296 Report a problem | ||
| 6/4/2025 | Listed for sale | $530,000$105/sqft |
Source: GCLRA #2505296 Report a problem | ||
Public tax history
| Year | Property taxes | Tax assessment |
|---|---|---|
| 2025 | $2,351 -1% | $20,500 |
| 2024 | $2,376 -1.9% | $20,500 +4.1% |
| 2023 | $2,422 +8.4% | $19,700 |
| 2022 | $2,234 -1.3% | $19,700 |
| 2021 | $2,263 -0.7% | $19,700 |
| 2020 | $2,280 +8.3% | $19,700 +7.1% |
| 2019 | $2,104 +0.8% | $18,400 |
| 2018 | $2,087 +2.3% | $18,400 |
| 2017 | $2,041 | $18,400 |
| 2016 | $2,041 +0.6% | $18,400 +7% |
| 2015 | $2,030 +0.4% | $17,200 |
| 2014 | $2,021 +2.9% | $17,200 |
| 2013 | $1,964 +3.2% | $17,200 |
| 2012 | $1,903 -0.2% | $17,200 |
| 2011 | $1,907 -0.9% | $17,200 |
| 2010 | $1,924 +4.2% | $17,200 |
| 2009 | $1,847 -1.9% | $17,200 |
| 2007 | $1,882 +0.9% | $17,200 |
| 2006 | $1,865 | $17,200 |
Find assessor info on the county website
Monthly payment
Est. payment
Payment breakdown
Explore the cost of this home by adjusting the details. Changes won't be saved.Climate risks
Neighborhood: 71405
Nearby schools
GreatSchools rating
- 9/10Paradise Elementary SchoolGrades: PK-6Distance: 0.6 mi
- 6/10Tioga Junior High SchoolGrades: 7-8Distance: 1.2 mi
- 7/10Tioga High SchoolGrades: 9-12Distance: 1.2 mi
- $225,0003 bd2 ba1.9k sqft4509 Woodlawn Dr, Ball, LA 71405Off Market
- $169,3003 bd1 ba1.9k sqft4519 Woodlawn Dr, Ball, LA 71405Off Market
- $38,000-- bd-- ba-- sqft4513 Woodlawn Dr, Ball, LA 71405Off Market
- $308,8004 bd4 ba3.4k sqft4518 Woodlawn Dr, Ball, LA 71405Off Market

- $347,3004 bd2 ba3.7k sqft4518 Woodlawn Dr, Ball, LA 71405Off Market
- $190,1003 bd2 ba2.3k sqft4510 Woodlawn Dr, Ball, LA 71405Off Market
- $--3 bd1 ba1.4k sqft4508 Woodlawn Dr, Ball, LA 71405Sold
- $50,0003 bd1 ba1k sqft4602 Woodlawn Dr, Ball, LA 71405Off Market
A local agent can set up tours, give advice and negotiate with sellers.
Similar homes
- $480,0004 bd3 ba2.5k sqft504 Richfield Pl, Pineville, LA 71360For Sale
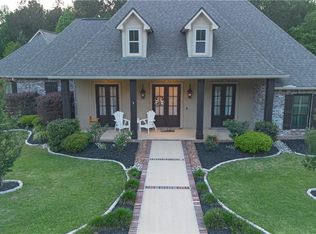 MLS ID #2554215, JENNIFER BYRD, RITCHIE REAL ESTATE. GCLRA
 - $349,9004 bd3 ba3.1k sqft203 Flowers Rd, Pineville, LA 71360For Sale
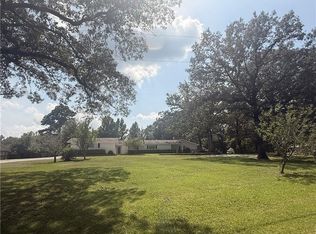 MLS ID #2570200, ANGIE SIKES, REAL ESTATE GROUP OF LOUISIANA. GCLRA
 - $398,5004 bd3 ba3.1k sqft102 Tamagin Ln, Pineville, LA 71360For Sale
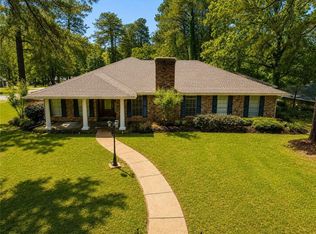 MLS ID #2557676, Matthew Ritchie, RITCHIE REAL ESTATE. GCLRA
 - $559,0004 bd4 ba5.3k sqft900 City Park Blvd, Alexandria, LA 71301For Sale
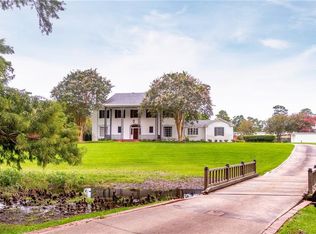 MLS ID #2568904, Katie Vanderlick, THE TRISH LELEUX GROUP. GCLRA
 - $335,0004 bd3 ba3.7k sqft2225 Donahue Ferry Rd, Pineville, LA 71360For SaleMLS ID #2567849, JOHN WALKER, KELLER WILLIAMS REALTY CENLA PARTNERS. GCLRA
- $405,0004 bd2 ba2.8k sqft110 Lakeland Dr, Pineville, LA 71360For Sale
 MLS ID #2600000589, Cody Ficklen, JMG Real Estate. RAA
 - $497,5007 bd5 ba4.5k sqft1116 Southampton Dr, Alexandria, LA 71303For SaleMLS ID #2546780, JENNIFER BYRD, RITCHIE REAL ESTATE. GCLRA
- $--3 bd2 ba3.2k sqft5812 Habeeb Dr, Alexandria, LA 71303AuctionAuction.com 2
- $375,0004 bd4 ba3.8k sqft3013 Nelson St, Alexandria, LA 71301For SaleMLS ID #2562598, Katie Vanderlick, THE TRISH LELEUX GROUP. GCLRA
- $499,0004 bd4 ba3k sqft5604 Courtland Pl, Alexandria, LA 71301For SaleMLS ID #2552241, CECILE BARNHART, Crest Realty. GCLRA
- $499,9005 bd6 ba4.3k sqft5244 Saint Germain Blvd, Alexandria, LA 71303For SaleMLS ID #2534481, Kaylee Vallery, Cypress Realty Of Louisiana. GCLRA
- $239,9004 bd3 ba2.5k sqft956 Stones Way Dr, Pineville, LA 71360For SaleMLS ID #2553084, Kendra Townsend, BERKSHIRE HATHAWAY HOME SERVICES-ALLY REAL ESTATE. GCLRA
- $600,0005 bd6 ba6k sqft260 Joiner Loop, Pollock, LA 71467For SaleMLS ID #2568352, Brandi Moreau, Red Dog Real Estate Team. GCLRA
- $375,0004 bd3 ba2.7k sqft128 Fox Fire Ln, Alexandria, LA 71302For SaleMLS ID #2566781, LEROY LANDRY, LAWSON REALTY, LLC. GCLRA
- $299,9003 bd3 ba2.9k sqft334 Live Oak Dr, Pineville, LA 71360For SaleMLS ID #2556797, AMANDA CROOKS, RITCHIE REAL ESTATE. GCLRA
- $475,0004 bd4 ba2.8k sqft5074 Laura Ln, Woodworth, LA 71485For Sale By Owner
- $574,9005 bd4 ba4.5k sqft8040 Highway 28 Hwy E, Pineville, LA 71360For SaleMLS ID #2531159, Jamie Ponthier, Leo Group Realty. GCLRA
- $685,0004 bd4 ba3.6k sqft80 Kisatchie Hills Rd, Boyce, LA 71409For SaleMLS ID #2569723, JENNIFER BYRD, RITCHIE REAL ESTATE. GCLRA
- $530,0006 bd7 ba6.1k sqft500 Wycliffe Way, Alexandria, LA 71303For SaleMLS ID #2522196, DANA MALCOLM, The Wilder Group. GCLRA
- $499,5004 bd3 ba2.9k sqft6328 Landmark Dr, Alexandria, LA 71301For SaleMLS ID #2552796, MARSHA MCGRAW-BARBERA, KELLER WILLIAMS REALTY CENLA PARTNERS. GCLRA
