Welcome to this stunning ranch-style home that perfectly blends comfort and functionality, offering 4 spacious bedrooms and 3.5 bathrooms. Designed for both daily living and entertaining, the open-concept layout features soaring cathedral ceilings and a gourmet kitchen equipped with a double oven. The electric garage provides convenience, while the professionally installed security system offers peace of mind. Step outside to an exceptional outdoor entertainment area well beyond your average patio—perfect for gatherings, relaxing, or dining under the stars. A separate shed and workshop add extra space for hobbies, storage, or projects, making this home a true retreat with every detail thoughtfully considered.
Active under contract
Price cut: $25K (6/26)
$574,900
8040 Highway 28 Hwy E, Pineville, LA 71360
5beds
4,536sqft
Single Family Residence
Built in 2009
10 Acres Lot
$-- Zestimate®
$127/sqft
$-- HOA
What's special
Electric garageExceptional outdoor entertainment areaSeparate shed and workshopOpen-concept layoutSoaring cathedral ceilings
- 291 days
- 121
- 2
Zillow last checked:
Listing updated:
Listed by:
Jamie Ponthier,
Leo Group Realty 318-359-0731,
STEPHEN ALLGOOD,
Leo Group Realty
Source: GCLRA,MLS#: 2531159Originating MLS: Greater Central Louisiana REALTORS Association
Facts & features
Interior
Bedrooms & bathrooms
- Bedrooms: 5
- Bathrooms: 4
- Full bathrooms: 3
- 1/2 bathrooms: 1
Primary bedroom
- Description: Flooring: Laminate,Simulated Wood
- Level: First
- Dimensions: 28X16
Bedroom
- Description: Flooring: Laminate,Simulated Wood
- Level: First
- Dimensions: 16X13
Bedroom
- Description: Flooring: Laminate,Simulated Wood
- Level: First
- Dimensions: 16X13
Bedroom
- Description: Flooring: Laminate,Simulated Wood
- Level: Second
- Dimensions: 23X14
Bedroom
- Description: Flooring: Carpet
- Level: Second
- Dimensions: 16X14
Dining room
- Description: Flooring: Tile
- Level: First
- Dimensions: 15x16
Foyer
- Description: Flooring: Tile
- Level: First
- Dimensions: 20x9
Kitchen
- Description: Flooring: Tile
- Level: First
- Dimensions: 17x13
Laundry
- Description: Flooring: Tile
- Level: First
- Dimensions: 13X9
Living room
- Description: Flooring: Tile
- Level: Second
- Dimensions: 24x20
Sunroom
- Description: Flooring: Tile
- Level: First
- Dimensions: 37x26
Heating
- Central, Multiple Heating Units
Cooling
- Central Air, 3+ Units
Appliances
- Included: Cooktop, Double Oven, Microwave, Oven, Range, Trash Compactor
Features
- Ceiling Fan(s), Cathedral Ceiling(s), Granite Counters, High Ceilings, Jetted Tub, Pantry, Vaulted Ceiling(s)
- Has fireplace: Yes
- Fireplace features: Gas
Interior area
- Total structure area: 6,501
- Total interior livable area: 4,536 sqft
Property
Parking
- Total spaces: 3
- Parking features: Carport, Garage, Three or more Spaces, Boat, Garage Door Opener, RV Access/Parking
- Has garage: Yes
- Has carport: Yes
Features
- Levels: Two
- Stories: 2
- Patio & porch: Concrete, Patio, Porch
- Exterior features: Porch, Patio, Outdoor Kitchen
- Has spa: Yes
Lot
- Size: 10 Acres
- Dimensions: 274.91 x 768.56 x 839.13 x 264.58
- Features: 1 to 5 Acres, Outside City Limits
Details
- Additional structures: Shed(s), Workshop
- Parcel number: 1104154105005101
- Special conditions: None
Construction
Type & style
- Home type: SingleFamily
- Architectural style: Ranch
- Property subtype: Single Family Residence
Materials
- Brick, Vinyl Siding
- Foundation: Slab
- Roof: Metal
Condition
- Very Good Condition
- Year built: 2009
- Major remodel year: 2009
Utilities & green energy
- Sewer: Treatment Plant
- Water: Public
Community & HOA
Community
- Security: Security System
HOA
- Has HOA: No
Location
- Region: Pineville
Financial & listing details
- Price per square foot: $127/sqft
- Date on market: 11/15/2025
- Listing agreement: Exclusive Right To Sell
Estimated market value
Not available
Estimated sales range
Not available
$3,442/mo
Price history
| Date | Event | Price |
|---|---|---|
| 8/5/2026 | Contingent | $574,900$127/sqft |
Source: GCLRA #2531159 Report a problem | ||
| 6/26/2026 | Price change | $574,900-4.2%$127/sqft |
Source: GCLRA #2531159 Report a problem | ||
| 6/3/2026 | Price change | $599,900-3.9%$132/sqft |
Source: GCLRA #2531159 Report a problem | ||
| 5/15/2026 | Price change | $624,500-3.8%$138/sqft |
Source: GCLRA #2531159 Report a problem | ||
| 3/23/2026 | Price change | $649,500-5.8%$143/sqft |
Source: GCLRA #2531159 Report a problem | ||
| 1/2/2026 | Price change | $689,500-1.4%$152/sqft |
Source: GCLRA #2531159 Report a problem | ||
| 12/13/2025 | Listed for sale | $699,500$154/sqft |
Source: GCLRA #2531159 Report a problem | ||
| 11/26/2025 | Contingent | $699,500$154/sqft |
Source: GCLRA #2531159 Report a problem | ||
| 11/15/2025 | Listed for sale | $699,500$154/sqft |
Source: GCLRA #2531159 Report a problem | ||
Public tax history
Tax history is unavailable.
Monthly payment
Est. payment
Payment breakdown
Explore the cost of this home by adjusting the details. Changes won't be saved.Climate risks
Neighborhood: 71360
Similar homes
- $294,9004 bd2 ba2.3k sqft4410 Walden Dr, Pineville, LA 71360For Sale
 MLS ID #2574819, RANDY BROWNING, REALTY EXPERTS, INC.. GCLRA
 - $689,4004 bd4 ba2.8k sqft7325 E 28 Louisiana Hwy, Pineville, LA 71360New Construction
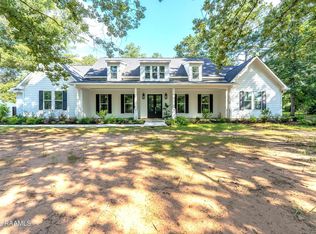
 MLS ID #2600003342, Robert A Burke, Keller Williams Realty Acadiana. RAA
 - $470,0004 bd3 ba2.5k sqft504 Richfield Pl, Pineville, LA 71360For Sale
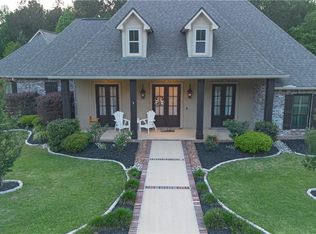 MLS ID #2554215, JENNIFER BYRD, RITCHIE REAL ESTATE. GCLRA
 - $680,0004 bd3 ba3.3k sqft1156 Palmer Chapel Rd, Pineville, LA 71360For Sale
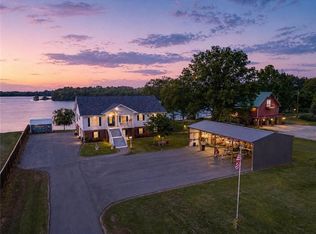 MLS ID #2554932, Debbie Goynes, Service First Realty. GCLRA
 - $405,0004 bd2 ba2.8k sqft110 Lakeland Dr, Pineville, LA 71360For SaleMLS ID #2600000589, Cody Ficklen, JMG Real Estate. RAA
