If you’ve been looking for a home with multiple living areas, this one is worth a look. This is one of those homes that just feels comfortable from the moment you walk in. The main living room is bright and open with beautiful hardwood floors and a custom fireplace feature wall that immediately catches your eye. Just beyond, the dining room flows into an updated kitchen with granite countertops, tile flooring, plenty of cabinet space, and upgraded lighting.
With four bedrooms and three full bathrooms, there’s room for everyone. The primary suite includes its own private bath, while the updated bathrooms feature custom tile showers and modern finishes throughout.
The lower level offers a completely different living space with a large den centered around a real wood-burning fireplace perfect for movie nights, game days, or giving everyone a little extra room to spread out. You’ll also find a bedroom, full bathroom, and laundry room with direct access to the screened porch and backyard, making it a great setup for guests, a home office, or multi-generational living.
Out back, you’ll appreciate the spacious screened porch overlooking a large backyard with plenty of room to relax, entertain, or play. The detached two-car garage provides extra storage, workshop space, or room for hobbies. Roof was installed in 2021.
Tucked into an established neighborhood with mature trees and convenient access to shopping, dining, parks, and major highways, this move-in-ready home offers a flexible floor plan and updates you’ll appreciate from day one.
Under contract-show
$400,000
4515 Easthaven Dr, Charlotte, NC 28212
4beds
1,975sqft
Single Family Residence
Built in 1970
0.29 Acres Lot
$387,900 Zestimate®
$203/sqft
$-- HOA
What's special
Custom fireplace feature wallUpgraded lightingBeautiful hardwood floorsPlenty of cabinet spaceSpacious screened porchFour bedroomsTile flooring
- 40 days |
- 118 |
- 8 |
Likely to sell faster than
Zillow last checked:
Listing updated:
Listed by:
Hope Hannibal hope.hannibal@cbcarolinas.com,
Coldwell Banker Realty
Source: Canopy MLS as distributed by MLS GRID,MLS#: 4400459
Facts & features
Interior
Bedrooms & bathrooms
- Bedrooms: 4
- Bathrooms: 3
- Full bathrooms: 3
- Main level bedrooms: 3
Primary bedroom
- Features: En Suite Bathroom
- Level: Upper
Heating
- Electric
Cooling
- Central Air
Appliances
- Included: Electric Oven, Electric Range, Exhaust Fan
- Laundry: Laundry Room
Features
- Has basement: No
Interior area
- Total structure area: 1,975
- Total interior livable area: 1,975 sqft
- Finished area above ground: 1,300
- Finished area below ground: 0
Property
Parking
- Total spaces: 2
- Parking features: Detached Garage, Garage on Main Level
- Garage spaces: 2
Features
- Levels: Multi/Split
- Exterior features: Storage
- Fencing: Back Yard
Lot
- Size: 0.29 Acres
Details
- Parcel number: 13322608
- Zoning: N1-B
- Special conditions: Standard
Construction
Type & style
- Home type: SingleFamily
- Property subtype: Single Family Residence
Materials
- Brick Partial, Wood
Condition
- New construction: No
- Year built: 1970
Utilities & green energy
- Sewer: Public Sewer
- Water: City
Community & HOA
Community
- Subdivision: Easthaven
Location
- Region: Charlotte
Financial & listing details
- Price per square foot: $203/sqft
- Tax assessed value: $302,900
- Annual tax amount: $2,497
- Date on market: 7/9/2026
- Cumulative days on market: 39 days
- Listing terms: Cash,Conventional
- Road surface type: Concrete, Paved
Estimated market value
$387,900
$369,000 - $407,000
$2,466/mo
Price history
| Date | Event | Price |
|---|---|---|
| 7/9/2026 | Listed for sale | $400,000+197.3%$203/sqft |
Source:  Canopy MLS as distributed by MLS GRID #4400459 Report a problem Canopy MLS as distributed by MLS GRID #4400459 Report a problem | ||
| 8/8/2016 | Sold | $134,550+3.5%$68/sqft |
Source: Canopy MLS as distributed by MLS GRID #3157033 Report a problem | ||
| 6/6/2016 | Pending sale | $130,000$66/sqft |
Source: Highgarden Real Estate #3157033 Report a problem | ||
| 3/16/2016 | Listed for sale | $130,000-11.9%$66/sqft |
Source: Highgarden Real Estate #3157033 Report a problem | ||
| 1/22/2016 | Listing removed | $147,500$75/sqft |
Source: Highgarden Real Estate #3099621 Report a problem | ||
| 7/27/2015 | Listed for sale | $147,500$75/sqft |
Source: Highgarden Real Estate #3099621 Report a problem | ||
| 7/13/2015 | Pending sale | $147,500$75/sqft |
Source: Highgarden Real Estate #3099621 Report a problem | ||
| 7/10/2015 | Listed for sale | $147,500+40.5%$75/sqft |
Source: Highgarden Real Estate #3099621 Report a problem | ||
| 10/15/2013 | Listing removed | $105,000$53/sqft |
Source: REIGN REALTY #2172121 Report a problem | ||
| 10/4/2013 | Listed for sale | $105,000+5%$53/sqft |
Source: REIGN REALTY #2172121 Report a problem | ||
| 8/28/2013 | Listing removed | $100,000$51/sqft |
Source: REIGN REALTY #2172121 Report a problem | ||
| 8/8/2013 | Listed for sale | $100,000+5.3%$51/sqft |
Source: REIGN REALTY #2172121 Report a problem | ||
| 5/31/2013 | Listing removed | $94,990$48/sqft |
Source: REIGN REALTY #2116730 Report a problem | ||
| 5/21/2013 | Price change | $94,9900%$48/sqft |
Source: REIGN REALTY #2116730 Report a problem | ||
| 5/10/2013 | Price change | $95,000-5%$48/sqft |
Source: REIGN REALTY #2116730 Report a problem | ||
| 1/26/2013 | Price change | $100,000-15.6%$51/sqft |
Source: REIGN REALTY #2116730 Report a problem | ||
| 5/26/2012 | Price change | $118,500-2.9%$60/sqft |
Source: REIGN REALTY #2082615 Report a problem | ||
| 5/4/2012 | Listed for sale | $122,000-12.9%$62/sqft |
Source: REIGN REALTY #2082615 Report a problem | ||
| 7/31/2006 | Sold | $140,000$71/sqft |
Source: Public Record Report a problem | ||
Public tax history
| Year | Property taxes | Tax assessment |
|---|---|---|
| 2025 | $2,497 +2.1% | $302,900 |
| 2024 | $2,447 +3.7% | $302,900 |
| 2023 | $2,361 +29.6% | $302,900 +72.3% |
| 2022 | $1,822 +0.6% | $175,800 |
| 2021 | $1,811 +0.4% | $175,800 |
| 2020 | $1,804 +0.9% | $175,800 |
| 2019 | $1,788 +22.7% | $175,800 +66.6% |
| 2018 | $1,458 | $105,500 |
| 2017 | -- | $105,500 |
| 2016 | -- | $105,500 |
| 2015 | -- | $105,500 +1.7% |
| 2014 | $1,394 | $103,700 |
| 2013 | -- | $103,700 |
| 2012 | -- | $103,700 |
| 2011 | -- | $103,700 +5.9% |
| 2010 | -- | $97,900 |
| 2009 | -- | $97,900 |
| 2008 | -- | $97,900 |
| 2007 | -- | $97,900 |
| 2006 | -- | $97,900 |
| 2005 | -- | $97,900 |
| 2004 | -- | $97,900 |
| 2003 | -- | $97,900 -0.6% |
| 2002 | -- | $98,480 |
| 2001 | -- | $98,480 |
| 2000 | -- | $98,480 |
Find assessor info on the county website
Monthly payment
Est. payment
Payment breakdown
Explore the cost of this home by adjusting the details. Changes won't be saved.Climate risks
Neighborhood: Idlewild Farms
Nearby schools
GreatSchools rating
- 4/10Albemarle Road ElementaryGrades: K-5Distance: 0.4 mi
- 5/10Albemarle Road MiddleGrades: 6-8Distance: 0.6 mi
- 6/10Independence HighGrades: 9-12Distance: 2.6 mi
Schools provided by the listing agent
- Elementary: Albemarle Road
- Middle: Albemarle Road
- High: Independence
Source: Canopy MLS as distributed by MLS GRID. This data may not be complete. We recommend contacting the local school district to confirm school assignments for this home.
- $325,9004 bd2 ba2k sqft4521 Easthaven Dr, Charlotte, NC 28212Off Market
- $339,7003 bd2 ba1.9k sqft4509 Easthaven Dr, Charlotte, NC 28212Off Market
- $455,0003 bd3 ba1.7k sqft4500 Dawnwood Dr, Charlotte, NC 28212Sold

- $356,6003 bd2 ba2.1k sqft4510 Dawnwood Dr, Charlotte, NC 28212Off Market
- $308,1003 bd2 ba1.7k sqft4527 Easthaven Dr, Charlotte, NC 28212Off Market
- $324,2003 bd2 ba1.9k sqft4501 Easthaven Dr, Charlotte, NC 28212Off Market
- $323,5003 bd2 ba1.7k sqft4516 Dawnwood Dr, Charlotte, NC 28212Sold
- $340,0003 bd2 ba1.7k sqft4522 Dawnwood Dr, Charlotte, NC 28212Off Market
A local agent can set up tours, give advice and negotiate with sellers.
Similar homes
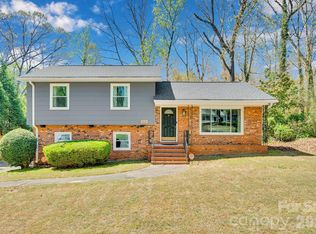
- $420,0004 bd3 ba1.9k sqft7552 Idlewild Rd, Charlotte, NC 28212For Sale

 MLS ID #4399804, Jasmine Swaggard, Costello Real Estate and Investments LLC. Canopy MLS as distributed by MLS GRID
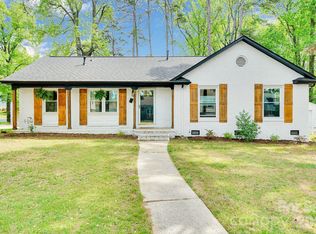
 - $355,0004 bd2 ba1.7k sqft6616 Highbrook Dr, Charlotte, NC 28212For Sale
 MLS ID #4363329, Brandon Smith, Better Homes and Gardens Real Estate Paracle. Canopy MLS as distributed by MLS GRID
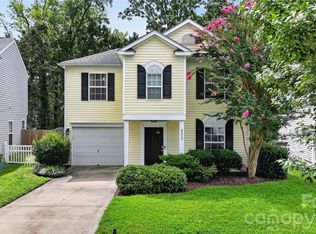
 - $439,0003 bd2 ba1.4k sqft5201 Amity Pl, Charlotte, NC 28212For Sale
 MLS ID #4367578, Lara Bucci, Savvy + Co Real Estate. Canopy MLS as distributed by MLS GRID
 - $399,0003 bd3 ba1.3k sqft5313 Silabert Ave, Charlotte, NC 28205For Sale
 MLS ID #4411837, Nicolette O'Rourke, Howard Hanna Allen Tate Lake Norman. Canopy MLS as distributed by MLS GRID
 - $387,9004 bd3 ba1.5k sqft318 Red Roan Pl, Charlotte, NC 28215For SaleMLS ID #4411802, Ralph Harvey, Listwithfreedom.com Inc. Canopy MLS as distributed by MLS GRID
- $474,0004 bd2 ba1.8k sqft6108 Mallard Dr, Charlotte, NC 28227For SaleMLS ID #4396420, Joe Nguyen, Keller Williams South Park. Canopy MLS as distributed by MLS GRID
- $375,0004 bd2 ba1.4k sqft9418 Split Rail Ln, Charlotte, NC 28227For SaleMLS ID #4389758, Gianna Nuccio, NorthGroup Real Estate LLC. Canopy MLS as distributed by MLS GRID
- $575,0004 bd3 ba1.9k sqft2308 Knickerbocker Dr, Charlotte, NC 28212For SaleMLS ID #4406627, Sarah Kelley, Premier Sotheby's International Realty. Canopy MLS as distributed by MLS GRID
- $385,0002 bd2 ba1.7k sqft5316 Rupert Ln, Charlotte, NC 28215For SaleMLS ID #4412155, Iris Valerio Dominguez, Northgroup Real Estate. Canopy MLS as distributed by MLS GRID
- $400,0003 bd2 ba1.9k sqft13128 Blacksmith Ct, Matthews, NC 28105For SaleMLS ID #4409935, Michelle Han, Keller Williams Ballantyne Area. Canopy MLS as distributed by MLS GRID
- $419,9003 bd2 ba1.4k sqft4116 Tipperary Pl, Charlotte, NC 28215For SaleMLS ID #4398793, Carol Lee, Howard Hanna Allen Tate Concord. Canopy MLS as distributed by MLS GRID
- $450,0004 bd2 ba1.6k sqft3840 Colebrook Rd, Charlotte, NC 28215For SaleMLS ID #4384060, Christy Cable, Real Broker, LLC. Canopy MLS as distributed by MLS GRID
- $465,0004 bd3 ba1.9k sqft320 Sunnywood Ln, Charlotte, NC 28270For SaleMLS ID #4400900, Brad Blumer, Mark Spain Real Estate. Canopy MLS as distributed by MLS GRID
- $414,9003 bd2 ba1k sqft2213 Lanier Ave, Charlotte, NC 28205For SaleMLS ID #4406719, Tracy Rowland, Tracy Rowland Real Estate Inc.. Canopy MLS as distributed by MLS GRID
- $499,0003 bd2 ba1.6k sqft4100 Sudbury Rd, Charlotte, NC 28205For SaleMLS ID #4412005, Ace Charles, Lifestyle International Realty. Canopy MLS as distributed by MLS GRID
- $349,9003 bd1 ba1.1k sqft3123 Edsel Pl, Charlotte, NC 28205For SaleMLS ID #4411978, Sumer Woods, 5 Points Realty. Canopy MLS as distributed by MLS GRID
- $395,8883 bd2 ba1.8k sqft9624 Central Dr, Mint Hill, NC 28227For SaleMLS ID #4385094, Kristina Zadiran, NorthGroup Real Estate LLC. Canopy MLS as distributed by MLS GRID
- $360,0003 bd2 ba1.6k sqft8223 Knollwood Cres, Charlotte, NC 28213For SaleMLS ID #4406519, Jenna Black, Lantern Realty & Development, LLC. Canopy MLS as distributed by MLS GRID
- $575,0003 bd2 ba1.5k sqft1142 Fox Run Dr, Charlotte, NC 28212For SaleMLS ID #4409734, Michael Wilfong, Michael Ryan Realty Inc. Canopy MLS as distributed by MLS GRID
- $399,9004 bd3 ba2.3k sqft2106 Arden Dr, Monroe, NC 28112For SaleMLS ID #4414733, Todd Beddard, Real Broker, LLC. Canopy MLS as distributed by MLS GRID
