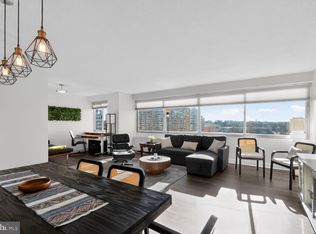

**ALL Utilities included in Condo Fee** Welcome to the Willoughby's Seventh Floor. Beautiful and spacious 1,556 square feet, filled with natural light of open space in the heart of Chevy Chase. One of a kind condo, with direct access from the 7th floor to guest parking, the North Tower and Friendship Blvd, without stairs or elevators. Across the street from Whole Foods and one block from the Red Line Metro and the high-end dining and shopping of Friendship Heights. For added convenience, there is even an on-site bodega for essentials and wine. Enjoy a 24/7 concierge, fitness center, library, and a stunning rooftop pool and sundeck with panoramic views. This property includes garage parking (Space G1-P52) with a valuable feature: the parking space is separately deeded so it holds independent resale or rental value.
Under contract
$559,000
4515 Willard Ave APT 709, Chevy Chase, MD 20815
3beds
1,556sqft
Condominium
Built in 1968
-- sqft lot
$548,700 Zestimate®
$359/sqft
$1,618/mo HOA
What's special
- 29 days |
- 718 |
- 22 |
Likely to sell faster than
Zillow last checked:
Listing updated:
Listed by:
Miryam Bohabot-Firtag 301-518-2664,
Samson Properties 7033788810,
Co-Listing Agent: Jorge I Bohabot 703-407-9058,
Samson Properties
Source: Bright MLS,MLS#: MDMC2241970
Facts & features
Interior
Bedrooms & bathrooms
- Bedrooms: 3
- Bathrooms: 2
- Full bathrooms: 2
- Main level bathrooms: 2
- Main level bedrooms: 3
Heating
- Central, Natural Gas
Cooling
- Central Air, Electric
Appliances
- Included: Gas Water Heater
Features
- Has basement: No
- Has fireplace: No
Interior area
- Total structure area: 1,556
- Total interior livable area: 1,556 sqft
- Finished area above ground: 1,556
Property
Parking
- Total spaces: 1
- Parking features: Covered, Assigned, Garage
- Garage spaces: 1
- Details: Assigned Parking, Assigned Space #: P-52
Accessibility
- Accessibility features: None
Features
- Levels: One
- Stories: 1
- Pool features: Community
Details
- Additional structures: Above Grade
- Parcel number: 160702198026
- Zoning: 14
- Special conditions: Standard
Construction
Type & style
- Home type: Condo
- Architectural style: Contemporary
- Property subtype: Condominium
- Attached to another structure: Yes
Materials
- Concrete
Condition
- Excellent
- New construction: No
- Year built: 1968
Utilities & green energy
- Sewer: Public Sewer
- Water: Public
- Utilities for property: Cable Connected, Electricity Available, Natural Gas Available, Water Available, Sewer Available, Fiber Optic
Community & HOA
Community
- Features: Pool
- Condo and coop fee: $1,618 monthly
- Subdivision: Chevy Chase
HOA
- Has HOA: No
- Amenities included: Concierge, Common Grounds, Elevator(s), Fitness Center, Laundry, Party Room, Pool, Pool - Rooftop, Library
- Services included: Common Area Maintenance, Air Conditioning, Electricity, Fiber Optics Available, Maintenance Structure, Health Club, Gas, Heat, Insurance, Management, Parking Fee, Pool(s), Recreation Facility, Sewer, Snow Removal, Trash, Water
Location
- Region: Chevy Chase
Financial & listing details
- Price per square foot: $359/sqft
- Tax assessed value: $600,000
- Annual tax amount: $7,180
- Date on market: 6/23/2026
- Listing agreement: Exclusive Right To Sell
- Ownership: Condominium
Estimated market value
$548,700
$521,000 - $576,000
$3,840/mo
Price history
| Date | Event | Price |
|---|---|---|
| 7/12/2026 | Contingent | $559,000$359/sqft |
Source:  Bright MLS #MDMC2241970 Report a problem Bright MLS #MDMC2241970 Report a problem | ||
| 6/23/2026 | Listed for sale | $559,000+16.7%$359/sqft |
Source: Bright MLS #MDMC2241970 Report a problem | ||
| 6/1/2026 | Listing removed | $479,000$308/sqft |
Source: Bright MLS #MDMC2215268 Report a problem | ||
| 5/27/2026 | Price change | $479,000-4%$308/sqft |
Source: Bright MLS #MDMC2215268 Report a problem | ||
| 5/14/2026 | Price change | $499,000-9.3%$321/sqft |
Source: Bright MLS #MDMC2215268 Report a problem | ||
| 3/27/2026 | Listed for sale | $550,000$353/sqft |
Source: Bright MLS #MDMC2215268 Report a problem | ||
| 3/17/2026 | Listing removed | $550,000$353/sqft |
Source: Bright MLS #MDMC2215268 Report a problem | ||
| 3/11/2026 | Price change | $550,000-4.3%$353/sqft |
Source: Bright MLS #MDMC2215268 Report a problem | ||
| 2/5/2026 | Listed for sale | $575,000+285.9%$370/sqft |
Source: Bright MLS #MDMC2215268 Report a problem | ||
| 7/3/1985 | Sold | $149,000$96/sqft |
Source: Agent Provided Report a problem | ||
Public tax history
| Year | Property taxes | Tax assessment |
|---|---|---|
| 2025 | $6,488 -9.2% | $600,000 |
| 2024 | $7,147 -0.1% | $600,000 |
| 2023 | $7,153 +2.5% | $600,000 -1.6% |
| 2022 | $6,975 +0.6% | $610,000 +0.5% |
| 2021 | $6,931 +0.5% | $606,667 +0.6% |
| 2020 | $6,897 +0.6% | $603,333 +0.6% |
| 2019 | $6,856 -0.2% | $600,000 |
| 2018 | $6,868 -2.6% | $600,000 |
| 2017 | $7,049 +67.4% | $600,000 |
| 2016 | $4,211 | $600,000 +1.1% |
| 2015 | $4,211 | $593,333 +1.1% |
| 2014 | $4,211 | $586,667 +1.1% |
| 2013 | -- | $580,000 +1.8% |
| 2012 | -- | $570,000 |
| 2011 | -- | $570,000 +3.6% |
| 2010 | -- | $550,000 +3.1% |
| 2009 | -- | $533,332 +3.2% |
| 2008 | -- | $516,666 +3.3% |
| 2007 | -- | $500,000 +20% |
| 2006 | -- | $416,666 +25% |
| 2005 | -- | $333,333 +33.3% |
| 2004 | -- | $250,000 |
| 2003 | -- | $250,000 +27.1% |
| 2002 | -- | $196,666 +15.7% |
| 2001 | -- | $170,000 |
Find assessor info on the county website
Monthly payment
Est. payment
Payment breakdown
Explore the cost of this home by adjusting the details. Changes won't be saved.Climate risks
Neighborhood: Friendship Village
Nearby schools
GreatSchools rating
- 9/10Westbrook Elementary SchoolGrades: K-5Distance: 0.8 mi
- 10/10Westland Middle SchoolGrades: 6-8Distance: 1.1 mi
- 8/10Bethesda-Chevy Chase High SchoolGrades: 9-12Distance: 1.7 mi
Schools provided by the listing agent
- Elementary: Somerset
- Middle: Westland
- High: Bethesda-chevy Chase
- District: Montgomery County Public Schools
Source: Bright MLS. This data may not be complete. We recommend contacting the local school district to confirm school assignments for this home.
- $325,0001 bd1 ba904 sqft4515 Willard Ave APT 1601S, Chevy Chase, MD 20815Sold
- $297,5001 bd1 ba904 sqft4515 Willard Ave APT 1801S, Chevy Chase, MD 20815Sold
- $299,9001 bd1 ba839 sqft4515 Willard Ave APT 702S, Chevy Chase, MD 20815For Sale

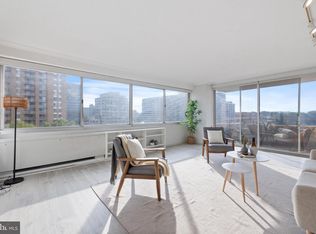
- $575,0003 bd2 ba1.6k sqft4515 Willard Ave APT 1203S, Chevy Chase, MD 20815Sold
- $675,0003 bd2 ba1.6k sqft4515 Willard Ave APT 2403S, Chevy Chase, MD 20815Sold
- $632,5003 bd2 ba1.6k sqft4515 Willard Ave APT 1004S, Chevy Chase, MD 20815Sold
- $550,0003 bd2 ba1.6k sqft4515 Willard Ave APT 2204S, Chevy Chase, MD 20815Sold
- $179,000-- bd1 ba327 sqft4515 Willard Ave APT 1105S, Chevy Chase, MD 20815Sold
- $299,0001 bd1 ba883 sqft4515 Willard Ave APT 606S, Chevy Chase, MD 20815For Sale
A local agent can set up tours, give advice and negotiate with sellers.
Similar homes
- $529,0002 bd2 ba1.3k sqft4620 N Park Ave APT 709E, Chevy Chase, MD 20815For Sale

 MLS ID #MDMC2228138, Tamar Nicolson, LPT Realty, LLC. Bright MLS
 - $455,0002 bd2 ba1.2k sqft5500 Friendship Blvd APT 2017N, Chevy Chase, MD 20815For Sale
 MLS ID #MDMC2230000, Jody Goren, Weichert, REALTORS. Bright MLS
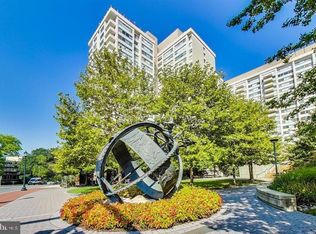
 - $460,0002 bd2 ba1.2k sqftWilloughby Of Ch Ch Codm, Chevy Chase, MD 20815For Sale
 MLS ID #MDMC2229136, Carolyn Sappenfield, TTR Sotheby's International Realty. Bright MLS
 - $389,0002 bd2 ba1.2k sqft4601 N Park Ave APT 214P, Chevy Chase, MD 20815For Sale
 MLS ID #MDMC2238796, Sam Solovey, Compass. Bright MLS
 - $318,0001 bd2 ba1.1k sqftThe Willoughby Of Chevy Chase, Chevy Chase, MD 20815For SaleMLS ID #MDMC2229990, Jody Goren, Weichert, REALTORS. Bright MLS
- $299,0001 bd1 ba883 sqftWilloughby Of Ch Ch Codm, Chevy Chase, MD 20815For SaleMLS ID #MDMC2244908, Viktar Kutsevich, Samson Properties. Bright MLS
- $299,9001 bd1 ba839 sqftThe Willoughby, Chevy Chase, MD 20815For SaleMLS ID #MDMC2225292, Neil Bacchus, EXP Realty, LLC. Bright MLS
- $295,0001 bd1 ba870 sqft5500 Friendship Blvd APT 1128N, Chevy Chase, MD 20815For SaleMLS ID #MDMC2222496, Margaret Babbington, Compass. Bright MLS
- $309,0002 bd2 ba1.3k sqftThe Kenwood Condominium, Bethesda, MD 20816For SaleMLS ID #MDMC2242078, Brittany Volkmer, The Agency DC. Bright MLS
- $549,9002 bd2 ba1.1k sqftWoodbury Heights, Arlington, VA 22201For SaleMLS ID #VAAR2072412, Chad Hollingsworth, Real Property Management Pros. Bright MLS
- $534,9003 bd2 ba1k sqftEckington, Washington, DC 20002For SaleMLS ID #DCDC2271996, Lorin Mones, RLAH @properties. Bright MLS
- $549,5002 bd2 ba1.3k sqftFallswood Codm, Rockville, MD 20852For SaleMLS ID #MDMC2236614, Dana Rice, Compass. Bright MLS
- $315,0002 bd2 ba1.3k sqft5101 River Rd APT 1103, Bethesda, MD 20816For SaleMLS ID #MDMC2237466, Ryan Wroblewski, Redfin Corp. Bright MLS
- $680,0003 bd2 ba1.8k sqftThe Towers Condominium, Washington, DC 20016For SaleMLS ID #DCDC2262490, Marcela Zoccali, Compass. Bright MLS
- $595,0002 bd3 ba1.5k sqftThe Representative, Arlington, VA 22202For SaleMLS ID #VAAR2075052, Ms. Marybeth G Fraser, KW Metro Center. Bright MLS
- $499,0003 bd3 ba1.5k sqft5300 Columbia Pike APT 701, Arlington, VA 22204For SaleMLS ID #VAAR2074916, Michael Rodgers, RE/MAX Allegiance. Bright MLS
- $649,9002 bd2 ba1.3k sqftCorinthian, Arlington, VA 22209For SaleMLS ID #VAAR2076476, Maria Princi, Samson Properties. Bright MLS
- $417,0002 bd2 ba1.2k sqftGreenbriar, Washington, DC 20016For SaleMLS ID #DCDC2272154, Mitch Curtis, KW United. Bright MLS
- $649,0002 bd3 ba1.8k sqftCathedral West, Washington, DC 20016For SaleMLS ID #DCDC2259518, Kimberly Cestari, Long & Foster Real Estate, Inc.. Bright MLS
- $479,9002 bd2 ba977 sqftGarfield, Washington, DC 20008For SaleMLS ID #DCDC2261084, Rafael Melo, Compass. Bright MLS
