No HOA! Total remodeled in 2023, this beautiful & spacious home offers 6-bedroom, 3-bath, a living room, family room & desirable first-floor primary suite. Recent upgrades include new carpet, luxury laminate flooring, tiled showers, modern vanities, sleek black fixtures, upgraded switches & outlets, designer lighting, ceiling fans & a stylish barn door accent. The updated kitchen features quartz countertops, custom backsplash, breakfast bar, large pantry, dining area, stainless steel appliances. Enjoy an inside laundry room w/ washer and dryer, 6 closets including 3 walk-ins w/ cabinets, 2-car garage, RV gate, private pool, second-story balcony, fruit trees, low-maintenance desert landscaping w/ automatic watering & a newer water heater.
Pending
$465,000
4518 W PARADISE Drive, Glendale, AZ 85304
6beds
2,510sqft
:
Get pre-qualified$2,770/mo
Single Family Residence
Built in 1972
7,427 Square Feet Lot
$-- Zestimate®
$185/sqft
$-- HOA
What's special
Private poolModern vanitiesUpdated kitchenSleek black fixturesSecond-story balconyRv gateDesirable first-floor primary suite
- 54 days |
- 88 |
- 1 |
Likely to sell faster than
Zillow last checked:
Listing updated:
Listed by:
Helen Logan 480-349-1263,
HomeSmart
Source: ARMLS,MLS#: 7006886
Facts & features
Interior
Bedrooms & bathrooms
- Bedrooms: 6
- Bathrooms: 3
- Full bathrooms: 3
Heating
- Electric, Ceiling
Cooling
- Central Air, Ceiling Fan(s), Programmable Thmstat
Appliances
- Included: Dryer, Washer, Refrigerator, Built-in Microwave, Dishwasher, Disposal, Electric Cooktop
- Laundry: Inside
Features
- High Speed Internet, Granite Counters, Master Downstairs, Eat-in Kitchen, Breakfast Bar, Pantry, Full Bth Master Bdrm
- Flooring: Carpet, Laminate
- Windows: Double Pane Windows
- Has basement: No
- Number of fireplaces: 1
- Fireplace features: Family Room
- Common walls with other units/homes: No Common Walls
Interior area
- Total structure area: 2,510
- Total interior livable area: 2,510 sqft
Property
Parking
- Total spaces: 4
- Parking features: RV Gate
- Garage spaces: 2
- Uncovered spaces: 2
Features
- Stories: 2
- Patio & porch: Covered, Patio
- Exterior features: Balcony
- Has private pool: Yes
- Pool features: Diving Pool, Fenced
- Spa features: None
- Fencing: Block
Lot
- Size: 7,427 Square Feet
- Features: North/South Exposure, Desert Back, Gravel/Stone Front, Synthetic Grass Back, Irrigation Front, Irrigation Back
Details
- Parcel number: 14801407
Construction
Type & style
- Home type: SingleFamily
- Property subtype: Single Family Residence
Materials
- Stucco, Wood Frame, Painted, Block
- Roof: Composition
Condition
- Year built: 1972
Utilities & green energy
- Sewer: Public Sewer
- Water: City Water
Community & HOA
Community
- Subdivision: CONTINENTAL NORTH UNIT 7
HOA
- Has HOA: No
- Services included: No Fees
Location
- Region: Glendale
Financial & listing details
- Price per square foot: $185/sqft
- Tax assessed value: $378,700
- Annual tax amount: $1,807
- Date on market: 4/2/2026
- Cumulative days on market: 54 days
- Listing terms: Cash,Conventional,1031 Exchange,FHA,VA Loan
- Ownership: Fee Simple
Estimated market value
Not available
Estimated sales range
Not available
Not available
Price history
| Date | Event | Price |
|---|---|---|
| 5/20/2026 | Pending sale | $465,000$185/sqft |
Source:  ARMLS #7006886 Report a problem ARMLS #7006886 Report a problem | ||
| 4/24/2026 | Price change | $465,000-1.1%$185/sqft |
Source: ARMLS #7006886 Report a problem | ||
| 4/3/2026 | Listed for sale | $470,000-7.8%$187/sqft |
Source: ARMLS #7006886 Report a problem | ||
| 5/18/2023 | Sold | $510,000$203/sqft |
Source: ARMLS #6543554 Report a problem | ||
| 4/13/2023 | Listed for sale | $510,000+67.2%$203/sqft |
Source: ARMLS #6543554 Report a problem | ||
| 1/10/2023 | Sold | $305,000+32.6%$122/sqft |
Source: Public Record Report a problem | ||
| 7/27/2017 | Sold | $230,000-8%$92/sqft |
Source: ARMLS #5608008 Report a problem | ||
| 6/1/2017 | Price change | $250,000-3.8%$100/sqft |
Source: Realty ONE Group #5608008 Report a problem | ||
| 5/19/2017 | Listed for sale | $260,000+65.6%$104/sqft |
Source: Realty ONE Group #5608008 Report a problem | ||
| 11/19/2012 | Sold | $157,000+4.7%$63/sqft |
Source: Public Record Report a problem | ||
| 10/10/2012 | Listed for sale | $149,997$60/sqft |
Source: MartinezRusso, LLC #4795263 Report a problem | ||
| 8/15/2012 | Listing removed | $149,997$60/sqft |
Source: RE/MAX PROFESSIONALS #4795263 Report a problem | ||
| 8/12/2012 | Price change | $149,997-9%$60/sqft |
Source: RE/MAX PROFESSIONALS #4795263 Report a problem | ||
| 7/28/2012 | Listed for sale | $164,900+39.7%$66/sqft |
Source: MartinezRusso, LLC #4795263 Report a problem | ||
| 5/30/2012 | Sold | $118,000-11.9%$47/sqft |
Source: Public Record Report a problem | ||
| 3/28/2000 | Sold | $134,000$53/sqft |
Source: Public Record Report a problem | ||
Public tax history
| Year | Property taxes | Tax assessment |
|---|---|---|
| 2025 | $1,782 +3.9% | $37,870 -5.6% |
| 2024 | $1,715 +1.8% | $40,130 +211.1% |
| 2023 | $1,685 +16.8% | $12,901 -47.5% |
| 2022 | $1,442 +0.2% | $24,570 +8.2% |
| 2021 | $1,439 +1.9% | $22,710 +6% |
| 2020 | $1,412 +2.9% | $21,420 +11.5% |
| 2019 | $1,372 | $19,210 +5.1% |
| 2018 | $1,372 +0.3% | $18,280 +14.6% |
| 2017 | $1,368 +9.8% | $15,950 +6% |
| 2016 | $1,246 -3.4% | $15,050 -1% |
| 2015 | $1,290 | $15,200 +46.7% |
| 2014 | -- | $10,360 +37% |
| 2013 | -- | $7,560 -17.1% |
| 2012 | -- | $9,120 -0.9% |
| 2011 | -- | $9,200 -23.4% |
| 2010 | -- | $12,010 -37.7% |
| 2009 | -- | $19,280 -11.4% |
| 2008 | -- | $21,750 +20.8% |
| 2007 | -- | $18,000 +38.5% |
| 2006 | -- | $13,000 |
| 2005 | -- | $13,000 +11.6% |
| 2004 | -- | $11,650 |
| 2003 | -- | $11,650 +5.4% |
| 2002 | -- | $11,050 |
Find assessor info on the county website
Monthly payment
Est. payment
Payment breakdown
Explore the cost of this home by adjusting the details. Changes won't be saved.Climate risks
Neighborhood: North Mountain
Nearby schools
GreatSchools rating
- 6/10Arroyo SchoolGrades: K-8Distance: 0.5 mi
- 8/10Moon Valley High SchoolGrades: 9-12Distance: 1.1 mi
Schools provided by the listing agent
- Elementary: Washington Elementary School
- Middle: Cholla Middle School
- High: Moon Valley High School
- District: Washington Elementary School District
Source: ARMLS. This data may not be complete. We recommend contacting the local school district to confirm school assignments for this home.
- $364,900-- bd3 ba1.7k sqft4524 W Paradise Dr, Glendale, AZ 85304Off Market
- $484,5003 bd2 ba3k sqft12019 N 45th Dr, Glendale, AZ 85304Off Market
- $--4 bd3 ba1.8k sqft4521 W Shaw Butte Dr #1, Glendale, AZ 85304Off Market
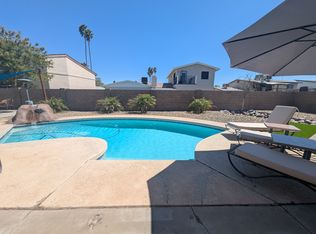
- $417,6004 bd2 ba1.7k sqft4527 W Shaw Butte Dr, Glendale, AZ 85304Off Market
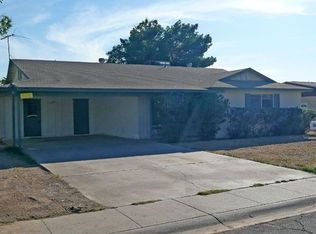
- $490,0005 bd4 ba1.7k sqft4530 W Paradise Dr, Glendale, AZ 85304Sold
- $410,0003 bd2 ba1.6k sqft4515 W Shaw Butte Dr, Glendale, AZ 85304Sold
- $397,7004 bd2 ba2.1k sqft12009 N 45th Dr, Glendale, AZ 85304Off Market
- $335,0004 bd2 ba1.9k sqft4519 W Paradise Dr, Glendale, AZ 85304Sold
A local agent can set up tours, give advice and negotiate with sellers.
Similar homes
- $459,9005 bd2 ba2k sqft3317 W LAUREL Lane, Phoenix, AZ 85029For Sale
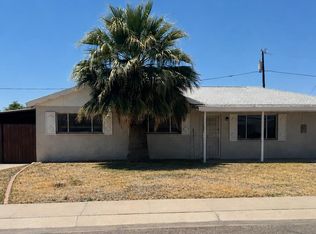 MLS ID #7026501, Nicole Moreno, West USA Realty. ARMLS
 - $--3 bd2 ba1.5k sqft4235 W Aster Dr, Phoenix, AZ 85029Auction
 Auction.com 2
 - $529,9005 bd3 ba2.1k sqft3523 W BROWN Street, Phoenix, AZ 85051For Sale
 MLS ID #7048955, Manal Antwan-Salem Beba, The Brokery. ARMLS
 - $458,0004 bd2 ba2.4k sqft5634 N 39TH Avenue, Phoenix, AZ 85019For Sale
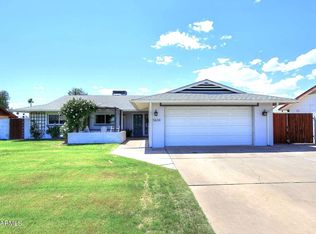 MLS ID #7016120, Gina Siciliano, Realty ONE Group. ARMLS
 - $490,0004 bd2 ba2.1k sqft7120 W LEITH Lane, Peoria, AZ 85345For SaleMLS ID #7035443, Tara Jones, Opendoor Brokerage, LLC. ARMLS
- $475,0003 bd2 ba1.6k sqft5625 W GROVERS Avenue, Glendale, AZ 85308For SaleMLS ID #7037119, Erin T Payne, Howe Realty. ARMLS
- $390,0003 bd2 ba1.3k sqft3517 W WILLOW Avenue, Phoenix, AZ 85029For SaleMLS ID #7056175, Ashley Zavala Salazar, eXp Realty. ARMLS
- $410,0003 bd3 ba1.5k sqft11250 N 33RD Avenue, Phoenix, AZ 85029For SaleMLS ID #7018131, Camelia Dobos, West USA Realty. ARMLS
- $425,0003 bd2 ba1.8k sqft15616 N 56TH Avenue, Glendale, AZ 85306For SaleMLS ID #7051735, Sheila Watson, Realty ONE Group. ARMLS
- $475,0003 bd2 ba1.8k sqft7344 W WINDROSE Drive, Peoria, AZ 85381For SaleMLS ID #7010542, Chad M Keith, Sold Investments LLC. ARMLS
- $419,0003 bd2 ba1.7k sqft4415 W MORROW Drive, Glendale, AZ 85308For SaleMLS ID #7039558, Tara L. Mann, LRA Real Estate Group, LLC. ARMLS
- $399,9993 bd2 ba1.5k sqft4104 W BUTLER Drive, Phoenix, AZ 85051For SaleMLS ID #7037069, Jason Luong, Delex Realty. ARMLS
- $390,0003 bd2 ba1.4k sqft3238 W ALTADENA Avenue, Phoenix, AZ 85029For SaleMLS ID #7019553, Alejandra Llaguno Seeaman, DeLex Realty. ARMLS
- $410,0003 bd2 ba1.9k sqft9221 N 48TH Drive, Glendale, AZ 85302For SaleMLS ID #6943096, Larry Fisher, West USA Realty. ARMLS
- $499,9004 bd3 ba2k sqft4229 W CAMINO VIVAZ Street, Glendale, AZ 85310For SaleMLS ID #7050681, J Marty Flowers, Realty ONE Group. ARMLS
- $515,9003 bd2 ba1.6k sqft18654 N 78th Drive N, Glendale, AZ 85308For SaleMLS ID #7057495, Jeanne Butcher, HomeSmart. ARMLS
- $415,0003 bd2 ba1.6k sqft6026 W JUNIPER Avenue, Glendale, AZ 85306For SaleMLS ID #7019644, Lenny Behie, Fathom Realty Elite. ARMLS
- $480,0006 bd3 ba2.1k sqft1702 W SHANGRI LA Road, Phoenix, AZ 85029For SaleMLS ID #6987996, Daniel Rosenbaum, Rosenbaum Realty Group. ARMLS
- $489,9004 bd2 ba1.4k sqft4034 E WINDROSE Drive, Phoenix, AZ 85032For SaleMLS ID #7051576, Jared Ryan Piper, My Home Group Real Estate. ARMLS
- $550,0004 bd2 ba2k sqft2826 E CACTUS Road, Phoenix, AZ 85032For SaleMLS ID #7054342, Michael Kent, RE/MAX Fine Properties. ARMLS
