Welcome home to this beautifully maintained 3-bedroom, 2-bath gem offering the perfect blend of comfort, function, and outdoor living! Step inside to hardwood flooring at the entryway, carrying through the open-concept great room — featuring vaulted ceilings — and into the dining area, which flows seamlessly into the kitchen outfitted with sleek Samsung appliances. Brand-new carpet runs throughout the bedrooms, and a versatile bonus room adds flexible space for a home office, playroom, or hobby area.
The primary suite serves as a true retreat, featuring a newly tiled walk-in shower separate from a relaxing jetted tub, plus an impressively large walk-in closet complete with built-in organizers.
Outside, this property truly shines. The huge, fully fenced backyard offers privacy and space to spread out, complemented by an outbuilding with storage and a chicken coop for the homesteader at heart, plus a raised garden bed ready for your green thumb. Car enthusiasts and hobbyists will love and an oversized two-car garage, complete with built-in storage and a dedicated workspace.
This is more than a house — it's a lifestyle. Schedule your private showing today!
Pending
$300,000
4519 Storm Cat Ln, Hope Mills, NC 28348
3beds
1,790sqft
:
Get pre-qualified$1,819/mo
Single Family Residence
Built in 2008
-- sqft lot
$300,300 Zestimate®
$168/sqft
$-- HOA
What's special
Vaulted ceilingsNewly tiled walk-in showerOutbuilding with storageOpen-concept great roomRelaxing jetted tub
- 27 days |
- 296 |
- 52 |
Zillow last checked:
Listing updated:
Listed by:
TRISHA TARIS,
KELLER WILLIAMS REALTY (FAYETTEVILLE)
Source: LPRMLS,MLS#: 765074 Originating MLS: Longleaf Pine Realtors
Originating MLS: Longleaf Pine RealtorsFacts & features
Interior
Bedrooms & bathrooms
- Bedrooms: 3
- Bathrooms: 2
- Full bathrooms: 2
Heating
- Heat Pump
Cooling
- Central Air
Appliances
- Included: Dishwasher, Electric Oven, Electric Range, Electric Water Heater, Disposal, Ice Maker, Microwave, Refrigerator
- Laundry: Washer Hookup, Dryer Hookup, In Unit
Features
- Ceiling Fan(s), Double Vanity, Eat-in Kitchen, Garden Tub/Roman Tub, Kitchen/Dining Combo, Primary Downstairs, Soaking Tub, Separate Shower, Vaulted Ceiling(s), Workshop, Window Treatments
- Flooring: Carpet, Tile
- Windows: Blinds
- Basement: None
- Number of fireplaces: 1
- Fireplace features: Factory Built
Interior area
- Total interior livable area: 1,790 sqft
Property
Parking
- Total spaces: 2
- Parking features: Attached, Garage
- Attached garage spaces: 2
Lot
- Features: 1/4 to 1/2 Acre Lot
Details
- Parcel number: 0433706537.000
- Zoning description: R15 - Residential District
- Special conditions: None
Construction
Type & style
- Home type: SingleFamily
- Architectural style: Ranch
- Property subtype: Single Family Residence
Materials
- Brick Veneer, Frame
Condition
- New construction: No
- Year built: 2008
Utilities & green energy
- Sewer: Septic Tank
- Water: Public
Community & HOA
Community
- Security: Security System
- Subdivision: Churchill Downs
HOA
- Has HOA: No
Location
- Region: Hope Mills
Financial & listing details
- Price per square foot: $168/sqft
- Tax assessed value: $301,300
- Annual tax amount: $2,236
- Date on market: 6/28/2026
- Cumulative days on market: 26 days
- Listing terms: New Loan
- Inclusions: Refrigerator
- Exclusions: none
- Ownership: More than a year
Estimated market value
$300,300
$285,000 - $315,000
$2,031/mo
Price history
| Date | Event | Price |
|---|---|---|
| 7/1/2026 | Pending sale | $300,000$168/sqft |
Source:  LPRMLS #765074 Report a problem LPRMLS #765074 Report a problem | ||
| 6/28/2026 | Listed for sale | $300,000+71.4%$168/sqft |
Source: LPRMLS #765074 Report a problem | ||
| 7/1/2014 | Sold | $175,000-2.7%$98/sqft |
Source: LPRMLS #424355 Report a problem | ||
| 5/10/2014 | Listed for sale | $179,900+2.8%$101/sqft |
Source: Coldwell Banker Advantage - Fayetteville #424355 Report a problem | ||
| 4/1/2014 | Listing removed | $175,000$98/sqft |
Source: Keller Williams Realty #417045 Report a problem | ||
| 3/8/2014 | Price change | $175,000-5.4%$98/sqft |
Source: Keller Williams Realty #417045 Report a problem | ||
| 1/4/2014 | Listed for sale | $185,000+3.4%$103/sqft |
Source: Keller Williams Realty #417045 Report a problem | ||
| 2/24/2009 | Sold | $179,000$100/sqft |
Source: Public Record Report a problem | ||
Public tax history
| Year | Property taxes | Tax assessment |
|---|---|---|
| 2025 | $2,236 +19.1% | $301,300 +72.2% |
| 2024 | $1,878 +2% | $175,000 |
| 2023 | $1,841 +2.1% | $175,000 |
| 2022 | $1,804 | $175,000 |
| 2021 | $1,804 | $175,000 -2.3% |
| 2020 | -- | $179,112 +2.3% |
| 2019 | $1,804 +3.8% | $175,000 |
| 2018 | $1,739 | $175,000 |
| 2017 | $1,739 +3.7% | $175,000 -3% |
| 2016 | $1,676 | $180,400 |
| 2015 | $1,676 | $180,400 |
| 2014 | $1,676 | $180,400 |
| 2013 | $1,676 | $180,400 |
| 2012 | $1,676 | $180,400 |
| 2011 | $1,676 | $180,400 |
| 2010 | -- | $180,400 |
| 2009 | -- | $180,400 |
Find assessor info on the county website
Monthly payment
Est. payment
Payment breakdown
Explore the cost of this home by adjusting the details. Changes won't be saved.Climate risks
Neighborhood: 28348
Nearby schools
GreatSchools rating
- 4/10Alderman Road ElementaryGrades: PK-5Distance: 2.7 mi
- 8/10Gray's Creek MiddleGrades: 6-8Distance: 1.7 mi
- 7/10Gray's Creek High SchoolGrades: 9-12Distance: 1.9 mi
Schools provided by the listing agent
- Middle: Grays Creek Middle School
- High: Grays Creek Senior High
Source: LPRMLS. This data may not be complete. We recommend contacting the local school district to confirm school assignments for this home.
- $291,4003 bd2 ba1.5k sqft4515 Storm Cat Ln, Hope Mills, NC 28348Off Market
- $294,8003 bd2 ba1.8k sqft4523 Storm Cat Ln, Hope Mills, NC 28348Off Market
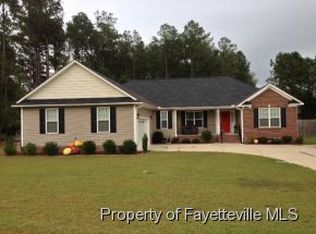
- $195,1003 bd2 ba1.7k sqft1812 Citidancer Ct, Hope Mills, NC 28348Off Market
- $289,7003 bd2 ba1.6k sqft1726 Thunder Gulch Trl, Hope Mills, NC 28348Off Market
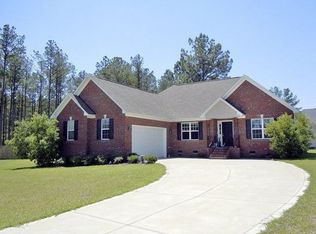
- $311,9003 bd2 ba1.9k sqft4514 Storm Cat Ln, Hope Mills, NC 28348Off Market
- $303,3003 bd2 ba1.6k sqft1805 Citidancer Ct, Hope Mills, NC 28348Off Market
- $288,7003 bd2 ba1.6k sqft4518 Storm Cat Ln, Hope Mills, NC 28348Off Market
- $287,1003 bd2 ba1.7k sqft1730 Thunder Gulch Trl, Hope Mills, NC 28348Off Market
A local agent can set up tours, give advice and negotiate with sellers.
A local lender can help you make sure your offer is ready when you are.
Similar homes
- $312,0003 bd3 ba1.9k sqft4420 Timber Grove Dr, Hope Mills, NC 28348For Sale
 MLS ID #762948, KRISTIN MULLER, CENTURY 21 Family Realty. LPRMLS
 - $345,0004 bd3 ba2k sqft1515 Gray Hill Ct, Hope Mills, NC 28348For Sale
 MLS ID #765756, SHERRY DEWEESE, RE/MAX SOUTHERN PROPERTIES LLC.. LPRMLS
 - $309,9004 bd3 ba2.1k sqft5202 Woodpecker Dr, Hope Mills, NC 28348For Sale
 MLS ID #762646, REBECCA EWING, RE/MAX CHOICE. LPRMLS
 - $286,0004 bd3 ba1.8k sqft5421 Biscoe St, Hope Mills, NC 28348For Sale
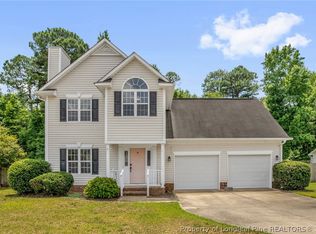 MLS ID #764944, PAULINA SALAS, COLDWELL BANKER ADVANTAGE - FAYETTEVILLE. LPRMLS
 - $305,0003 bd3 ba1.6k sqft4900 Avant Ferry Ct, Fayetteville, NC 28306For SaleMLS ID #765724, CLAUDIA TYNES, NORTHGROUP REAL ESTATE. LPRMLS
- $325,0003 bd2 ba2.1k sqft5039 Woodspring Dr, Hope Mills, NC 28348For SaleMLS ID #764578, JAMES "ALEX" MCFADYEN, COLDWELL BANKER ADVANTAGE - FAYETTEVILLE. LPRMLS
- $277,0004 bd3 ba1.9k sqft3558 Sturbridge Dr, Hope Mills, NC 28348For SaleMLS ID #762493, GARY BARRETT, COLDWELL BANKER ADVANTAGE - FAYETTEVILLE. LPRMLS
- $265,0004 bd2 ba1.7k sqft3696 Pioneer Dr, Hope Mills, NC 28348For SaleMLS ID #764569, CLAUDIA TYNES, NORTHGROUP REAL ESTATE. LPRMLS
- $440,0004 bd3 ba2.4k sqft7029 Pope Cashwell Ct, Hope Mills, NC 28348For SaleMLS ID #764643, ERIKA ZUCHELKOWSKI, THE LYNN RICHARDS GROUP. LPRMLS
- $275,0004 bd3 ba1.9k sqft5204 Ballentine St, Hope Mills, NC 28348For SaleMLS ID #759437, THE SIGNATURE GROUP, KELLER WILLIAMS REALTY (FAYETTEVILLE). LPRMLS
- $235,0003 bd2 ba1.5k sqft5527 Ballentine St, Hope Mills, NC 28348For SaleMLS ID #763557, JUSTIN HOLLINGSWORTH, EPIQUE REALTY. LPRMLS
- $332,5003 bd3 ba2.1k sqft7727 Magma Dr, Fayetteville, NC 28311For SaleMLS ID #766478, AISLING BONNER, ERA STROTHER REAL ESTATE. LPRMLS
- $302,0004 bd3 ba2.1k sqft9008 Grouse Run Ln, Fayetteville, NC 28314For SaleMLS ID #766421, VITTORIA PIROLLI, BIRCH & BEAM REALTY. LPRMLS
- $259,7503 bd2 ba1.7k sqft735 Fairfield Cir, Raeford, NC 28376For SaleMLS ID #766555, CHRISTINA DOUGLAS, DOUGLAS REAL ESTATE. LPRMLS
- $309,9504 bd2 ba2k sqft1503 Thoroughbred Trl, Parkton, NC 28371For SaleMLS ID #763725, JOHNNY MARTINEZ, ERA STROTHER REAL ESTATE. LPRMLS
- $299,9004 bd2 ba1.5k sqft116 Smokey Mountain Dr, Raeford, NC 28376For SaleMLS ID #764113, BRYAN GAINES, EXIT REALTY PREFERRED. LPRMLS
- $315,0003 bd3 ba1.9k sqft3541 Coupure Way, Fayetteville, NC 28312For SaleMLS ID #764966, ERICA MORGAN, CASA MORGAN REAL ESTATE, LLC. LPRMLS
- $285,0003 bd2 ba1.5k sqft2900 Flowering Bradford Way, Fayetteville, NC 28306For SaleMLS ID #765637, MATTHEW BARRETT, COLDWELL BANKER ADVANTAGE - FAYETTEVILLE. LPRMLS
- $270,0003 bd2 ba1.5k sqft2249 Stornoway Ct, Fayetteville, NC 28306For SaleMLS ID #762872, MELISSA ZAMORA MEDINA, LPT REALTY LLC. LPRMLS
- $317,5004 bd3 ba2.4k sqft505 Collinwood Dr, Raeford, NC 28376For SaleMLS ID #766585, SHERICE WOOD, THE HOUSING MENTORS. LPRMLS
