Brand New Custom Built BUNGALOW LOFT Home on Premium 40x164ft Deep Lot + To be Built in Desired Lakeside Community Encircled by other Gorgeous Homes in the Neighbourhood & Custom-Built Properties this Lot Offers Endless Options from Bungalow/Bungalow Loft & 2 Storey Designs with ADU Options + The Great Depth Allows Opportunity to Create a Backyard Oasis with Pool Sized Lot, 3+ Car Garage, Legal Basement Apartment/Multi Family Dwelling Option & More. Various Design Options Available, Custom Tailor Your Own Design & Finishes as Builder can build to Suit Your Needs. Take advantage of New HST Rebate Pricing & Cost Savings. Elevations finished with various options of materials, from beautiful Stone, Stucco & Brick & Inside provides open concept designs and various layout options and Current Modern Elegant Finishes Throughout the Interior of the Home. ++ All In Prime Lake Side Community W/ Great Schools, Quick QEW & Major Highway Access, Large Shopping Centres, Local Shops, Marina's, Parks, Trails, Local Farms/Vineyards, New Confederation GO Station, 15 Mins to Downtown Burlington & Centrally Located Between Toronto & the Niagara Region. ++ Great Opportunity & Value for Brand-New Custom-Built Home Suited to Your Needs!!
New construction
C$1,399,000
451B Montreal Cir, Hamilton, ON L8E 0E1
3beds
3baths
Single Family Residence
Built in ----
6,560 Square Feet Lot
$-- Zestimate®
C$--/sqft
C$-- HOA
What's special
Bungalow loft homeOpen concept designs
- 71 days |
- 33 |
- 2 |
Zillow last checked:
Listing updated:
Listed by:
SAM MCDADI REAL ESTATE INC.
Source: TRREB,MLS®#: X13105628 Originating MLS®#: Toronto Regional Real Estate Board
Originating MLS®#: Toronto Regional Real Estate BoardFacts & features
Interior
Bedrooms & bathrooms
- Bedrooms: 3
- Bathrooms: 3
Primary bedroom
- Level: Main
- Dimensions: 4.27 x 4.45
Bedroom 2
- Level: Second
- Dimensions: 3.65 x 3.35
Bedroom 3
- Level: Second
- Dimensions: 3.66 x 3.66
Kitchen
- Level: Main
- Dimensions: 4.7 x 4.2
Laundry
- Level: Main
- Dimensions: 4.27 x 1.92
Living room
- Level: Main
- Dimensions: 4.7 x 4.87
Loft
- Level: Second
- Dimensions: 3.66 x 3.65
Heating
- Forced Air, Gas
Cooling
- None
Appliances
- Included: Instant Hot Water, Water Heater
Features
- ERV/HRV, In-Law Capability, Primary Bedroom - Main Floor, Water Meter
- Basement: Full
- Has fireplace: No
Interior area
- Living area range: 2000-2500 null
Property
Parking
- Total spaces: 6
- Parking features: Private
- Has garage: Yes
Features
- Patio & porch: Porch
- Exterior features: Landscaped, Year Round Living
- Pool features: None
- Has view: Yes
- View description: Lake, Park/Greenbelt, Trees/Woods
- Has water view: Yes
- Water view: Lake
- Waterfront features: WaterfrontCommunity
Lot
- Size: 6,560 Square Feet
- Features: Beach, Lake/Pond, Park, School, Hospital, Rectangular Lot
Details
- Parcel number: 173690834
- Other equipment: Sump Pump
Construction
Type & style
- Home type: SingleFamily
- Architectural style: Bungaloft
- Property subtype: Single Family Residence
Materials
- Stone, Stucco (Plaster)
- Foundation: Poured Concrete
- Roof: Asphalt Shingle
Condition
- New construction: Yes
Utilities & green energy
- Sewer: Sewer
Community & HOA
Location
- Region: Hamilton
Financial & listing details
- Annual tax amount: C$1
- Date on market: 5/8/2026
SAM MCDADI REAL ESTATE INC.
SAM MCDADI REAL ESTATE INC.
By pressing Contact Agent, you agree that the real estate professional identified above may call/text you about your search, which may involve use of automated means and pre-recorded/artificial voices. You don't need to consent as a condition of buying any property, goods, or services. Message/data rates may apply. You also agree to our Terms of Use. Zillow does not endorse any real estate professionals. We may share information about your recent and future site activity with your agent to help them understand what you're looking for in a home.
Price history
Price history is unavailable.
Public tax history
Tax history is unavailable.
Climate risks
Neighborhood: Fifty Point
Nearby schools
GreatSchools rating
No schools nearby
We couldn't find any schools near this home.
- C$1,349,9004 bd3 ba-- sqft451C Montreal Cir, Hamilton, ON L8E0E1New Construction

- C$459,9006,552.822 Square Feet88 Creanona Blvd, Hamilton, ON L8E5T2Lot/Land
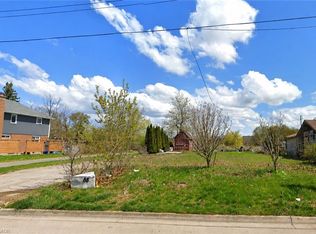
- C$---- bd-- ba-- sqft418 Montreal Cir, Hamilton, ON L8E0E2Off Market
- C$---- bd-- ba-- sqft48 Montreal Cir, Hamilton, ON L8E0E1Off Market
- C$1,999,0002 bd2 ba-- sqft17 Wendakee Dr, Hamilton, ON L8E5T3For Sale
- C$925,0005 bd4 ba1.9k sqft563 50th Rd, Hamilton, ON L8E5T5For Sale
- C$1,460,0004 bd4 ba2.7k sqft22 Wendakee Dr, Hamilton, ON L8E5T3Sold
- C$--3 bd4 ba1.9k sqft92 Montreal Cir, Hamilton, ON L8E0C9Off Market
Similar homes
- C$1,349,9004 bd3 ba-- sqft451C Montreal Cir, Hamilton, ON L8E 0E1New ConstructionMLS ID #X13105730, SAM MCDADI REAL ESTATE INC.. TRREB
- C$1,999,0005 bd4 ba-- sqft29 Delrosa Way, Hamilton, ON L8E 6E5For Sale
 MLS ID #X13551468, SAM MCDADI REAL ESTATE INC.. TRREB
 - C$1,469,9004 bd4 ba1.6k sqft12 Cheval Dr, Grimsby, ON L3M 4P9For Sale
 MLS ID #40847784, Rob Golfi, Salesperson, RE/MAX Escarpment Golfi Realty Inc.. ITSO
 - C$1,599,0005 bd4 ba-- sqft100 Watershore Dr #6, Hamilton, ON L8E 0C1For Sale
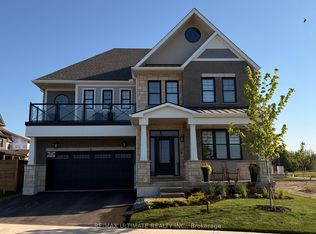 MLS ID #X13460848, RE/MAX ULTIMATE REALTY INC.. TRREB
 - C$1,399,9885 bd4 ba-- sqft39 Maplevale Dr, Hamilton, ON L9G 0C3For SaleMLS ID #X13549960, SOTHEBY'S INTERNATIONAL REALTY CANADA. TRREB
- C$1,399,0005 bd4 ba-- sqft67 Honeysuckle Cres, Hamilton, ON L9K 1B2For SaleMLS ID #X13140980, ROYAL LEPAGE REALTY PLUS OAKVILLE. TRREB
- C$1,498,0004 bd4 ba-- sqft382 Nelles Rd N, Grimsby, ON L3M 2Z9For SaleMLS ID #X13174876, Royal LePage Real Estate Associates. TRREB
- C$1,199,0004 bd4 ba-- sqft130 Dorchester Dr, Grimsby, ON L3M 1A8For SaleMLS ID #X13552620, RE/MAX ESCARPMENT REALTY INC.. TRREB
- C$1,399,0005 bd10 ba-- sqft44 Golden Hawk Dr, Hamilton, ON L8B 0G6For SaleMLS ID #X13552446, GLOBAL LINK REALTY GROUP INC.. TRREB
- C$1,299,9004 bd4 ba-- sqft123 Dulgaren St, Hamilton, ON L8W 3Y8For SaleMLS ID #X13546498, ROYAL LEPAGE CERTIFIED REALTY. TRREB
- C$755,5513 bd4 ba-- sqft5 Westhampton Way, Hamilton, ON L8E 6C8For SaleMLS ID #X13255594, RE/MAX METROPOLIS REALTY. TRREB
- C$1,249,9993 bd3 ba-- sqft958 Beach Blvd, Hamilton, ON L8H 6Z4For SaleMLS ID #X13072932, RE/MAX REALTY SERVICES INC.. TRREB
- C$1,349,0005 bd3 ba-- sqft3873 Glenview Dr, Lincoln, ON L0R 2C0For SaleMLS ID #X13081490, BAY STREET GROUP INC.. TRREB
- C$1,299,8006 bd5 ba-- sqft23 Chaumont Dr, Hamilton, ON L8J 0J9For SaleMLS ID #X13052968, SAM MCDADI REAL ESTATE INC.. TRREB
- C$1,369,0004 bd2 ba-- sqft5171 Mulberry Dr, Burlington, ON L7L 3P5For SaleMLS ID #W13158952, KELLER WILLIAMS REFERRED URBAN REALTY. TRREB
- C$1,499,0004 bd4 ba-- sqft43 Morrison Dr, Hamilton, ON L9K 0H5New ConstructionMLS ID #X13477360, DANMAR EMPIRE REAL ESTATE CORP.. TRREB
- C$1,419,0004 bd3 ba-- sqft215 Roxton Rd, Oakville, ON L6H 6M9For SaleMLS ID #W13538200, CENTURY 21 MILLER REAL ESTATE LTD.. TRREB
- C$1,190,0004 bd4 ba-- sqft365 Beach Blvd, Hamilton, ON L8H 6W6For SaleMLS ID #X13078122, SUTTON GROUP-ADMIRAL REALTY INC.. TRREB
- C$1,230,0003 bd3 ba-- sqft285 Bronte Rd, Oakville, ON L6L 3C5For SaleMLS ID #W13207128, ROYAL LEPAGE REAL ESTATE SERVICES LTD.. TRREB
- C$1,599,0004 bd3 ba-- sqft2194 Yorkshire Cres, Burlington, ON L7R 1V7For SaleMLS ID #W13537734, SAGE REAL ESTATE LIMITED. TRREB
