Welcome to 4521 Park Ten Court, nestled in the charming Park Ten Estates subdivision. Situated on a quiet, well- maintained cul-de-sac, this spacious 5-bedroom, 3.5-bath home offers the perfect blend of comfort, functionality, and modern updates for today's growing family.
Recent improvements provide peace of mind and move-in-ready convenience, including a newer roof, gutters and downspouts, soffits and eaves, HVAC system, tub surrounds and hardware, luxury vinal flooring, fresh interior paint, new ceiling fans, and new carpet in the bonus room.
With generous living spaces, ample bedrooms, and a flexible floor plan, there's room for everyone to spread out and enjoy. Whether you're hosting family gatherings, working from home, or simply relaxing, this home offers the space and updates you've been looking for.
Don't miss your opportunity to own this beautifully refreshed home in one of the areas most established and sought-after neighborhoods.
Pending
$399,999
4521 Park Ten Ct, Leavenworth, KS 66048
5beds
3,305sqft
:
Get pre-qualified$2,676/mo
Single Family Residence
Built in 1992
0.26 Acres Lot
$-- Zestimate®
$121/sqft
$-- HOA
What's special
Soffits and eavesTub surrounds and hardwareQuiet well-maintained cul-de-sacFresh interior paintGutters and downspoutsNewer roofHvac system
- 66 days |
- 149 |
- 8 |
Zillow last checked:
Listing updated:
Listed by:
Christy McKee 913-240-2874,
Reilly Real Estate LLC,
Theresa Wiggin 913-306-1583,
Reilly Real Estate LLC
Source: Heartland MLS as distributed by MLS GRID,MLS#: 2623545
Facts & features
Interior
Bedrooms & bathrooms
- Bedrooms: 5
- Bathrooms: 4
- Full bathrooms: 3
- 1/2 bathrooms: 1
Dining room
- Description: Kit/Dining Combo
Heating
- Electric
Cooling
- Electric
Appliances
- Laundry: Main Level
Features
- Flooring: Carpet, Laminate, Luxury Vinyl
- Basement: Basement BR,Walk-Out Access
- Number of fireplaces: 1
- Fireplace features: Family Room, Gas
Interior area
- Total structure area: 3,305
- Total interior livable area: 3,305 sqft
- Finished area above ground: 1,922
- Finished area below ground: 1,383
Property
Parking
- Total spaces: 2
- Parking features: Attached, Garage Door Opener, Garage Faces Front
- Attached garage spaces: 2
Features
- Fencing: Wood
Lot
- Size: 0.26 Acres
- Features: Cul-De-Sac, Level
Details
- Parcel number: 1061400001002.140
Construction
Type & style
- Home type: SingleFamily
- Architectural style: Traditional
- Property subtype: Single Family Residence
Materials
- Frame, Vinyl Siding
- Roof: Composition
Condition
- Year built: 1992
Utilities & green energy
- Sewer: Public Sewer
- Water: Public
Community & HOA
Community
- Subdivision: Park Ten Estates
HOA
- Has HOA: No
Location
- Region: Leavenworth
Financial & listing details
- Price per square foot: $121/sqft
- Annual tax amount: $4,780
- Date on market: 6/2/2026
- Listing terms: Cash,Conventional,VA Loan
- Ownership: Private
Estimated market value
Not available
Estimated sales range
Not available
Not available
Price history
| Date | Event | Price |
|---|---|---|
| 7/10/2026 | Pending sale | $399,999$121/sqft |
Source:  Heartland MLS as distributed by MLS GRID #2623545 Report a problem Heartland MLS as distributed by MLS GRID #2623545 Report a problem | ||
| 6/2/2026 | Listed for sale | $399,999$121/sqft |
Source: Heartland MLS as distributed by MLS GRID #2623545 Report a problem | ||
Public tax history
Tax history is unavailable.
Monthly payment
Est. payment
Payment breakdown
Explore the cost of this home by adjusting the details. Changes won't be saved.Climate risks
Neighborhood: 66048
Nearby schools
GreatSchools rating
- 6/10Lansing Intermediate SchoolGrades: 4-5Distance: 1.8 mi
- 6/10Lansing Middle 6-8Grades: 6-8Distance: 2.7 mi
- 8/10Lansing High 9-12Grades: 9-12Distance: 3.2 mi
- $401,9004 bd3 ba2k sqft4500 Park Ten Ct, Leavenworth, KS 66048Off Market
- $383,9004 bd4 ba1.7k sqft4524 Park Ten Ct, Leavenworth, KS 66048Off Market
- $311,6004 bd3 ba1.4k sqft4504 Park 10 Ct, Leavenworth, KS 66048Off Market
- $348,5004 bd3 ba3.3k sqft4501 Park Ten Ct, Leavenworth, KS 66048Off Market
- $352,1004 bd2 ba1k sqft4512 Park Ten Ct, Leavenworth, KS 66048Off Market
- $311,4004 bd3 ba1.4k sqft4516 Park 10 Ct, Leavenworth, KS 66048Off Market
- $322,2003 bd3 ba1.5k sqft4525 Park Ten Ct, Leavenworth, KS 66048Off Market
- $343,4004 bd3 ba2.1k sqft4504 Park Ten Ct, Leavenworth, KS 66048Off Market
A local agent can set up tours, give advice and negotiate with sellers.
Similar homes
- $342,0004 bd3 ba2.1k sqft933 Park Ave, Leavenworth, KS 66048For Sale
 MLS ID #2624074, Scott Angello, Reilly Real Estate LLC. Heartland MLS as distributed by MLS GRID
 - $399,0004 bd3 ba2.4k sqft2128 Alder St, Leavenworth, KS 66048For Sale
 MLS ID #2622449, Jamie Alaniz, Platinum Realty LLC. Heartland MLS as distributed by MLS GRID
 - $359,9004 bd3 ba2.2k sqft2501 Olde Creek Ct, Leavenworth, KS 66048For Sale
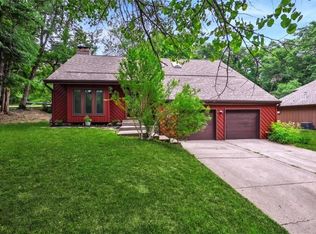 MLS ID #2622975, Quinn Whimley, Reilly Real Estate LLC. Heartland MLS as distributed by MLS GRID
 - $300,0003 bd4 ba2k sqft3144 Lakeview Cir, Leavenworth, KS 66048For Sale
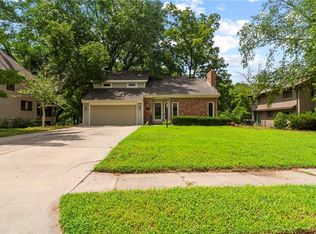 MLS ID #2634676, Katelin Meyers, Realty Executives. Heartland MLS as distributed by MLS GRID
 - $474,9904 bd4 ba2.9k sqft4837 Shady Bend Rd, Leavenworth, KS 66048For SaleMLS ID #2630307, Brianna Kuhl, Platinum Realty LLC. Heartland MLS as distributed by MLS GRID
- $399,9005 bd3 ba2.6k sqft1052 Wyndham Dr, Lansing, KS 66043For SaleMLS ID #2615936, Cynthia Sowle, Reilly Real Estate LLC. Heartland MLS as distributed by MLS GRID
- $550,0005 bd4 ba3.2k sqft4716 Redwood St, Leavenworth, KS 66048For SaleMLS ID #2633601, Pamela Chyba, ListWithFreedom.com Inc. Heartland MLS as distributed by MLS GRID
- $345,0004 bd3 ba2.2k sqft2411 Shenandoah Dr, Leavenworth, KS 66048For SaleMLS ID #2618199, Cynthia Sowle, Reilly Real Estate LLC. Heartland MLS as distributed by MLS GRID
- $293,0004 bd2 ba2.7k sqft1600 S 5th St, Leavenworth, KS 66048For SaleMLS ID #2632847, RJC Team, Keller Williams KC North. Heartland MLS as distributed by MLS GRID
- $455,0004 bd3 ba3.3k sqft713 Rock Creek Dr, Lansing, KS 66043For SaleMLS ID #2632393, Dorothy Butterfield, Fishburn Realty, LLC. Heartland MLS as distributed by MLS GRID
- $429,0004 bd3 ba2.7k sqft920 N 14th St, Leavenworth, KS 66048New ConstructionMLS ID #2589673, Tonia Stutz, Reilly Real Estate LLC. Heartland MLS as distributed by MLS GRID
- $304,9504 bd3 ba1.9k sqft2204 S 19th Ter, Leavenworth, KS 66048For SaleMLS ID #2592007, Dan Lynch, Lynch Real Estate. Heartland MLS as distributed by MLS GRID
- $235,0003 bd2 ba2.6k sqft1122 2nd Ave, Leavenworth, KS 66048For SaleMLS ID #2634226, Katie Payne, Reilly Real Estate LLC. Heartland MLS as distributed by MLS GRID
- $--4 bd3 ba1.8k sqft3209 N 155th St, Basehor, KS 66007AuctionAuction.com 2
- $395,0003 bd3 ba2.1k sqft3135 N 131st St, Kansas City, KS 66109For SaleMLS ID #2633864, Matt Zabielski, Compass Realty Group. Heartland MLS as distributed by MLS GRID
- $535,0003 bd4 ba2.7k sqft22590 McIntyre Rd, Leavenworth, KS 66048For SaleMLS ID #2633583, Sarah Laundy, The Moreno Group. Heartland MLS as distributed by MLS GRID
- $269,0003 bd3 ba2k sqft1000 S Broadway St, Leavenworth, KS 66048For SaleMLS ID #2626466, Sophia Patton, BG & Associates LLC. Heartland MLS as distributed by MLS GRID
- $400,0005 bd3 ba2.2k sqft16913 Juniper Dr, Basehor, KS 66007For SaleMLS ID #2633700, Dan Long Real Estate Team, Keller Williams Platinum Prtnr. Heartland MLS as distributed by MLS GRID
- $385,0003 bd3 ba2.5k sqft3901 NW Old Stagecoach Rd, Kansas City, MO 64154For SaleMLS ID #2635364, Brooke Reinertsen, Redfin Corporation. Heartland MLS as distributed by MLS GRID
- $465,0004 bd3 ba2.7k sqft14070 NW 64th Ter, Parkville, MO 64152For SaleMLS ID #2635240, Jarred Donalson, Keller Williams KC North. Heartland MLS as distributed by MLS GRID
