Check out this fully updated home with loads of Curb Appeal! This well designed home features a fully updated kitchen complete with Shaker cabinets, SS appliances, tile backsplash, and a HUGE island great for entertaining guests! Other updates throughout include light fixtures, solid core craftsman doors, base trim and flooring. Stay cool and comfortable with the efficient Ductless Mini-Split system. Step outside to your own oasis and enjoy this spacious .35 acre lot! This space offers so much with the gazebo, hot tub, fire pit, pool, and lovingly cared for landscaping you will be sure to enjoy our beautiful PNW summers! Loads of other features like a large dog run, RV/Trailer parking space, and so much more. Great location with proximity to Interstate, JBLM, and shopping. Come tour this home today!
Active
Listed by: Pellego, Inc. • Cole Van Lierop
$445,000
4523 Gallup Drive SE, Olympia, WA 98513
2beds
960sqft
:
Get pre-qualified$2,783/mo
Single Family Residence
Built in 1977
0.34 Acres Lot
$438,200 Zestimate®
$464/sqft
$-- HOA
What's special
Fully updated kitchenLarge dog runSolid core craftsman doorsEfficient ductless mini-split systemLight fixturesBase trim and flooringHot tub
- 15 days |
- 290 |
- 32 |
Zillow last checked:
Listing updated:
Listed by:
Cole Van Lierop,
Pellego, Inc.
Source: NWMLS as distributed by MLS GRID,MLS#: 2556356
Facts & features
Interior
Bedrooms & bathrooms
- Bedrooms: 2
- Bathrooms: 1
- Full bathrooms: 1
- Main level bathrooms: 1
- Main level bedrooms: 2
Bedroom
- Level: Main
Bedroom
- Level: Main
Bathroom full
- Level: Main
Entry hall
- Level: Main
Kitchen with eating space
- Level: Main
Living room
- Level: Main
Utility room
- Level: Garage
Heating
- Ductless, Electric
Cooling
- Ductless
Appliances
- Included: Dishwasher, Dryer, Refrigerator, Stove(s)/Range(s), Washer, Dishwasher(s), Dryer(s), Refrigerator(s), Washer(s), Water Heater: Electric, Water Heater Location: Garage
Features
- Ceiling Fan(s)
- Flooring: Slate, Carpet
- Windows: Dbl Pane/Storm Window
- Basement: None
- Has fireplace: No
Interior area
- Total structure area: 960
- Total interior livable area: 960 sqft
Property
Parking
- Total spaces: 1
- Parking features: Attached Garage, RV Parking
- Has attached garage: Yes
- Covered spaces: 1
Features
- Levels: One
- Stories: 1
- Entry location: Main
- Patio & porch: Ceiling Fan(s), Dbl Pane/Storm Window, Hot Tub/Spa, Security System, Water Heater
- Has spa: Yes
- Spa features: Indoor
- Has view: Yes
- View description: Territorial
Lot
- Size: 0.34 Acres
- Dimensions: 154' x 93'
- Features: Open Lot, Paved, Cabana/Gazebo, Cable TV, Dog Run, Fenced-Fully, Green House, High Speed Internet, Hot Tub/Spa, Outbuildings, Patio, RV Parking
- Topography: Level
Details
- Parcel number: 46820003800
- Zoning: MGSA
- Zoning description: Jurisdiction: County
- Special conditions: Standard
- Other equipment: Leased Equipment: None
Construction
Type & style
- Home type: SingleFamily
- Architectural style: Traditional,1 Story
- Property subtype: Single Family Residence
Materials
- Wood Siding, Wood Products
- Foundation: Poured Concrete
- Roof: Composition
Condition
- Very Good
- Year built: 1977
- Major remodel year: 1991
Utilities & green energy
- Electric: Company: Puget Sound Energy
- Sewer: Septic Tank, Company: Septic
- Water: Community, Public, Company: Thurston PUD
- Utilities for property: Direct Tv/Satellite, Century Link
Community & HOA
Community
- Security: Security System
- Subdivision: Olympia
Location
- Region: Olympia
Financial & listing details
- Price per square foot: $464/sqft
- Tax assessed value: $326,000
- Annual tax amount: $2,469
- Date on market: 7/17/2026
- Cumulative days on market: 16 days
- Listing terms: Assumable,Conventional,FHA,VA Loan
- Inclusions: Dishwasher(s), Dryer(s), Leased Equipment, Refrigerator(s), Stove(s)/Range(s), Washer(s)
Estimated market value
$438,200
$416,000 - $460,000
$2,080/mo
Price history
| Date | Event | Price |
|---|---|---|
| 7/17/2026 | Listed for sale | $445,000+201.7%$464/sqft |
Source:  NWMLS as distributed by MLS GRID #2556356 Report a problem NWMLS as distributed by MLS GRID #2556356 Report a problem | ||
| 12/23/2015 | Sold | $147,500-1.6%$154/sqft |
Source: NWMLS as distributed by MLS GRID #854714 Report a problem | ||
| 10/23/2015 | Pending sale | $149,900$156/sqft |
Source: Greene Realtors #854714 Report a problem | ||
| 10/2/2015 | Listed for sale | $149,900-14.8%$156/sqft |
Source: Greene Realtors #854714 Report a problem | ||
| 2/14/2008 | Sold | $176,000-2.2%$183/sqft |
Source: NWMLS as distributed by MLS GRID #27147238 Report a problem | ||
| 1/18/2008 | Listed for sale | $179,900$187/sqft |
Source: Visual Tour #27147238 Report a problem | ||
Public tax history
| Year | Property taxes | Tax assessment |
|---|---|---|
| 2024 | $2,469 -18.1% | $326,000 +6.3% |
| 2023 | $3,013 +15.1% | $306,800 +9.9% |
| 2022 | $2,618 +2% | $279,200 +20.8% |
| 2021 | $2,567 +2.9% | $231,200 +19.9% |
| 2020 | $2,494 +49% | $192,800 +13.9% |
| 2019 | $1,674 -9.2% | $169,300 +13.2% |
| 2018 | $1,845 +11.7% | $149,500 +36.5% |
| 2017 | $1,651 | $109,500 -4.9% |
| 2016 | $1,651 | $115,150 +0.7% |
| 2014 | $1,651 | $114,350 +4.7% |
| 2013 | -- | $109,250 |
| 2012 | $1,305 | -- |
| 2011 | -- | -- |
| 2010 | -- | -- |
| 2009 | $1,403 | -- |
| 2008 | -- | -- |
| 2007 | $1,600 -27.5% | -- |
| 2006 | $2,207 +45.6% | -- |
| 2005 | $1,515 | -- |
| 2004 | -- | -- |
| 2002 | -- | -- |
| 2001 | $1,163 +0.6% | $78,300 +2.8% |
| 2000 | $1,156 | $76,200 |
Find assessor info on the county website
Monthly payment
Est. payment
Payment breakdown
Explore the cost of this home by adjusting the details. Changes won't be saved.Climate risks
Neighborhood: 98513
Nearby schools
GreatSchools rating
- 6/10Southworth Elementary SchoolGrades: PK-5Distance: 3.7 mi
- 6/10Yelm Middle SchoolGrades: 6-8Distance: 6 mi
- 4/10Yelm High School 12Grades: 9-12Distance: 5.1 mi
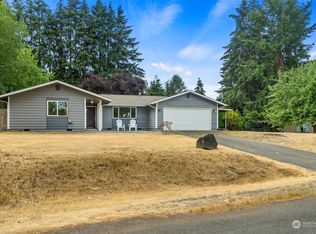
- $447,9003 bd2 ba1.5k sqft11421 Prairie Ct SE, Olympia, WA 98513Sold
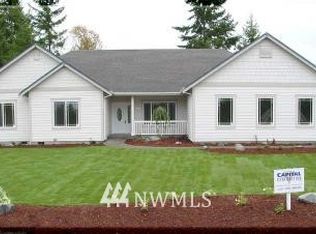
- $554,8003 bd2 ba1.9k sqft6629 Prairie Loop, Olympia, WA 98516Off Market
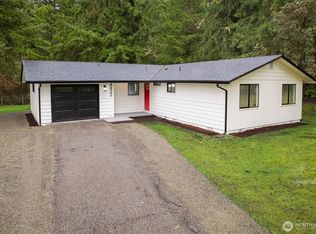
- $474,9503 bd2 ba1.1k sqft4432 Gallup Dr SE, Olympia, WA 98513Sold
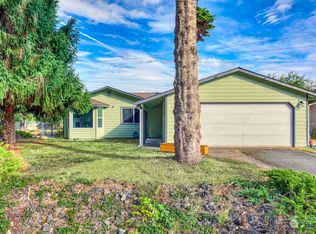
- $389,0003 bd2 ba1.5k sqft11416 Prairie Ct SE, Olympia, WA 98513Sold
- $439,9993 bd1 ba1.1k sqft11410 Prairie Ct SE, Olympia, WA 98513For Sale
- $489,0003 bd2 ba1.4k sqft4703 Ruth Ct SE, Olympia, WA 98513Sold
- $400,0003 bd1 ba1.1k sqft11332 Well Dr SE, Olympia, WA 98513Sold
- $447,0004 bd1 ba1.2k sqft4735 Gallup Ct SE, Olympia, WA 98513For Sale
A local agent can set up tours, give advice and negotiate with sellers.
A local lender can help you make sure your offer is ready when you are.
Similar homes
- $439,9993 bd1 ba1.1k sqft11410 Prairie Court SE, Olympia, WA 98513Active
 MLS ID #2539529, Andre Moreau. NWMLS as distributed by MLS GRID
 - $447,0004 bd1 ba1.2k sqftEvergreen Prairie Div 1, Olympia, WA 98513Active
 MLS ID #2543369, Chrissy DeHan. NWMLS as distributed by MLS GRID
 - $450,0003 bd2 ba1.2k sqft623 Hawks Glen Drive SE, Olympia, WA 98513Active
 MLS ID #2559189, Matthew Matayoshi. NWMLS as distributed by MLS GRID
 - $489,9503 bd2 ba1.3k sqft7947 Dunlin Court SE, Olympia, WA 98513Active
 MLS ID #2560523, Shannon Knox. NWMLS as distributed by MLS GRID
 - $429,9003 bd3 ba1.4k sqft6514 Oklahoma Street SE, Lacey, WA 98516ActiveMLS ID #2562709, Kristine M Conrads. NWMLS as distributed by MLS GRID
- $490,0003 bd2 ba1.2k sqftForestglen #3, Olympia, WA 98513ActiveMLS ID #2556888, Christine Forrey. NWMLS as distributed by MLS GRID
- $428,5003 bd2 ba1.2k sqft5815 19th Court SE, Lacey, WA 98503ActiveMLS ID #2557995, Tommy Lowe. NWMLS as distributed by MLS GRID
- $480,0003 bd2 ba1.3k sqft5124 Tri Lake Drive SE, Olympia, WA 98513ActiveMLS ID #2522358, Cary Farrah. NWMLS as distributed by MLS GRID
- $450,0003 bd2 ba1.2k sqft6316 58th Avenue SE, Lacey, WA 98513ActiveMLS ID #2557411, Teresa Mckee Lopez. NWMLS as distributed by MLS GRID
- $444,9502 bd2 ba1.2k sqftSunwood Lakes, Olympia, WA 98513ActiveMLS ID #2508615, Dane Johnston. NWMLS as distributed by MLS GRID
- $479,9973 bd2 ba1.3k sqftMartin Acres, Olympia, WA 98513ActiveMLS ID #2539225, Vasile Calin. NWMLS as distributed by MLS GRID
- $359,9003 bd2 ba1k sqft735 Hamelin Lane SE, Olympia, WA 98513ActiveMLS ID #2561223, Cory Burger. NWMLS as distributed by MLS GRID
- $354,9002 bd1 ba952 sqft5831 Pennsylvania Street SE, Lacey, WA 98513ActiveMLS ID #2562884, Kristine M Conrads. NWMLS as distributed by MLS GRID
- $410,0003 bd1 ba1k sqft5012 19th Avenue SE, Lacey, WA 98503ActiveMLS ID #2562227, Kelly Ecklund. NWMLS as distributed by MLS GRID
- $468,0003 bd2 ba1.3k sqft524 Choker Ct SE, Lacey, WA 98503ActiveMLS ID #2561131, Jesse Nelson. NWMLS as distributed by MLS GRID
- $509,0003 bd3 ba1.4k sqftSunwood Lakes, Olympia, WA 98513ActiveMLS ID #2557991, Lori Maruska. NWMLS as distributed by MLS GRID
- $419,9953 bd2 ba1.3k sqft17003 Wisteria Court SE, Yelm, WA 98597ActiveMLS ID #2562548, Ron D. McCullah. NWMLS as distributed by MLS GRID
- $415,0003 bd2 ba1.1k sqftPlat Solbergs First Addition, Yelm, WA 98597ActiveMLS ID #2559110, Heidi Gilbert. NWMLS as distributed by MLS GRID
- $400,0002 bd3 ba1.3k sqft6505 Oklahoma Street SE, Lacey, WA 98513ActiveMLS ID #2559339, Karen Nadler. NWMLS as distributed by MLS GRID
- $430,0002 bd2 ba1k sqftNisqually Pines Div 5, Yelm, WA 98597ActiveMLS ID #2562411, Jennifer Tobin. NWMLS as distributed by MLS GRID
