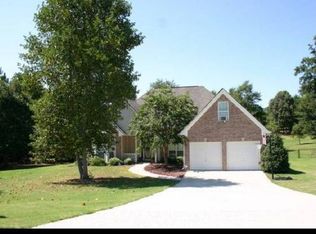
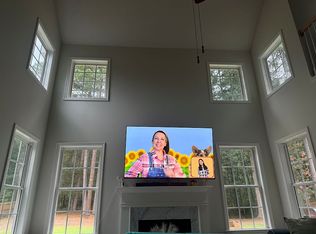
Let's be honest - you've seen a lot of listings, but this one has It ALL! Sitting on over an acre with NO HOA, this fully renovated 4-bed, 2.5-bath home is the one you've been scrolling past all the others to find. Gorgeous two-story foyer as you enter? Yes. Spa-like master suite on the main level? Absolutely. A kitchen and bathrooms renovated so well you'll actually want to cook and get ready in the morning? Guaranteed. New deck, new flooring throughout (LVP, CARPET & TILE), new paint, new appliances, Newer Roof & HVAC- everything is already done for you! With a large storage attic and a 2-car garage, this home will grow with you if you need! Out back,, you've got a level, fenced, private backyard with over an acre to do whatever you want with! Bring your toys, RV, whatever floats your boat! - Hey even bring that with you! And the location? This is a neighborhood where everything you need is just five minutes away, but your backyard makes you feel like you're a world apart. Easy drive to Atlanta and Athens too. Go ahead and schedule the showing. You already know this is the ONE!
Pending
$415,000
4523 Lafayette Ln, Loganville, GA 30052
4beds
2,068sqft
:
Get pre-qualified$2,899/mo
Single Family Residence
Built in 2000
1.02 Acres Lot
$-- Zestimate®
$201/sqft
$-- HOA
What's special
- 53 days |
- 39 |
- 1 |
Zillow last checked:
Listing updated:
Listed by:
Luxe Real Estate 678-221-4130,
Keller Williams Lanier Partners,
Kaitlyn Kennedy-Ashley 770-654-2458,
Keller Williams Lanier Partners
Source: GAMLS,MLS#: 10778810
Facts & features
Interior
Bedrooms & bathrooms
- Bedrooms: 4
- Bathrooms: 3
- Full bathrooms: 2
- 1/2 bathrooms: 1
- Main level bathrooms: 1
- Main level bedrooms: 1
Rooms
- Room types: Other
Dining room
- Features: Seats 12+
Kitchen
- Features: Breakfast Area, Solid Surface Counters
Heating
- Central
Cooling
- Central Air
Appliances
- Included: Dishwasher, Microwave, Oven/Range (Combo), Refrigerator
- Laundry: Mud Room
Features
- Double Vanity, Master On Main Level, Tile Bath, Walk-In Closet(s)
- Flooring: Carpet, Tile
- Basement: None
- Number of fireplaces: 1
- Fireplace features: Living Room
- Common walls with other units/homes: No Common Walls
Interior area
- Total structure area: 2,068
- Total interior livable area: 2,068 sqft
- Finished area above ground: 2,068
- Finished area below ground: 0
Property
Parking
- Total spaces: 2
- Parking features: Garage
- Has garage: Yes
Features
- Levels: Two
- Stories: 2
- Patio & porch: Deck
- Has private pool: Yes
- Pool features: Above Ground
- Fencing: Back Yard
- Waterfront features: No Dock Or Boathouse
- Body of water: None
Lot
- Size: 1.02 Acres
- Features: Cul-De-Sac, Level, Private
- Residential vegetation: Partially Wooded
Details
- Parcel number: N010D007
Construction
Type & style
- Home type: SingleFamily
- Architectural style: Brick Front,Traditional
- Property subtype: Single Family Residence
Materials
- Stone, Vinyl Siding
- Foundation: Slab
- Roof: Composition
Condition
- Updated/Remodeled
- New construction: No
- Year built: 2000
Utilities & green energy
- Sewer: Septic Tank
- Water: Public
- Utilities for property: Cable Available, Electricity Available, Natural Gas Available, Water Available
Community & HOA
Community
- Features: None
- Subdivision: Lafayette Walk
HOA
- Has HOA: No
- Services included: None
Location
- Region: Loganville
Financial & listing details
- Price per square foot: $201/sqft
- Tax assessed value: $360,800
- Annual tax amount: $3,219
- Date on market: 6/4/2026
- Cumulative days on market: 50 days
- Listing agreement: Exclusive Right To Sell
- Listing terms: 1031 Exchange,Cash,Conventional,FHA,VA Loan
- Electric utility on property: Yes
Estimated market value
Not available
Estimated sales range
Not available
$2,237/mo
Price history
| Date | Event | Price |
|---|---|---|
| 6/11/2026 | Pending sale | $415,000$201/sqft |
Source:  GAMLS #10778810 Report a problem GAMLS #10778810 Report a problem | ||
| 6/4/2026 | Listed for sale | $415,000+162.8%$201/sqft |
Source:  FMLS GA #7780733 Report a problem FMLS GA #7780733 Report a problem | ||
| 1/3/2010 | Listing removed | $157,900$76/sqft |
Source: RE/MAX Agents Realty #02674866 Report a problem | ||
| 5/22/2009 | Listed for sale | $157,900+15.3%$76/sqft |
Source: RE/MAX Agents Realty #02674866 Report a problem | ||
| 6/3/2004 | Sold | $137,000$66/sqft |
Source: Public Record Report a problem | ||
Public tax history
| Year | Property taxes | Tax assessment |
|---|---|---|
| 2024 | $3,189 +0.3% | $144,320 +6.3% |
| 2023 | $3,180 +9.5% | $135,800 +22.1% |
| 2022 | $2,905 +10.1% | $111,240 +19% |
| 2021 | $2,639 +0.8% | $93,440 +3% |
| 2020 | $2,617 +2.6% | $90,760 +3.1% |
| 2019 | $2,551 +13.7% | $88,040 +21.5% |
| 2018 | $2,243 -0.2% | $72,480 +3.1% |
| 2017 | $2,247 -0.2% | $70,320 -0.6% |
| 2016 | $2,252 +0.6% | $70,760 +3.4% |
| 2015 | $2,237 | $68,440 +33.2% |
| 2014 | $2,237 | $51,400 |
| 2013 | -- | -- |
| 2012 | -- | -- |
| 2011 | -- | -- |
| 2010 | -- | -- |
| 2009 | -- | -- |
| 2008 | -- | -- |
| 2007 | -- | -- |
| 2006 | -- | $165,105 +8.3% |
| 2005 | -- | $152,500 |
| 2004 | -- | $152,500 +4.4% |
| 2003 | -- | $146,066 +34.4% |
| 2002 | -- | $108,718 +288.3% |
| 2001 | -- | $28,000 |
Find assessor info on the county website
Monthly payment
Est. payment
Payment breakdown
Explore the cost of this home by adjusting the details. Changes won't be saved.Climate risks
Neighborhood: 30052
Nearby schools
GreatSchools rating
- 8/10Sharon Elementary SchoolGrades: PK-5Distance: 1.9 mi
- 6/10Loganville Middle SchoolGrades: 6-8Distance: 4.8 mi
- 9/10Loganville High SchoolGrades: 9-12Distance: 3.7 mi
Schools provided by the listing agent
- Elementary: Sharon
- Middle: Loganville
- High: Loganville
Source: GAMLS. This data may not be complete. We recommend contacting the local school district to confirm school assignments for this home.
- $414,200-- bd3 ba2.3k sqft4526 Lafayette Ln, Loganville, GA 30052Off Market
- $364,4004 bd2 ba2k sqft4517 Lafayette Ln, Loganville, GA 30052Off Market
- $390,0003 bd2 ba2.5k sqft4520 Lafayette Ln, Loganville, GA 30052Sold

- $412,200-- bd2 ba2.7k sqft5354 Johnson Spur, Loganville, GA 30052Off Market
- $426,600-- bd3 ba1.9k sqft4511 Lafayette Ln, Loganville, GA 30052Off Market
- $435,900-- bd2 ba2.5k sqft4514 Lafayette Ln, Loganville, GA 30052Off Market
- $471,4004 bd3 ba2.7k sqft5334 Johnson Spur, Loganville, GA 30052Off Market
- $391,8004 bd2 ba2.7k sqft5374 Johnson Spur, Loganville, GA 30052Off Market
A local agent can set up tours, give advice and negotiate with sellers.
Similar homes
- $399,9995 bd3 ba2.3k sqft834 Winding Grove Ln, Loganville, GA 30052For Sale By Owner
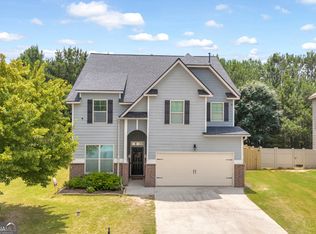
- $399,9004 bd2 ba1.9k sqft521 Annslee Ln, Loganville, GA 30052Active

 MLS ID #10804040, Jaclyn Myers, Algin Realty, Inc.. GAMLS
 - $405,0004 bd3 ba2.5k sqft4209 Elm Trace Dr, Loganville, GA 30052Active
 MLS ID #10771489, Aleithia D Greer, Southern Sunset Realty Group. GAMLS
 - $399,0003 bd2 ba1.9k sqft4333 Coastal Ln, Loganville, GA 30052Active
 MLS ID #10784868, Amy Bortman, RE/MAX Center. GAMLS
 - $399,0004 bd3 ba2.7k sqft7002 Estates Ct, Loganville, GA 30052ActiveMLS ID #10782076, Annika Carter, Sheridan Solomon & Associates. GAMLS
- $389,5004 bd3 ba1.7k sqft1026 Carriage Way, Loganville, GA 30052ActiveMLS ID #10799327, Madison Monk, Southern Landmark Realty, LLC. GAMLS
- $455,0004 bd3 ba2.4k sqft2990 Meadow Gate Way, Loganville, GA 30052ActiveMLS ID #10806088, Chris Mullins, Keller Williams Realty Atl. Partners. GAMLS
- $369,9004 bd3 ba2k sqft2957 Forest Ct, Loganville, GA 30052ActiveMLS ID #10803691, Kristin Cochell, Unlock Realty Group. GAMLS
- $455,0003 bd4 ba2k sqft946 Golden Meadows Ln, Loganville, GA 30052ActiveMLS ID #10790341, Dorothy King, Extol Realty. GAMLS
- $399,9004 bd3 ba2.5k sqft2504 Lois Ct, Loganville, GA 30052ActiveMLS ID #10788161, Kathy Coots, Keller Williams Realty Atl. Partners. GAMLS
- $357,0003 bd3 ba2k sqft473 Bradford Place Ln, Loganville, GA 30052ActiveMLS ID #10801337, Angie Robinson, Front Gate Homes. GAMLS
- $365,9004 bd2 ba1.6k sqft2360 Huntington Dr, Loganville, GA 30052ActiveMLS ID #10742769, Mark Myers, Myers Team Realty. GAMLS
- $369,0004 bd3 ba1.8k sqft3202 Summit Glen Dr, Loganville, GA 30052ActiveMLS ID #10800878, Brad Echols, Extol Realty. GAMLS
- $404,0003 bd3 ba2.4k sqft4130 Lake Dr, Loganville, GA 30052ActiveMLS ID #10789245, Ron Dawson, Drake Realty of Greater Atlanta. GAMLS
- $430,0004 bd4 ba2.7k sqft978 Shannon Rd SW, Loganville, GA 30052ActiveMLS ID #10759579, Kristi Williams, Cozart Realty. GAMLS
- $455,0003 bd3 ba2.2k sqft1826 Woodsley Ct, Loganville, GA 30052ActiveMLS ID #10808395, Mariela Martinez, Fathom Realty GA, LLC. GAMLS
- $369,9994 bd2 ba1.6k sqft2001 Raymonds Dr, Loganville, GA 30052ActiveMLS ID #10684809, Nayibi Vera Flota, Joe Stockdale Real Estate. GAMLS
- $370,0004 bd2 ba1.8k sqft1768 Floye Dr, Loganville, GA 30052ActiveMLS ID #10768386, Daniella Castro, Veribas Real Estate. GAMLS
- $525,0004 bd4 ba3k sqft850 Ivy Ridge Dr, Loganville, GA 30052ActiveMLS ID #10798680, Beverly L Davison, Beverly Pike Real Estate Group. GAMLS
- $415,0004 bd3 ba2.6k sqft1605 Grandview Trce, Snellville, GA 30078ActiveMLS ID #10807448, Jennifer Pipin, Atlanta Communities. GAMLS
