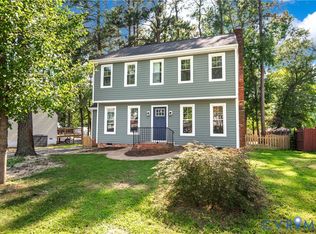
Welcome home to this classic North Chesterfield home in the established Indian Springs neighborhood. Offering four bedrooms and two-and-a-half bathrooms, this well-maintained home combines thoughtful design with functional space! Pictures will be taken on August 17th and showings begin on August 20th, but meanwhile, let me tell you about this great home!
Step inside to a bright, traditional layout featuring both formal living and dining rooms, perfect for daily living and entertaining. The heart of the home centers around the kitchen, complete with newer appliances (stove and microwave - 2026, dishwasher - 2025) and a sunny breakfast nook for your morning coffee. Then head into the inviting family room and check out the gas fireplace, or step through the French doors onto the rear deck—ideal for seamless indoor-outdoor living and weekend barbecues.
Then head to the second floor to tour the private primary suite with an attached bathroom. Three additional well-sized bedrooms and a full hall bath provide plenty of room for family, guests, or a home office. Don't miss the convenience of the walk-up attic, offering incredible, easily accessible storage or expansion potential!
Outside, enjoy a large yard with plenty of room to garden, play, and relax, complete with two detached sheds for lawn equipment and workshop hobbies. An attached garage rounds out this must-see Chesterfield gem. A quick drive to Chippenham Parkway and Routes 1 and 288, this home is conveniently located for heading to work — schedule your tour today!
Pending
$404,900
4524 Old Mesa Dr, North Chesterfield, VA 23237
4beds
2,385sqft
Single Family Residence
Built in 1984
0.37 Acres Lot
$395,900 Zestimate®
$170/sqft
$-- HOA
What's special
- 3 days |
- 337 |
- 8 |
Zillow last checked:
Listing updated:
Listed by:
Julie Smart Koob 804-836-6874,
Napier Realtors, ERA 804-524-9001
Source: CVRMLS,MLS#: 2621900 Originating MLS: Central Virginia Regional MLS
Originating MLS: Central Virginia Regional MLSFacts & features
Interior
Bedrooms & bathrooms
- Bedrooms: 4
- Bathrooms: 3
- Full bathrooms: 2
- 1/2 bathrooms: 1
Primary bedroom
- Description: Carpet, ceiling fan, walk-in closet
- Level: Second
- Dimensions: 24.0 x 20.0
Bedroom 2
- Description: Carpet
- Level: Second
- Dimensions: 12.0 x 13.0
Bedroom 3
- Description: Carpet
- Level: Second
- Dimensions: 20.0 x 11.0
Bedroom 4
- Description: Carpet
- Level: Second
- Dimensions: 13.0 x 12.0
Dining room
- Description: Wood floor, crown and chair molding
- Level: First
- Dimensions: 11.0 x 11.0
Family room
- Description: LVP (new 2026), fireplace, ceiling fan
- Level: First
- Dimensions: 12.0 x 23.0
Other
- Description: Tub & Shower
- Level: Second
Half bath
- Level: First
Kitchen
- Description: Tile floor, stainless appliances
- Level: First
- Dimensions: 12.0 x 20.0
Laundry
- Description: LVP
- Level: First
- Dimensions: 0 x 0
Living room
- Description: Wood floor, crown molding
- Level: First
- Dimensions: 15.0 x 11.0
Heating
- Electric, Forced Air, Zoned
Cooling
- Central Air, Zoned
Appliances
- Included: Dishwasher, Electric Water Heater, Microwave, Refrigerator, Stove, Water Heater
- Laundry: Washer Hookup, Dryer Hookup
Features
- Ceiling Fan(s), Separate/Formal Dining Room, Eat-in Kitchen, Fireplace, Laminate Counters, Bath in Primary Bedroom, Pantry, Walk-In Closet(s), Paneling/Wainscoting
- Flooring: Partially Carpeted, Tile, Vinyl, Wood
- Basement: Crawl Space
- Attic: Walk-up
- Number of fireplaces: 1
- Fireplace features: Gas, Masonry
Interior area
- Total interior livable area: 2,385 sqft
- Finished area above ground: 2,385
- Finished area below ground: 0
Video & virtual tour
Property
Parking
- Total spaces: 1.5
- Parking features: Attached, Direct Access, Garage, Garage Door Opener, Off Street
- Attached garage spaces: 1.5
Accessibility
- Accessibility features: Grab Bars
Features
- Levels: Two
- Stories: 2
- Patio & porch: Stoop, Deck
- Exterior features: Deck, Out Building(s)
- Pool features: None
- Fencing: Chain Link,None,Partial
Lot
- Size: 0.37 Acres
- Features: Level
Details
- Additional structures: Shed(s), Outbuilding
- Parcel number: 782673293600000
- Zoning description: R9
- Special conditions: Estate
Construction
Type & style
- Home type: SingleFamily
- Architectural style: Colonial
- Property subtype: Single Family Residence
Materials
- Drywall, Frame, Vinyl Siding
- Roof: Shingle
Condition
- Resale
- New construction: No
- Year built: 1984
Utilities & green energy
- Sewer: Public Sewer
- Water: Public
Community & HOA
Community
- Subdivision: Indian Springs - Chest
Location
- Region: North Chesterfield
Financial & listing details
- Price per square foot: $170/sqft
- Tax assessed value: $353,500
- Annual tax amount: $3,146
- Date on market: 8/18/2026
- Ownership: Estate
Estimated market value
$395,900
$376,000 - $416,000
$2,600/mo
Price history
| Date | Event | Price |
|---|---|---|
| 8/21/2026 | Pending sale | $404,900$170/sqft |
Source:  CVRMLS #2621900 Report a problem CVRMLS #2621900 Report a problem | ||
| 8/19/2026 | Listed for sale | $404,900+271.5%$170/sqft |
Source: CVRMLS #2621900 Report a problem | ||
| 11/1/1984 | Sold | $109,000$46/sqft |
Source: Agent Provided Report a problem | ||
Public tax history
| Year | Property taxes | Tax assessment |
|---|---|---|
| 2025 | $2,946 +1.2% | $331,000 +2.4% |
| 2024 | $2,911 +14% | $323,400 +15.3% |
| 2023 | $2,553 +12.5% | $280,500 +13.7% |
| 2022 | $2,270 +1.4% | $246,700 +4.7% |
| 2021 | $2,238 +2.3% | $235,600 +2.3% |
| 2020 | $2,188 +6.5% | $230,300 +6.5% |
| 2019 | $2,054 -0.8% | $216,200 +0.4% |
| 2018 | $2,071 +13.5% | $215,400 +8.5% |
| 2017 | $1,825 | $198,500 +4.4% |
| 2016 | $1,825 +3.1% | $190,100 +3.1% |
| 2015 | $1,770 -4.3% | $184,400 -4.3% |
| 2014 | $1,849 | $192,600 -1.4% |
| 2013 | -- | $195,400 -1.6% |
| 2012 | -- | $198,500 -3.7% |
| 2011 | -- | $206,200 -4.4% |
| 2010 | -- | $215,800 -4.5% |
| 2009 | -- | $226,000 +2.5% |
| 2008 | -- | $220,400 +4.7% |
| 2007 | -- | $210,600 +31.1% |
| 2005 | -- | $160,600 +12.5% |
| 2004 | -- | $142,700 +2.1% |
| 2003 | -- | $139,800 +0.6% |
| 2002 | -- | $138,900 +7.1% |
| 2001 | -- | $129,700 |
Find assessor info on the county website
Monthly payment
Est. payment
Payment breakdown
Explore the cost of this home by adjusting the details. Changes won't be saved.Climate risks
Neighborhood: 23237
Nearby schools
GreatSchools rating
- 3/10Beulah Elementary SchoolGrades: PK-5Distance: 1.2 mi
- 2/10Salem Church Middle SchoolGrades: 6-8Distance: 1.8 mi
- 3/10Lloyd C Bird High SchoolGrades: 9-12Distance: 1.9 mi
Schools provided by the listing agent
- Elementary: Beulah
- Middle: Salem
- High: Bird
Source: CVRMLS. This data may not be complete. We recommend contacting the local school district to confirm school assignments for this home.
- $407,3004 bd3 ba2.3k sqft4516 Old Mesa Dr, North Chesterfield, VA 23237Off Market
- $404,0004 bd3 ba2.2k sqft8215 Indian Springs Rd, North Chesterfield, VA 23237Off Market
- $390,0003 bd2 ba2.2k sqft4508 Old Mesa Dr, North Chesterfield, VA 23237Off Market
- $372,3004 bd2 ba2.1k sqft4525 Old Mesa Dr, North Chesterfield, VA 23237Off Market
- $70,000-- bd-- ba-- sqft8207 Indian Springs Rd, North Chesterfield, VA 23237Off Market
- $417,9004 bd2 ba2.5k sqft8225 Indian Springs Rd, North Chesterfield, VA 23237Off Market
- $383,0004 bd2 ba2.2k sqft4517 Old Mesa Dr, North Chesterfield, VA 23237Off Market
- $350,5004 bd2 ba2.3k sqft4517 Inca Dr, North Chesterfield, VA 23237Off Market
A local agent can set up tours, give advice and negotiate with sellers.
Similar homes
- $365,0004 bd3 ba2.2k sqft4504 Nambe Cir, North Chesterfield, VA 23237For Sale
 MLS ID #2619188, Matt Cullather, Real Broker LLC. CVRMLS
 - $375,0003 bd3 ba1.5k sqft8928 Hawkbill Rd, North Chesterfield, VA 23237For Sale
 MLS ID #2620588, Becky Parker, Real Broker LLC. CVRMLS
 - $435,0004 bd3 ba2k sqft7918 Waterman Ln, Chesterfield, VA 23832For Sale
 MLS ID #2621813, Audrey Eanes, Real Broker LLC. CVRMLS
 - $359,9004 bd3 ba1.8k sqft5806 Winterleaf Dr, North Chesterfield, VA 23234For Sale
 MLS ID #2621995, Latoya Jackson, Fathom Realty Virginia. CVRMLS
 - $337,5004 bd2 ba1.9k sqft4013 Lawnwood Dr, North Chesterfield, VA 23234For SaleMLS ID #2621569, Shaker Fouad, First Choice Realty. CVRMLS
- $375,0004 bd2 ba2.1k sqft2414 National St, Henrico, VA 23231For SaleMLS ID #2621533, Shawn Shurm, Realty Richmond. CVRMLS
- $435,0005 bd3 ba2.8k sqft6807 Gatebridge Pl, North Chesterfield, VA 23234For SaleMLS ID #2615525, Scott Clemmons, KW Metro Center. CVRMLS
- $399,9504 bd3 ba2.3k sqft11430 Marsden Rd, Chester, VA 23831For SaleMLS ID #2618544, Laura Pickeral, Fathom Realty Virginia. CVRMLS
- $449,9005 bd3 ba2.1k sqft12651 Thoreau Dr, Chesterfield, VA 23832For SaleMLS ID #2621853, James Nay, River City Elite Properties - Real Broker. CVRMLS
- $440,0004 bd3 ba2.7k sqft3610 Castlebury Dr, Chester, VA 23831For SaleMLS ID #2621552, Ali Martineau, The Kerzanet Group LLC. CVRMLS
- $315,0004 bd3 ba1.9k sqft10001 Alfaree Rd, North Chesterfield, VA 23237For SaleMLS ID #2615791, Roberta Johnson, First Choice Realty. CVRMLS
- $429,9004 bd3 ba2.3k sqft5707 Stephens Point Ct, Chester, VA 23831For SaleMLS ID #2619970, John Fehr, Hometown Realty. CVRMLS
- $349,9503 bd2 ba1.6k sqft9715 Alfaree Rd, North Chesterfield, VA 23237For SaleMLS ID #2618005, Richard Hague, BHG Base Camp. CVRMLS
- $449,0004 bd3 ba2.2k sqft5904 Bent Creek Rd, Midlothian, VA 23112For SaleMLS ID #2621962, Dawn Carson, EXP Realty, LLC. CVRMLS
- $380,0004 bd3 ba1.6k sqft7625 Blue Cedar Dr, Chesterfield, VA 23832For SaleMLS ID #2621346, Patrick Judy, The Hogan Group Real Estate. CVRMLS
- $405,0005 bd3 ba2.4k sqft10105 Family Ln, Chesterfield, VA 23832For SaleMLS ID #2619620, Dawn Boehm, Assist2Sell Buyers and Sellers. CVRMLS
- $349,0004 bd2 ba1.4k sqft10208 Claybar Trl, North Chesterfield, VA 23236For SaleMLS ID #2621701, Amy Lindsay, EXP Realty LLC. CVRMLS
- $429,0004 bd3 ba2.3k sqft2409 Stuts Ln, North Chesterfield, VA 23236For SaleMLS ID #2621331, Georgia Pulliam, First Choice Realty. CVRMLS
- $409,9004 bd3 ba2.5k sqft6107 Kings Crest Dr, Chesterfield, VA 23832For SaleMLS ID #2615138, David Liggan, EXP Realty LLC. CVRMLS
- $419,9504 bd3 ba2.1k sqft6412 Autumn Mist Way, Chesterfield, VA 23832For SaleMLS ID #2617820, Janice Taylor, RE/MAX Commonwealth. CVRMLS
