HIGHEST AND THE BEST OFFER BY MONDAY AT NOON.
Experience elevated living in this bright, airy, and well-maintained 4-bedroom, 3.5-bath home located in the highly desirable Liberty Park community within the award-winning Novi School District. This spacious home features an open-concept layout with a granite kitchen, stainless steel appliances, a new Whirlpool dishwasher, and ample cabinet space, seamlessly connecting to a large great room perfect for entertaining.
The second-floor loft offers flexible space ideal for a reading area, home office, or study space. The primary suite features a generous walk-in closet and a luxurious ensuite bath complete with a jetted tub. Additional updates include Wi-Fi-controlled garage doors and sprinkler system, a finished basement, and a spacious deck for outdoor enjoyment.
The finished basement is designed for both relaxation and entertainment and includes a home theater setup featuring a 120-inch projection screen, projector, speakers, and amplifier. The basement also includes a sectional sofa and an elliptical machine, both of which will remain with the home.
Occupancy August 16th.
Additional included features include a stunning 4.5-foot LED chandelier in the foyer. Ideally located near major highways, Twelve Oaks Mall, West Oaks shopping, restaurants, parks, and entertainment, this exceptional home offers comfort, convenience, and outstanding value in one of Novi's most sought-after communities.
Pending
$659,900
45248 Bartlett Dr, Novi, MI 48377
4beds
3,824sqft
:
Get pre-qualified$4,623/mo
Single Family Residence
Built in 2011
5,227 Square Feet Lot
$670,400 Zestimate®
$173/sqft
$52/mo HOA
What's special
- 19 days |
- 97 |
- 1 |
Zillow last checked:
Listing updated:
Listed by:
Madhavi Kondapalli 734-657-0777,
Century 21 Professionals Livonia 734-464-7111
Source: Realcomp II,MLS#: 20261046202
Facts & features
Interior
Bedrooms & bathrooms
- Bedrooms: 4
- Bathrooms: 4
- Full bathrooms: 3
- 1/2 bathrooms: 1
Primary bedroom
- Level: Second
- Area: 247
- Dimensions: 19 X 13
Bedroom
- Level: Second
- Area: 153
- Dimensions: 17 X 9
Bedroom
- Level: Second
- Area: 130
- Dimensions: 13 X 10
Bedroom
- Level: Second
- Area: 126
- Dimensions: 14 X 9
Primary bathroom
- Level: Second
- Area: 169
- Dimensions: 13 X 13
Other
- Level: Second
- Area: 60
- Dimensions: 10 X 6
Other
- Level: Basement
- Area: 45
- Dimensions: 9 X 5
Other
- Level: Entry
- Area: 30
- Dimensions: 6 X 5
Other
- Level: Entry
- Area: 150
- Dimensions: 15 X 10
Dining room
- Level: Entry
- Area: 110
- Dimensions: 11 X 10
Great room
- Level: Entry
- Area: 435
- Dimensions: 29 X 15
Kitchen
- Level: Entry
- Area: 117
- Dimensions: 13 X 9
Laundry
- Level: Entry
- Area: 35
- Dimensions: 5 X 7
Loft
- Level: Second
- Area: 240
- Dimensions: 15 X 16
Heating
- Forced Air, Natural Gas
Appliances
- Included: Dishwasher, Disposal, Dryer, Free Standing Gas Range, Free Standing Refrigerator, Microwave, Washer
Features
- Jetted Tub
- Basement: Finished
- Has fireplace: Yes
- Fireplace features: Family Room
Interior area
- Total interior livable area: 3,824 sqft
- Finished area above ground: 2,624
- Finished area below ground: 1,200
Property
Parking
- Total spaces: 2
- Parking features: Two Car Garage, Attached
- Attached garage spaces: 2
Features
- Levels: Two
- Stories: 2
- Entry location: GroundLevelwSteps
- Pool features: Community
Lot
- Size: 5,227 Square Feet
- Dimensions: 45 x 119
Details
- Parcel number: 2210301225
- Special conditions: Short Sale No,Standard
Construction
Type & style
- Home type: SingleFamily
- Architectural style: Colonial
- Property subtype: Single Family Residence
Materials
- Brick, Vinyl Siding
- Foundation: Basement, Poured
- Roof: Asphalt
Condition
- New construction: No
- Year built: 2011
Utilities & green energy
- Sewer: Public Sewer
- Water: Public
Community & HOA
Community
- Subdivision: LIBERTY PARK CONDO
HOA
- Has HOA: Yes
- HOA fee: $625 annually
- HOA phone: 734-459-5440
Location
- Region: Novi
Financial & listing details
- Price per square foot: $173/sqft
- Tax assessed value: $155,690
- Annual tax amount: $5,975
- Date on market: 6/20/2026
- Cumulative days on market: 19 days
- Listing agreement: Exclusive Right To Sell
- Listing terms: Cash,Conventional
Estimated market value
$670,400
$637,000 - $704,000
$4,194/mo
Price history
| Date | Event | Price |
|---|---|---|
| 6/23/2026 | Pending sale | $659,900$173/sqft |
Source:  Realcomp II #20261046202 Report a problem Realcomp II #20261046202 Report a problem | ||
| 6/20/2026 | Listed for sale | $659,900+685.6%$173/sqft |
Source: Realcomp II #20261046202 Report a problem | ||
| 7/13/2011 | Sold | $84,000$22/sqft |
Source: Public Record Report a problem | ||
Public tax history
| Year | Property taxes | Tax assessment |
|---|---|---|
| 2024 | -- | $260,380 +12.1% |
| 2023 | -- | $232,300 +6.7% |
| 2022 | -- | $217,720 +1% |
| 2021 | -- | $215,600 +31.2% |
| 2020 | -- | $164,350 +2% |
| 2019 | -- | $161,050 +10.2% |
| 2015 | -- | $146,100 +10.8% |
| 2014 | -- | $131,900 +339.7% |
| 2011 | -- | $30,000 |
Find assessor info on the county website
Monthly payment
Est. payment
Payment breakdown
Explore the cost of this home by adjusting the details. Changes won't be saved.Climate risks
Neighborhood: 48377
Nearby schools
GreatSchools rating
- 9/10Parkview Elementary SchoolGrades: K-4Distance: 1.4 mi
- 9/10Novi Meadows SchoolGrades: PK,5-7Distance: 1.6 mi
- 8/10Novi High SchoolGrades: 8-12Distance: 2.4 mi
- $612,800-- bd3 ba-- sqft45242 Bartlett Dr, Novi, MI 48377Off Market
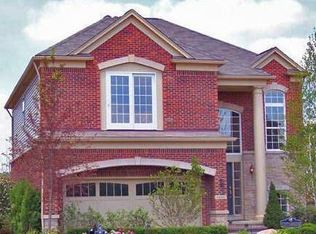
- $771,1005 bd4 ba2.9k sqft45254 Bartlett Dr, Novi, MI 48377Off Market
- $568,100-- bd2 ba-- sqft45236 Bartlett Dr, Novi, MI 48377Off Market
- $569,3004 bd3 ba2.3k sqft45260 Bartlett Dr, Novi, MI 48377Off Market
- $535,5004 bd2 ba-- sqft44932 Paine Dr, Novi, MI 48377Off Market
- $601,2004 bd2 ba2.6k sqft44926 Paine Dr, Novi, MI 48377Off Market
- $601,5004 bd2 ba-- sqft44938 Paine Dr, Novi, MI 48377Off Market
- $565,100-- bd2 ba-- sqft45230 Bartlett Dr, Novi, MI 48377Off Market
A local agent can set up tours, give advice and negotiate with sellers.
Similar homes
- $660,0003 bd3 ba3.1k sqft48806 Thornbury Dr, Novi, MI 48374For Sale

 MLS ID #20261053000, Nancy Hackett, @properties Christie's Int'l RE Northville. Realcomp II
 - $518,0003 bd3 ba3.2k sqft43144 Emerson Way, Novi, MI 48377For Sale
 MLS ID #20261056442, Jamie Scheett, Epique Realty. Realcomp II
 - $649,9994 bd5 ba4.3k sqft27023 Ladbroke St, Novi, MI 48374For Sale
 MLS ID #20261049425, Tonya Newberry, Max Broock, REALTORS®-Birmingham. Realcomp II
 - $860,0005 bd4 ba4.8k sqft28296 Verona Dr, Novi, MI 48377For Sale
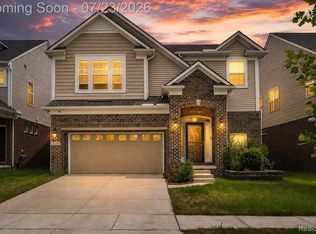 MLS ID #20261056499, Mark Kent, Berkshire Hathaway HomeServices Kee Realty Bham. Realcomp II
 - $675,0004 bd3 ba3.4k sqft37125 Fox Gln, Farmington Hills, MI 48331For SaleMLS ID #20261042058, Amanda Scofield, Century 21 Curran & Oberski. Realcomp II
- $879,0004 bd4 ba3.2k sqft24729 Cavendish Ave E, Novi, MI 48375For SaleMLS ID #20261056210, Allison Maher, Five Star Real Estate-Plymouth. Realcomp II
- $689,9994 bd4 ba4.6k sqft1820 Crimson Ridge Dr, Commerce Township, MI 48390For SaleMLS ID #20261043925, Anna Gojcaj, Diplomat Realty. Realcomp II
- $649,9003 bd4 ba3.1k sqft16131 Winchester Dr, Northville, MI 48168For SaleMLS ID #20261038669, Jay Fontaine, Fontaine Real Estate Group. Realcomp II
- $424,9003 bd3 ba2.2k sqft124 Rexton St, Novi, MI 48377For SaleMLS ID #20261043754, Meghan Hable, @properties Christie's Int'l R.E. Birmingham. Realcomp II
- $695,0004 bd3 ba2.9k sqft23431 Winged Foot Way, South Lyon, MI 48178For SaleMLS ID #20261047689, Tammie Lowery, National Realty Centers, Inc. Realcomp II
- $649,9004 bd3 ba2.5k sqft11922 Cody Creek Ct, South Lyon, MI 48178For SaleMLS ID #20261055651, Joe Morrison, Remerica United Realty. Realcomp II
- $699,9003 bd5 ba4.4k sqft3556 Shady Beach Blvd, Orchard Lake, MI 48324For SaleMLS ID #20261055750, Debra Katz, Five Star Real Estate-Commerce. Realcomp II
- $575,0004 bd3 ba3.5k sqft37116 Aspen Dr, Farmington Hills, MI 48335For SaleMLS ID #20261055289, Christina Tipler, Fontaine Real Estate Group. Realcomp II
- $625,0004 bd4 ba4.2k sqft24520 Westchester Dr, South Lyon, MI 48178For SaleMLS ID #20261048287, Michael V Tripoli, Opul Realty. Realcomp II
- $674,9004 bd5 ba4.6k sqft12257 Chandler Dr, Plymouth, MI 48170For SaleMLS ID #20261047122, Elizabeth A Little, National Realty Centers, Inc. Realcomp II
- $929,9004 bd5 ba5.1k sqft21778 Picadilly Cir, Novi, MI 48375For SaleMLS ID #20261055717, Diane M Orzel, Remerica United Realty. Realcomp II
- $729,9005 bd4 ba4.4k sqft7439 Millwood, West Bloomfield, MI 48322For SaleMLS ID #20261047275, Timothy Egan, RE/MAX Classic. Realcomp II
- $574,9004 bd3 ba3k sqft3238 Terra Ct, Wixom, MI 48393For SaleMLS ID #20261047298, Josef Bahri, Max Broock Realtors. Realcomp II
- $779,9004 bd5 ba4.6k sqft49847 Parkside Dr, Northville, MI 48168For SaleMLS ID #20261057299, Timothy Gohl Jr, Berkshire Hathaway Michigan. Realcomp II
- $549,0004 bd3 ba2.5k sqft56130 Worlington Ln, South Lyon, MI 48178For SaleMLS ID #20261054071, Michael Lubin, Century 21 Curran & Oberski. Realcomp II
