Welcome home to this beautifully updated 4-bedroom, 2.5-bath residence offering 2,615 square feet of thoughtfully designed living space in one of Maumee's most desirable neighborhoods. Fresh paint, new flooring throughout, and new quartz countertops & sink create a bright, move-in-ready interior that blends comfort with timeless style. The spacious kitchen opens seamlessly to the main living areas, making everyday living and entertaining effortless. Upstairs, the generous bedrooms provide plenty of room for fam/ guests or home office. The impressive 24'x22' finished bsmt expands your living space and is ideal for movie nights, game days or gathering with friends. A built-in Bose Stereo system and TV Included create the perfect entertainment space. Additional updates include a new furnace, Central Air conditioner both 1 year old. New Shutters and blinds providing peace of mind for the next owner. The family room with gas fireplace opens to the Eating and kitchen area. The Dining area is very spacious and is adjacent to the Living Room. Oversized two car garage offers exceptional space and can accommodate up to 3 vehicles while the large spacious backyard provides plenty of room to relax, play and entertain with comfortable separation from neighboring homes. This exceptional home combines generous living space, quality updates and an outstanding location in the Anthony Wayne School District. Simply move in and start enjoying everything this home has to offer. Don't wait on this one!
Pending
$474,900
4528 Blystone Valley Dr, Maumee, OH 43537
4beds
2,615sqft
:
Get pre-qualified$3,389/mo
Single Family Residence
Built in 2003
0.28 Acres Lot
$465,700 Zestimate®
$182/sqft
$17/mo HOA
What's special
New shutters and blindsFresh paintNew flooring throughout
- 28 days |
- 956 |
- 38 |
Likely to sell faster than
Zillow last checked:
Listing updated:
Listed by:
Diane Sturt 419-450-1885,
RE/MAX Preferred Associates
Source: NORIS,MLS#: 10010178
Facts & features
Interior
Bedrooms & bathrooms
- Bedrooms: 4
- Bathrooms: 3
- Full bathrooms: 2
- 1/2 bathrooms: 1
Bedroom 2
- Level: Upper
- Dimensions: 13 x 13
Bedroom 3
- Level: Upper
- Dimensions: 13 x 12
Bedroom 4
- Level: Upper
- Dimensions: 13 x 11
Other
- Description: Primary Bath
- Features: Vaulted Ceiling(s)
- Level: Upper
- Dimensions: 20 x 13
Dining room
- Level: Main
- Dimensions: 13 x 13
Family room
- Description: Open to the Kitchen
- Features: Fireplace
- Level: Main
- Dimensions: 20 x 16
Kitchen
- Description: Quartz Countertops/Eat in Kitchen
- Level: Main
- Dimensions: 18 x 12
Living room
- Level: Main
- Dimensions: 15 x 12
Heating
- Forced Air, Natural Gas
Cooling
- Central Air
Appliances
- Included: Dishwasher, Microwave, Water Heater, Disposal, Dryer, Refrigerator, Washer
- Laundry: Accessible Utilities or Laundry, Gas Dryer Hookup, Laundry Closet, Main Level, Sink, Washer Hookup
Features
- Double Vanity, Eat-in Kitchen, Entrance Foyer, Open Floorplan, Primary Bathroom, Separate Shower, Storage, Vaulted Ceiling(s)
- Flooring: Luxury Vinyl
- Windows: Double Pane Windows
- Basement: Finished,Full,Sump Pump
- Number of fireplaces: 1
- Fireplace features: Family Room, Gas, Insert
- Common walls with other units/homes: No Common Walls
Interior area
- Total structure area: 2,615
- Total interior livable area: 2,615 sqft
- Finished area below ground: 1,406
Video & virtual tour
Property
Parking
- Total spaces: 3
- Parking features: On Street, Paved, Other, Attached Garage, Basement, Driveway, Garage Door Opener, Kitchen Level, Oversized, Private, Side By Side
- Garage spaces: 2
- Has uncovered spaces: Yes
- Details: This is a two car garage. It is large enough, that three cars can fit inside the garage.
Lot
- Size: 0.28 Acres
- Dimensions: 82X146
- Features: Landscaped
Details
- Parcel number: 3803532
- Other equipment: Radon Mitigation System, DC Well Pump
Construction
Type & style
- Home type: SingleFamily
- Architectural style: Traditional
- Property subtype: Single Family Residence
Materials
- Blown-In Insulation, Concrete, Vinyl Siding
- Foundation: Combination
- Roof: Asphalt,Shingle
Condition
- New construction: No
- Year built: 2003
Utilities & green energy
- Electric: 100 Amp Service
- Sewer: Public Sewer, Sanitary Sewer
- Water: Public
- Utilities for property: Electricity Connected, Natural Gas Connected, Sewer Connected, Water Connected
Community & HOA
Community
- Features: Curbs, Sidewalks, Street Lights
- Security: Security System
- Subdivision: None
HOA
- Has HOA: Yes
- Services included: Other
- HOA fee: $200 annually
Location
- Region: Maumee
Financial & listing details
- Price per square foot: $182/sqft
- Tax assessed value: $352,300
- Annual tax amount: $6,580
- Date on market: 7/7/2026
- Listing terms: Cash,Conventional,FHA,VA Loan
- Electric utility on property: Yes
Estimated market value
$465,700
$442,000 - $489,000
$2,865/mo
Price history
| Date | Event | Price |
|---|---|---|
| 7/13/2026 | Pending sale | $474,900$182/sqft |
Source: NORIS #10010178 Report a problem | ||
| 7/7/2026 | Listed for sale | $474,900+96.2%$182/sqft |
Source: NORIS #10010178 Report a problem | ||
| 11/24/2003 | Sold | $242,000+211.1%$93/sqft |
Source: Public Record Report a problem | ||
| 2/21/2003 | Sold | $77,800$30/sqft |
Source: Public Record Report a problem | ||
Public tax history
| Year | Property taxes | Tax assessment |
|---|---|---|
| 2025 | $6,580 +4.3% | $123,305 |
| 2024 | $6,308 -5.1% | $123,305 +5.7% |
| 2023 | $6,645 -0.6% | $116,620 |
| 2022 | $6,686 +2.1% | $116,620 |
| 2021 | $6,550 0% | $116,620 +11.4% |
| 2020 | $6,552 +105.9% | $104,685 |
| 2019 | $3,182 -49.8% | $104,685 |
| 2018 | $6,335 +13.5% | $104,685 +21.1% |
| 2017 | $5,580 +1% | $86,415 -65% |
| 2016 | $5,525 +4.4% | $246,900 |
| 2015 | $5,292 +2.1% | $246,900 +194.3% |
| 2014 | $5,185 | $83,900 |
| 2013 | $5,185 +12.8% | $83,900 |
| 2012 | $4,598 +10.1% | $83,900 +2% |
| 2011 | $4,175 +4.4% | $82,250 |
| 2010 | $3,998 +0.1% | $82,250 |
| 2009 | $3,993 -15.7% | $82,250 -20.1% |
| 2008 | $4,735 +4.7% | $102,900 |
| 2007 | $4,523 -0.2% | $102,900 |
| 2006 | $4,532 +9.4% | $102,900 +10.1% |
| 2004 | $4,144 +607.2% | $93,490 +615.8% |
| 2003 | $586 +19.6% | $13,060 +9.1% |
| 2002 | $490 | $11,970 |
Find assessor info on the county website
Monthly payment
Est. payment
Payment breakdown
Explore the cost of this home by adjusting the details. Changes won't be saved.Climate risks
Neighborhood: 43537
Nearby schools
GreatSchools rating
- 8/10Monclova Elementary SchoolGrades: K-4Distance: 0.6 mi
- 8/10Anthony Wayne Junior High SchoolGrades: 7-8Distance: 3.5 mi
- 7/10Anthony Wayne High SchoolGrades: 9-12Distance: 3.4 mi
Schools provided by the listing agent
- Elementary: Monclova
- Middle: Fallen Timbers
- High: Anthony Wayne
Source: NORIS. This data may not be complete. We recommend contacting the local school district to confirm school assignments for this home.
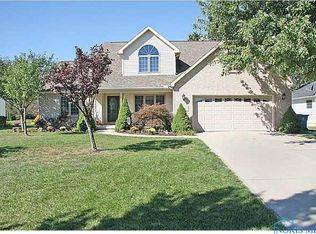
- $446,5004 bd3 ba2.4k sqft4520 Blystone Valley, Maumee, OH 43537Off Market
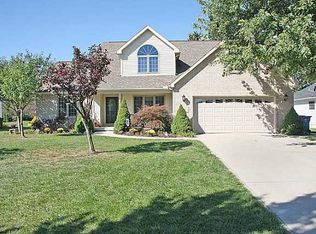
- $422,3004 bd2 ba2.4k sqft4520 Blystone Valley Dr, Maumee, OH 43537Off Market
- $388,2003 bd2 ba1.9k sqft4540 Blystone Valley Dr, Maumee, OH 43537Off Market
- $418,8003 bd3 ba2k sqft4550 Blystone Valley Dr, Maumee, OH 43537Off Market

- $278,4003 bd1 ba1.9k sqft7557 Monclova Rd, Maumee, OH 43537Off Market
- $412,6003 bd2 ba2.1k sqft4512 Blystone Valley Dr, Maumee, OH 43537Off Market
- $447,8004 bd3 ba2.1k sqft4527 Blystone Valley Dr, Maumee, OH 43537Off Market
- $446,3003 bd3 ba2.6k sqft4519 Blystone Valley Dr, Maumee, OH 43537Off Market
A local agent can set up tours, give advice and negotiate with sellers.
A local lender can help you make sure your offer is ready when you are.
Similar homes
- $425,0005 bd4 ba2.6k sqft3222 Estuary Pl, Maumee, OH 43537For Sale
 MLS ID #10011024, Logan Geib, The Danberry Co. NORIS
 - $529,0004 bd3 ba2.8k sqft3505 Cedar Creek Ct, Maumee, OH 43537For Sale
 MLS ID #10009940, David Smart, Howard Hanna. NORIS
 - $525,0004 bd3 ba2.7k sqft7710 Pilgrims Lndg, Maumee, OH 43537For Sale
 MLS ID #10010304, Denise Reinhart, Key Realty LTD. NORIS
 - $375,0005 bd4 ba2.3k sqft4530 Cam Bay Ct, Maumee, OH 43537For Sale
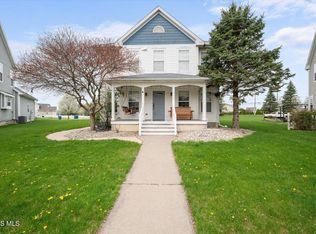 MLS ID #10006657, Andrea Creamer, RE/MAX Preferred Associates. NORIS
 - $549,9004 bd4 ba2.9k sqft7935 Rockridge Dr, Maumee, OH 43537For SaleMLS ID #10008762, Judith Miller, The Danberry Co. NORIS
- $635,0004 bd3 ba3.4k sqft7649 Pebble Creek Dr, Maumee, OH 43537For SaleMLS ID #10011151, Christina Griffith, The Danberry Co. NORIS
- $470,0004 bd3 ba2.4k sqft8306 Water Park Dr, Holland, OH 43528For SaleMLS ID #10011137, Kim Zimmerman, The Danberry Co. NORIS
- $349,9004 bd3 ba2.2k sqft6110 Suffolk Ln, Maumee, OH 43537For SaleMLS ID #10008080, De'Lisa Moore, LPG Realty. NORIS
- $489,9004 bd3 ba2.8k sqft712 Whisperlake Rd, Holland, OH 43528For SaleMLS ID #10010712, Gerald Poindexter, Key Realty LTD. NORIS
- $525,0003 bd3 ba2k sqft3835 Deer Valley Ln, Maumee, OH 43537For SaleMLS ID #10010379, Thomas Aukland, The Danberry Co.. NORIS
- $349,9003 bd3 ba2.2k sqft411 Hertford Ct, Maumee, OH 43537For SaleMLS ID #10010369, Tyler Tresize, Blacktree Realty LLC. NORIS
- $469,9004 bd4 ba2.9k sqft8819 Royal Oak Dr, Holland, OH 43528For SaleMLS ID #10006676, Gina Michele Graf, RE/MAX Preferred Associates. NORIS
- $450,0004 bd3 ba2.7k sqft8205 S Fulton Lucas County Rd, Neapolis, OH 43547For SaleMLS ID #10011424, Linda Sloan-Potts, Keller Williams Citywide. NORIS
- $625,0005 bd5 ba3.5k sqft3519 Deer Creek Dr, Maumee, OH 43537For SaleMLS ID #10006506, Joseph D. Mathias, RE/MAX Preferred Associates. NORIS
- $457,5004 bd3 ba2.8k sqft8937 Sycamore Trl, Sylvania, OH 43560For SaleMLS ID #10011117, Cindy Mikolajewski, The Danberry Co. NORIS
- $475,0003 bd3 ba2.2k sqft7418 Blue Spruce Ct, Toledo, OH 43615For SaleMLS ID #10009923, Catherine Wheeler, The Danberry Co.. NORIS
- $339,0003 bd3 ba2k sqft6501 Danny Ln, Maumee, OH 43537For SaleMLS ID #10010747, Jacob Fleischmann, Howard Hanna. NORIS
- $294,9004 bd2 ba2.2k sqft4430 Margrete Dr, Maumee, OH 43537For SaleMLS ID #10009184, Jill M. Perry, Howard Hanna. NORIS
- $525,0003 bd3 ba2.2k sqft7665 Tournament Dr, Waterville, OH 43566For SaleMLS ID #10009350, Joseph D. Mathias, RE/MAX Preferred Associates. NORIS
- $575,0004 bd3 ba2.9k sqft25176 Rocky Harbour Dr, Perrysburg, OH 43551For SaleMLS ID #10010157, Joseph D. Mathias, RE/MAX Preferred Associates. NORIS
