Welcome to a well maintained spacious home, very close to access all highways, shopping centers, and resturaunts. Come see this very desirable NE Bel Aire area home with almost 2,700 sqft of luxury space with 5 bedrooms, 3 full-bathrooms, and 3 car garage. Outside, there is a fenced backyard with a concrete area to enjoy time with those around you. The house is a view out, walk out basement with recent fresh paint, 2 new windows, and 2025 new roof. Come home to a move-in-ready place with many great features, including a bonus room in the basement. it is the laundry/craftroom- it's spacious for a washer, dryer, extra fridge/deep freezer, and has plenty of cabinet space for whatever you decide to do with it! Sellers have a home warranty purchased that transfers to the new owner. It expires May 2027.
Pending
$314,900
4528 N Glendale St, Wichita, KS 67220
5beds
2,678sqft
Single Family Onsite Built
Built in 1997
8,712 Square Feet Lot
$315,500 Zestimate®
$118/sqft
$-- HOA
What's special
- 14 days
- 652
- 69
Zillow last checked:
Listing updated:
Listed by:
Omar Abushikha 316-518-1441,
Berkshire Hathaway PenFed Realty
Source: SCKMLS as distributed by MLS GRID,MLS#: 679789
Facts & features
Interior
Bedrooms & bathrooms
- Bedrooms: 5
- Bathrooms: 3
- Full bathrooms: 3
Primary bedroom
- Description: Carpet
- Level: Main
- Area: 210
- Dimensions: 15 x 14
Bedroom
- Description: Carpet
- Level: Main
- Area: 116.6
- Dimensions: 11 x 10.6
Bedroom
- Description: Carpet
- Level: Main
- Area: 104
- Dimensions: 10.4 x 10
Bedroom
- Description: Carpet
- Level: Basement
- Area: 130
- Dimensions: 13 X 10
Bedroom
- Description: Carpet
- Level: Basement
- Area: 110
- Dimensions: 11 X 10
Bonus room
- Description: Vinyl
- Level: Basement
- Area: 196
- Dimensions: 14 X 14
Dining room
- Description: Wood Laminate
- Level: Main
- Area: 150.7
- Dimensions: 13.7 X 11
Family room
- Description: Carpet
- Level: Basement
- Area: 352
- Dimensions: 22 X 16
Kitchen
- Description: Wood Laminate
- Level: Main
- Area: 190
- Dimensions: 19 x 10
Living room
- Description: Laminate - Other
- Level: Main
- Area: 266
- Dimensions: 19 x 14
Heating
- Forced Air, Natural Gas
Cooling
- Central Air, Electric
Appliances
- Included: Dishwasher, Disposal, Microwave, Refrigerator, Range
- Laundry: In Basement, Lower Level, Laundry Room, 220 equipment, Sink
Features
- Ceiling Fan(s), Walk-In Closet(s), Vaulted Ceiling(s)
- Flooring: Laminate
- Doors: Storm Door(s)
- Windows: Window Coverings-All
- Basement: Finished
- Number of fireplaces: 2
- Fireplace features: Two, Living Room, Family Room, Wood Burning, Gas Starter
Interior area
- Total interior livable area: 2,678 sqft
- Finished area above ground: 1,428
- Finished area below ground: 1,250
Property
Parking
- Total spaces: 3
- Parking features: Attached, Garage Door Opener, Oversized
- Garage spaces: 3
Features
- Levels: Bi-Level
- Patio & porch: Covered, Deck
- Exterior features: Guttering - ALL, Sprinkler System
- Fencing: Wood
Lot
- Size: 8,712 Square Feet
- Features: Standard
Details
- Parcel number: 097250220400600
Construction
Type & style
- Home type: SingleFamily
- Architectural style: Traditional
- Property subtype: Single Family Onsite Built
Materials
- Frame w/More than 50% Mas
- Foundation: Full, Walk Out At Grade, View Out
- Roof: Composition
Condition
- Year built: 1997
Utilities & green energy
- Gas: Natural Gas Available
- Utilities for property: Sewer Available, Natural Gas Available, Public
Community & HOA
Community
- Security: Security System, Smoke Detector(s)
- Subdivision: WILLOW POINT AT EAGLE LAKE
HOA
- Has HOA: No
Location
- Region: Wichita
Financial & listing details
- Price per square foot: $118/sqft
- Tax assessed value: $269,100
- Annual tax amount: $4,141
- Date on market: 9/29/2026
- Cumulative days on market: 12 days
- Ownership: Individual
- Road surface type: Paved
Estimated market value
$315,500
$300,000 - $331,000
$2,231/mo
Price history
Price history is unavailable.
Public tax history
| Year | Property taxes | Tax assessment |
|---|---|---|
| 2025 | $4,145 +7.1% | $30,947 +9% |
| 2024 | $3,871 +5.2% | $28,394 +8.9% |
| 2023 | $3,679 | $26,071 |
| 2022 | -- | -- |
| 2021 | $3,144 -1.9% | -- |
| 2020 | $3,204 -0.1% | $21,793 |
| 2019 | $3,208 +4.6% | $21,793 +5% |
| 2018 | $3,066 +2.8% | $20,758 |
| 2017 | $2,983 +0% | -- |
| 2016 | $2,982 +1.7% | -- |
| 2015 | $2,933 +1.9% | -- |
| 2014 | $2,876 | -- |
| 2013 | -- | -- |
| 2012 | -- | -- |
| 2011 | -- | $19,516 -4.4% |
| 2008 | -- | $20,424 +3% |
| 2007 | -- | $19,826 +3% |
| 2006 | -- | $19,251 +3% |
| 2005 | -- | $18,688 |
| 2004 | -- | $18,688 +3% |
| 2003 | -- | $18,147 +3% |
| 2002 | -- | $17,619 +6% |
| 2000 | -- | $16,618 |
Find assessor info on the county website
Monthly payment
Est. payment
Payment breakdown
Explore the cost of this home by adjusting the details. Changes won't be saved.Climate risks
Neighborhood: 67220
Nearby schools
Schools provided by the listing agent
- Elementary: Isely Traditional Magnet
- Middle: Stucky
- High: Heights
Source: SCKMLS as distributed by MLS GRID. This data may not be complete. We recommend contacting the local school district to confirm school assignments for this home.


Similar homes
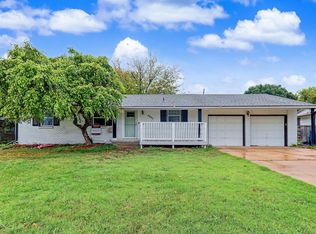
- $285,0004 bd3 ba2.2k sqft4638 E Willow Point Ct, Wichita, KS 67220For Sale
 MLS ID #679905, Christy Needles, Berkshire Hathaway PenFed Realty. SCKMLS as distributed by MLS GRID
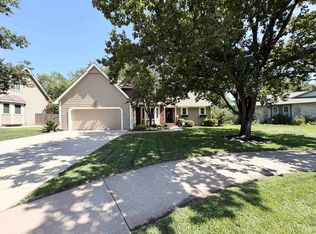
 - $279,9005 bd3 ba2.5k sqft4431 N Auburn St, Wichita, KS 67220For Sale
 MLS ID #680006, Omar Abushikha, Berkshire Hathaway PenFed Realty. SCKMLS as distributed by MLS GRID
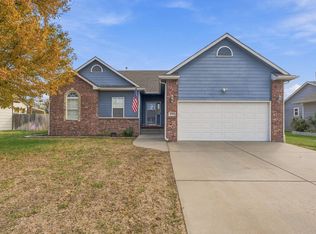
 - $319,9004 bd4 ba2.3k sqft4610 N Farmstead Ct, Wichita, KS 67220For Sale
 MLS ID #675224, Luke Farrell, Keller Williams Signature Partners, LLC. SCKMLS as distributed by MLS GRID
 - $300,0003 bd3 ba2.4k sqft4222 N Dellrose Cir, Wichita, KS 67220For Sale
 MLS ID #679739, Desiraye Speer, Heritage 1st Realty. SCKMLS as distributed by MLS GRID
