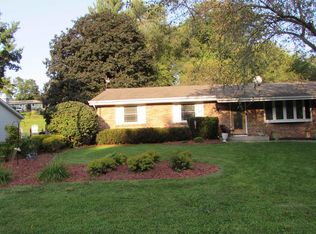
Presented for sale for the first time, this single-owner 3-bedroom ranch is situated on a 1.86 acre lot reminiscent of the Northwoods and includes a private walking trail. Constructed in 1966, the residence offers a spacious living room featuring a picture window, an adjoining kitchen and dining area, and a family room equipped with a wood stove. Additional amenities include built-ins, main floor bedrooms, finished basement rooms including a wood stove, a dedicated workspace, and an extra two-car detached garage with workshop space. While the home requires some maintenance and updates, it is located in an appealing neighborhood near Janesville's Milton Avenue, combining country living with urban convenience.
Offer-bump
$390,000
4529 E Palakwia Dr, Janesville, WI 53546
3beds
1,947sqft
Single Family Residence
Built in 1966
1.86 Acres Lot
$388,600 Zestimate®
$200/sqft
$-- HOA
What's special
- --
- on Zillow |
- 43
- views |
- 3
- saves |
Zillow last checked:
Listing updated:
Listed by:
Jeffrey Conway,
First Weber Hedeman Group
Source: SCWMLS,MLS#: 2025117
Facts & features
Interior
Bedrooms & bathrooms
- Bedrooms: 3
- Bathrooms: 2
- Full bathrooms: 1
- 1/2 bathrooms: 1
- Main level bathrooms: 1
Primary bedroom
- Level: Main
- Area: 192
- Dimensions: 12 x 16
Bedroom 2
- Level: Main
- Area: 121
- Dimensions: 11 x 11
Bedroom 3
- Level: Main
- Area: 108
- Dimensions: 12 x 9
Family room
- Area: 182
- Dimensions: 14 x 13
Kitchen
- Features: Breakfast Bar, Refrigerator
- Level: Main
- Area: 121
- Dimensions: 11 x 11
Living room
- Level: Main
- Area: 300
- Dimensions: 25 x 12
Heating
- Forced Air
Cooling
- Central Air
Appliances
- Included: Washer, Dryer, Water Softener Included
- Laundry: Lower Level
Features
- Central Vacuum, At Least 1 tub, Foyer, Other, Rec Room
- Basement: Full,Partially Finished,Toilet Only,Laundry hookups
- Has fireplace: Yes
- Fireplace features: Free Standing, Wood Burning
Interior area
- Total structure area: 1,947
- Total interior livable area: 1,947 sqft
- Finished area above ground: 1,450
Property
Parking
- Total spaces: 2
- Parking features: 2 car, Attached, Detached, Additional Garage, Workshop in Garage
- Attached garage spaces: 2
- Has uncovered spaces: Yes
Features
- Levels: One
- Stories: 1
Lot
- Size: 1.86 Acres
- Features: Rural-not in subdivision
- Residential vegetation: Wooded
Details
- Parcel number: 014 031009
- Zoning: RES
Construction
Type & style
- Home type: SingleFamily
- Architectural style: Ranch
- Property subtype: Single Family Residence
Materials
- Vinyl Siding, Wood Siding
- Foundation: Poured concrete foundatn
Condition
- Year built: 1966
Utilities & green energy
- Sewer: Non-Municipal/Prvt dispos
- Water: Well
Community & HOA
Location
- Region: Janesville
Financial & listing details
- Price per square foot: $200/sqft
- Tax assessed value: $299,100
- Annual tax amount: $3,545
- Date on market: 6/5/2026
- Inclusions: Rangetop, oven, refrigerator, freezer, water softener, washer/dryer, window coverings
- Exclusions: Seller's personal property
Estimated market value
$388,600
$369,000 - $408,000
$2,565/mo
Price history
| Date | Event | Price |
|---|---|---|
| 6/18/2026 | Contingent | $390,000$200/sqft |
Source: SCWMLS #2025117 Report a problem | ||
| 6/5/2026 | Listed for sale | $390,000$200/sqft |
Source:  WIREX MLS #2025117 Report a problem WIREX MLS #2025117 Report a problem | ||
Public tax history
| Year | Property taxes | Tax assessment |
|---|---|---|
| 2025 | $3,312 -6.7% | $299,100 +29.5% |
| 2024 | $3,549 +4.5% | $231,000 |
| 2023 | $3,396 +1.7% | $231,000 |
| 2022 | $3,338 -3.9% | $231,000 |
| 2021 | $3,472 -4.3% | $231,000 +28.7% |
| 2020 | $3,626 +11.9% | $179,500 |
| 2019 | $3,242 +12.1% | $179,500 |
| 2018 | $2,892 | $179,500 |
| 2017 | $2,892 -0.7% | $179,500 +8.7% |
| 2016 | $2,913 +6.4% | $165,200 -0.5% |
| 2014 | $2,738 -10.9% | $166,100 |
| 2013 | $3,071 +7.7% | $166,100 |
| 2012 | $2,852 -2.3% | $166,100 -5.4% |
| 2011 | $2,918 | $175,500 |
| 2010 | -- | $175,500 |
| 2009 | -- | $175,500 |
| 2008 | -- | $175,500 |
| 2007 | -- | $175,500 +25.6% |
| 2006 | -- | $139,700 0% |
| 2005 | -- | $139,709 |
| 2004 | -- | $139,709 |
| 2003 | -- | $139,709 +1.4% |
| 2002 | -- | $137,809 +3.2% |
| 2001 | -- | $133,600 +4.2% |
| 2000 | -- | $128,209 |
Find assessor info on the county website
Monthly payment
Est. payment
Payment breakdown
Explore the cost of this home by adjusting the details. Changes won't be saved.Climate risks
Neighborhood: 53546
Nearby schools
GreatSchools rating
- 9/10Harmony Elementary SchoolGrades: PK-3Distance: 0.7 mi
- 4/10Milton Middle SchoolGrades: 7-8Distance: 2.9 mi
- 6/10Milton High SchoolGrades: 9-12Distance: 2.5 mi
Schools provided by the listing agent
- Middle: Milton
- High: Milton
- District: Milton
Source: SCWMLS. This data may not be complete. We recommend contacting the local school district to confirm school assignments for this home.
- $538,800-- bd-- ba-- sqft4707 N Harmony Town Hall Rd, Janesville, WI 53546Off Market
- $720,0006 bd4 ba4.4k sqft4509 E Palakwia Dr, Janesville, WI 53546Sold

- $470,0004 bd3 ba2.8k sqft4524 E Palakwia Dr, Janesville, WI 53546Sold

- $547,400-- bd-- ba-- sqft4512 E Palakwia Dr, Janesville, WI 53546Off Market
- $447,400-- bd-- ba-- sqft4623 N Harmony Town Hall Rd, Janesville, WI 53546Off Market
- $532,900-- bd-- ba-- sqft4433 E Palakwia Dr, Janesville, WI 53546Off Market
- $559,400-- bd-- ba-- sqft4426 E Palakwia Dr, Janesville, WI 53546Off Market
- $540,000-- bd-- ba-- sqft4417 E Palakwia Dr, Janesville, WI 53546Off Market
A local agent can set up tours, give advice and negotiate with sellers.
A local lender can help you make sure your offer is ready when you are.
Similar homes
- $365,9003 bd3 ba2.5k sqft522 Sussex Dr, Janesville, WI 53546For Sale
 MLS ID #2031107, Mandy Lux. SCWMLS
 - $400,0003 bd2 ba2.3k sqft726 Rockshire Dr, Janesville, WI 53546For Sale
 MLS ID #2026668, Jenny Hewitt. SCWMLS
 - $439,9003 bd3 ba2.7k sqft4520 Hearthridge Dr, Janesville, WI 53546For Sale
 MLS ID #2030610, Kassi Dixon. SCWMLS
 - $385,5003 bd3 ba2k sqft1331 S Crosby Ave, Janesville, WI 53546For Sale
 MLS ID #2027042, Kaye Fulton. SCWMLS
 - $359,0003 bd2 ba1.9k sqft1223 Alpine Dr, Janesville, WI 53546For SaleMLS ID #2030077, Dillon T Burke. SCWMLS
- $374,9003 bd2 ba2.1k sqft2400 W Avalon Rd, Janesville, WI 53546For SaleMLS ID #2029972, Aaron Weber. SCWMLS
- $367,0004 bd3 ba2k sqft4211 Wilshire Ln, Janesville, WI 53546For SaleMLS ID #2025680, Derick Dahlby. SCWMLS
- $383,9005 bd2 ba2.4k sqft125 Parkview DRIVE, Milton, WI 53563ActiveMLS ID #1977032, Charles Clark. WIREX MLS
- $369,9003 bd3 ba1.9k sqft4242 Saratoga Dr, Janesville, WI 53546For SaleMLS ID #2026027, Jennifer O'Connell. SCWMLS
- $384,9003 bd2 ba1.4k sqftW9077 County Road A, Delavan, WI 53115For SaleMLS ID #2031003, Katie Stumpf. SCWMLS
- $439,9004 bd2 ba2.4k sqft3703 Skyview Dr, Janesville, WI 53546For SaleMLS ID #2028452, Lisa Dobbs. SCWMLS
- $375,0003 bd3 ba1.6k sqft2510 Andre Ave, Janesville, WI 53545For SaleMLS ID #2030827, Hansen Home Team. SCWMLS
- $360,9003 bd3 ba2.8k sqft4409 Southwyck Dr, Janesville, WI 53546For SaleMLS ID #2026886, Tasheka Gosha. SCWMLS
- $349,9003 bd2 ba2.1k sqft3149 S Highway 51, Janesville, WI 53546For SaleMLS ID #2029620, Jerilyn Endrizzi. SCWMLS
- $425,5004 bd3 ba2.5k sqft5201 N Grandeur Dr, Milton, WI 53563For SaleMLS ID #2028667, Jeff Zuelke. SCWMLS
- $290,0003 bd2 ba1.6k sqft921 Benton Ave, Janesville, WI 53545For SaleMLS ID #2031179, Julie Press-Raese. SCWMLS
- $469,9004 bd3 ba2.6k sqft824 Suffolk Dr, Janesville, WI 53546For SaleMLS ID #2029543, Bill Santner II. SCWMLS
- $575,0003 bd3 ba2.8k sqft5837 N Valley Dr, Milton, WI 53563For SaleMLS ID #2030759, Amy Finn. SCWMLS
- $475,0003 bd4 ba2.7k sqft1021 Burnwyck Dr, Janesville, WI 53546For SaleMLS ID #2026951, Andy Weberpal. SCWMLS
- $362,5004 bd2 ba2k sqft2418 Wesley Ave, Janesville, WI 53545For SaleMLS ID #2024201, Jake D Johnson. SCWMLS
