Spacious 2 story home with 3 bedrooms, 2.5 baths and a partially finished basement. A blank canvas for you to make your own. Special features include: fireplace, open concept kitchen and living room with fireplace. Lower level has family room, office and more with this partially finished walk out to large backyard. Easy to show, set your appointment today!
Some photos are virtually staged
Property is back on the market. Seller is asking for highest and best by Friday at noon.
Pending
Listed by: Mid America Property Partners • Michelle Syberg • 636-720-2790
$214,950
4534 Cambrook Dr, Saint Charles, MO 63304
3beds
2,496sqft
Single Family Residence
Built in 1987
10,454 Square Feet Lot
$-- Zestimate®
$86/sqft
$-- HOA
What's special
Large backyardFamily room
- 21 days |
- 118 |
- 3 |
Zillow last checked:
Listing updated:
Listed by:
Michelle Syberg 636-720-2790,
Mid America Property Partners,
Cathy Davis 636-720-2750,
Mid America Property Partners
Source: MARIS,MLS#: 26024241 Originating MLS: St. Louis Association of REALTORS
Originating MLS: St. Louis Association of REALTORSFacts & features
Interior
Bedrooms & bathrooms
- Bedrooms: 3
- Bathrooms: 3
- Full bathrooms: 2
- 1/2 bathrooms: 1
- Main level bathrooms: 1
Heating
- Forced Air
Cooling
- Central Air
Features
- Basement: Partially Finished,Walk-Out Access
- Number of fireplaces: 1
- Fireplace features: Wood Burning
Interior area
- Total structure area: 2,496
- Total interior livable area: 2,496 sqft
- Finished area above ground: 1,636
Property
Parking
- Total spaces: 2
- Parking features: Garage - Attached
- Attached garage spaces: 2
Features
- Levels: Two
Lot
- Size: 10,454 Square Feet
- Features: Back Yard, Front Yard
Details
- Parcel number: 300165918000123.0000000
- Special conditions: Real Estate Owned
Construction
Type & style
- Home type: SingleFamily
- Architectural style: Traditional
- Property subtype: Single Family Residence
Materials
- Frame
Condition
- Year built: 1987
Utilities & green energy
- Electric: Ameren
- Sewer: Public Sewer
- Water: Public
- Utilities for property: Electricity Connected
Community & HOA
Community
- Subdivision: Nottingham Forest #1
HOA
- Has HOA: No
Location
- Region: Saint Charles
Financial & listing details
- Price per square foot: $86/sqft
- Tax assessed value: $287,384
- Annual tax amount: $3,245
- Date on market: 4/21/2026
- Cumulative days on market: 22 days
- Listing terms: Cash,FHA 203(k),Other
- Electric utility on property: Yes
Foreclosure details
Estimated market value
Not available
Estimated sales range
Not available
$3,006/mo
Price history
| Date | Event | Price |
|---|---|---|
| 3/5/2026 | Sold | -- |
Source: Public Record Report a problem | ||
| 8/21/1997 | Sold | -- |
Source: Public Record Report a problem | ||
Public tax history
| Year | Property taxes | Tax assessment |
|---|---|---|
| 2025 | $3,245 +5.5% | $54,603 +6.2% |
| 2024 | $3,076 +0% | $51,415 |
| 2023 | $3,075 +8% | $51,415 +16.3% |
| 2022 | $2,848 | $44,219 |
| 2021 | -- | $44,219 +15.6% |
| 2020 | -- | $38,239 |
| 2019 | $2,548 | $38,239 +4.2% |
| 2018 | $2,548 +0.8% | $36,711 |
| 2017 | $2,527 +10.7% | $36,711 +15% |
| 2016 | $2,284 +1.4% | $31,914 |
| 2015 | $2,251 +9.8% | $31,914 +13.2% |
| 2014 | $2,050 | $28,200 |
| 2013 | -- | $28,200 -11.5% |
| 2012 | -- | $31,870 |
| 2011 | -- | $31,870 |
| 2010 | -- | $31,870 |
| 2009 | -- | $31,870 -13% |
| 2008 | -- | $36,630 -80.7% |
| 2007 | -- | $189,480 |
| 2006 | -- | $189,480 |
| 2005 | -- | $189,480 +43.3% |
| 2004 | -- | $132,190 |
| 2003 | -- | $132,190 |
| 2002 | -- | -- |
| 2001 | -- | -- |
Find assessor info on the county website
Monthly payment
Climate risks
Neighborhood: 63304
Nearby schools
GreatSchools rating
- 6/10Central Elementary SchoolGrades: PK-5Distance: 0.5 mi
- 9/10Bryan Middle SchoolGrades: 6-8Distance: 3.3 mi
- 10/10Francis Howell High SchoolGrades: 9-12Distance: 6 mi
Schools provided by the listing agent
- Elementary: Central Elem.
- Middle: Bryan Middle
- High: Francis Howell High
Source: MARIS. This data may not be complete. We recommend contacting the local school district to confirm school assignments for this home.
- $290,6003 bd2 ba1.3k sqft4530 Cambrook Dr, Saint Charles, MO 63304Off Market
- $301,9003 bd2 ba1.2k sqft4536 Cambrook Dr, Saint Charles, MO 63304Off Market
- $313,8003 bd2 ba1.1k sqft4526 Cambrook Dr, Saint Charles, MO 63304Off Market
- $308,2004 bd2 ba1.4k sqft4538 Cambrook Dr, Saint Charles, MO 63304Off Market
- $291,4003 bd2 ba1.3k sqft4533 Cambrook Dr, Saint Charles, MO 63304Off Market
- $284,3003 bd2 ba1k sqft4540 Cambrook Dr, Saint Charles, MO 63304Off Market
- $306,6003 bd2 ba1.4k sqft4522 Cambrook Dr, Saint Charles, MO 63304Off Market
- $306,2003 bd2 ba1.1k sqft4531 Cambrook Dr, Saint Charles, MO 63304Off Market
A local agent can set up tours, give advice and negotiate with sellers.
Similar homes
- $285,0003 bd3 ba1.8k sqft27 Loris Ln, Saint Charles, MO 63303For Sale

 MLS ID #26049791, Abbey Josar, Worth Clark Realty. MARIS
 - $310,0003 bd3 ba2.1k sqft36 Lienemann Ct, Saint Peters, MO 63303For Sale
 MLS ID #26052432, Stacey Gualdoni, Worth Clark Realty. MARIS
 - $209,0003 bd2 ba1.9k sqft1826 Oliveto Ln, Hazelwood, MO 63042For Sale
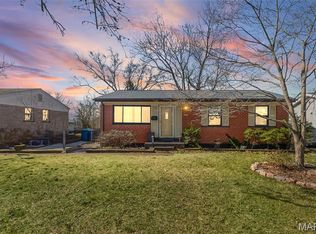 MLS ID #26047723, Sheila S Harris, Coldwell Banker Realty - Gundaker. MARIS
 - $195,0003 bd1 ba1.6k sqft506 Cordes St, O'Fallon, MO 63366For Sale
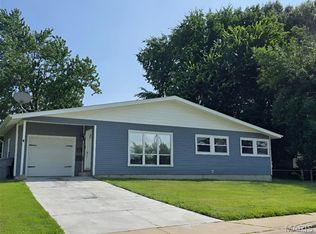 MLS ID #26042725, Michelle Syberg, Mid America Property Partners. MARIS
 - $319,9003 bd3 ba2.3k sqft7 Cornwallis Ct, O'Fallon, MO 63368For SaleMLS ID #26043713, Robyn M Canada, Magnolia Real Estate. MARIS
- $225,0002 bd3 ba1.4k sqft3405 Sherman Park Dr Unit 4C, Saint Charles, MO 63303For SaleMLS ID #26051205, Amy C Delaney, Coldwell Banker Realty - Gundaker. MARIS
- $191,0003 bd2 ba1.4k sqft2312 Burns Ave, Saint Louis, MO 63114For SaleMLS ID #26052044, Jackie R Wasser, Jenah Realty Group. MARIS
- $215,0002 bd2 ba2.6k sqft1 Louise Ct, Florissant, MO 63031For SaleMLS ID #26036575, Paige Gossett, Coldwell Banker Realty - Gundaker. MARIS
- $306,0003 bd3 ba1.4k sqft3060 Laurel Village Cir, Saint Peters, MO 63376For SaleMLS ID #26049312, Jennifer Liao, Worth Clark Realty. MARIS
- $230,0003 bd2 ba1.4k sqft2101 Linnus Dr, High Ridge, MO 63049For SaleMLS ID #26052040, Lisa Rozier, Nettwork Global. MARIS
- $255,0003 bd2 ba1.3k sqft3033 Saint Babette Ln, Saint Charles, MO 63301For SaleMLS ID #26036899, Bob C Henson, Coldwell Banker Realty - Gundaker. MARIS
- $279,0003 bd2 ba2.7k sqft660 Hunters Ridge Dr, Saint Louis, MO 63135For SaleMLS ID #26032187, David E Rumpf, Coldwell Banker Realty - Gundaker. MARIS
- $189,9003 bd2 ba1.9k sqft5 Windsong Ct, Florissant, MO 63031For SaleMLS ID #26051634, Stacie L Robinson, Robang Realty LLC. MARIS
- $289,0003 bd2 ba2.2k sqft12200 McKelvey Rd, Maryland Heights, MO 63043For SaleMLS ID #26048093, Lara O Alli, Coldwell Banker Realty - Gundaker West Regional. MARIS
- $215,0003 bd2 ba1.3k sqft13 Floweridge Ln, Florissant, MO 63031For SaleMLS ID #26041335, Lini Zhang, Forest Realty. MARIS
- $229,9003 bd2 ba1.5k sqft3665 Santiago Dr, Florissant, MO 63033For SaleMLS ID #26047143, Robert Salmons, Entera Realty, LLC. MARIS
- $310,0003 bd3 ba1.8k sqft12 Spring Wood Dr, Saint Peters, MO 63376For SaleMLS ID #26040664, Jason K Carlton, Keller Williams Chesterfield. MARIS
- $205,0003 bd2 ba1.4k sqft2201 Sequoia Park Ct APT E, Maryland Heights, MO 63043For SaleMLS ID #26030698, Timothy P Burgess, Worth Clark Realty. MARIS
- $192,0003 bd2 ba1.8k sqft514 Carson Rd, Saint Louis, MO 63135For SaleMLS ID #26020990, Ericca Willis, Evergreen Resimercial Realty. MARIS
- $274,9003 bd2 ba1.2k sqft207 San Jose Ct, O'Fallon, MO 63366For SaleMLS ID #26049680, Robert W Nichols, Nichols Real Estate. MARIS
