Welcome to your new home in wonderful Santa Clara neighborhood; this home offers a comfortable and functional floor plan with generous living spaces and separation of space for all to enjoy. The kitchen connects easily with the main living and dining areas, creating an inviting layout for everyday living and entertaining. The primary suite provides a private retreat, while additional bedrooms are on the other side of the home, and there is a generous upstairs bonus room. A gas fireplace and utilities offer convenience and efficiency. Outside, enjoy a manageable yard with space to garden, relax or entertain. Conveniently located near neighborhood parks, schools, shopping and everyday amenities with easy access to everything you need. A solid opportunity for buyers looking for a well-cared-for home in a desirable, established neighborhood.
Pending
$570,000
4535 Calumet Way, Eugene, OR 97404
3beds
1,880sqft
Residential, Single Family Residence
Built in 2001
6,098 Square Feet Lot
$-- Zestimate®
$303/sqft
$-- HOA
What's special
Gas fireplaceGenerous living spacesGenerous upstairs bonus room
- 13 days
- 641
- 32
Likely to sell faster than
Zillow last checked:
Listing updated:
Listed by:
Brent Cole 541-556-5093,
Triple Oaks Realty LLC
Source: RMLS (OR),MLS#: 559118936
Facts & features
Interior
Bedrooms & bathrooms
- Bedrooms: 3
- Bathrooms: 2
- Full bathrooms: 2
- Main level bathrooms: 2
Rooms
- Room types: Bonus Room, Nook, Laundry, Bedroom 2, Bedroom 3, Dining Room, Family Room, Kitchen, Living Room, Primary Bedroom
Primary bedroom
- Level: Main
- Area: 182
- Dimensions: 13 x 14
Bedroom 2
- Level: Main
- Area: 132
- Dimensions: 12 x 11
Bedroom 3
- Level: Main
- Area: 132
- Dimensions: 12 x 11
Dining room
- Level: Main
- Area: 132
- Dimensions: 11 x 12
Kitchen
- Level: Main
- Area: 81
- Width: 9
Living room
- Level: Main
- Area: 224
- Dimensions: 14 x 16
Heating
- Forced Air 90
Cooling
- Central Air
Appliances
- Included: Dishwasher, Disposal, Free-Standing Range, Free-Standing Refrigerator, Microwave, Washer/Dryer, Gas Water Heater
- Laundry: Laundry Room
Features
- High Ceilings, Vaulted Ceiling(s), Granite
- Flooring: Vinyl, Wall to Wall Carpet
- Windows: Double Pane Windows, Vinyl Frames
- Basement: Crawl Space
- Number of fireplaces: 1
- Fireplace features: Gas
Interior area
- Total structure area: 1,880
- Total interior livable area: 1,880 sqft
Video & virtual tour
Property
Parking
- Total spaces: 2
- Parking features: Driveway, Garage Door Opener, Attached
- Attached garage spaces: 2
- Has uncovered spaces: Yes
Accessibility
- Accessibility features: One Level, Accessibility
Features
- Levels: Two
- Stories: 2
- Exterior features: Yard
- Fencing: Fenced
Lot
- Size: 6,098 Square Feet
- Features: Corner Lot, Level, SqFt 5000 to 6999
Details
- Additional structures: Greenhouse
- Parcel number: 1638491
- Zoning: R1
Construction
Type & style
- Home type: SingleFamily
- Architectural style: Custom Style
- Property subtype: Residential, Single Family Residence
Materials
- Wood Siding
- Foundation: Concrete Perimeter
- Roof: Composition,Shingle
Condition
- Approximately
- New construction: No
- Year built: 2001
Utilities & green energy
- Gas: Gas
- Sewer: Public Sewer
- Water: Public
- Utilities for property: Cable Connected
Community & HOA
HOA
- Has HOA: No
Location
- Region: Eugene
Financial & listing details
- Price per square foot: $303/sqft
- Tax assessed value: $523,726
- Annual tax amount: $5,568
- Date on market: 9/25/2026
- Cumulative days on market: 13 days
- Listing terms: Cash,Conventional,FHA,VA Loan
- Road surface type: Paved
Estimated market value
Not available
Estimated sales range
Not available
Not available
Price history
| Date | Event | Price |
|---|---|---|
| 10/3/2026 | Pending sale | $570,000$303/sqft |
Source:  RMLS (OR) #559118936 Report a problem RMLS (OR) #559118936 Report a problem | ||
| 9/25/2026 | Listed for sale | $570,000+166%$303/sqft |
Source: RMLS (OR) #559118936 Report a problem | ||
| 9/10/2002 | Sold | $214,250+420%$114/sqft |
Source: Public Record Report a problem | ||
| 11/20/2000 | Sold | $41,200$22/sqft |
Source: Public Record Report a problem | ||
Public tax history
| Year | Property taxes | Tax assessment |
|---|---|---|
| 2025 | $5,569 +1.3% | $285,810 +3% |
| 2024 | $5,499 +2.6% | $277,486 +3% |
| 2023 | $5,359 +4% | $269,404 +3% |
| 2022 | $5,152 +6.5% | $261,558 +3% |
| 2021 | $4,839 -0.4% | $253,940 +3% |
| 2020 | $4,856 +3.5% | $246,544 +3% |
| 2019 | $4,690 +6.2% | $239,364 +3% |
| 2018 | $4,415 | $232,393 +3% |
| 2017 | $4,415 +5.9% | $225,624 +3% |
| 2016 | $4,171 +3.7% | $219,052 +3% |
| 2015 | $4,023 +4.4% | $212,672 +3% |
| 2014 | $3,853 +7.8% | $206,478 +3% |
| 2013 | $3,573 +10.4% | $200,464 +3% |
| 2012 | $3,235 | $194,625 +3% |
| 2011 | -- | $188,956 +3% |
| 2010 | -- | $183,452 +3% |
| 2009 | -- | $178,109 +3% |
| 2008 | -- | $172,921 +3% |
| 2007 | -- | $167,884 +3% |
| 2006 | -- | $162,994 +3% |
| 2005 | -- | $158,247 +3% |
| 2004 | -- | $153,638 +3% |
| 2003 | -- | $149,163 +3% |
| 2002 | -- | $144,818 +473.9% |
| 2001 | -- | $25,232 |
Find assessor info on the county website
Monthly payment
Est. payment
Payment breakdown
Explore the cost of this home by adjusting the details. Changes won't be saved.Climate risks
Neighborhood: Santa Clara
Nearby schools
Schools provided by the listing agent
- Elementary: Awbrey Park
- Middle: Madison
- High: North Eugene
Source: RMLS (OR). This data may not be complete. We recommend contacting the local school district to confirm school assignments for this home.
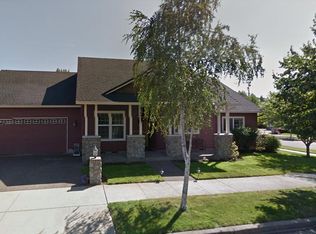
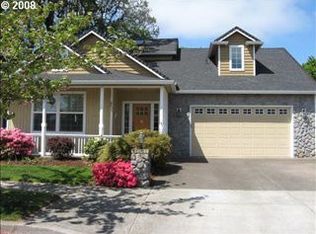
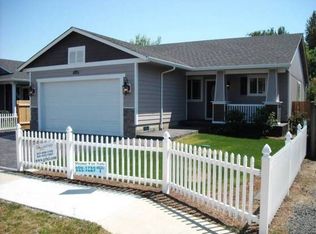
Similar homes
- $624,0003 bd3 ba1.8k sqft225 Grizzly Ave, Eugene, OR 97404Active

 MLS ID #354585074, Tyler Demers, Berkshire Hathaway HomeServices Real Estate Professionals. RMLS (OR)
 - $439,0003 bd2 ba1.4k sqft4874 Herman St, Eugene, OR 97404Active
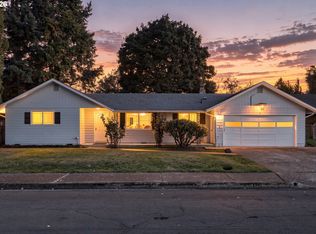 MLS ID #357092666, Steven G Duncan, Keller Williams The Cooley Real Estate Group. RMLS (OR)
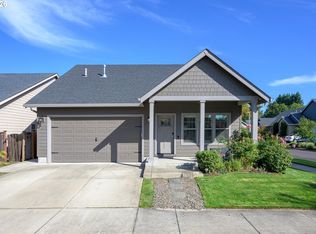
 - $579,0003 bd3 ba1.9k sqft4417 Wendover St, Eugene, OR 97404Active
 MLS ID #730167779, Amy Peterson, Triple Oaks Realty LLC. RMLS (OR)
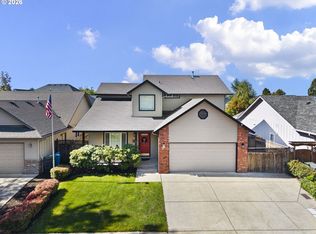
 - $565,0003 bd3 ba1.7k sqft3570 Korbel St, Eugene, OR 97404Active
 MLS ID #365061869, Jamie Black, Coldwell Banker Professional Group. RMLS (OR)
 - $568,5003 bd3 ba1.6k sqft2911 Shirley St, Eugene, OR 97404ActiveMLS ID #143956156, Karen Church, Pacific Roots Realty LLC. RMLS (OR)
- $479,9003 bd2 ba1.4k sqft529 Sweetwater Ln, Eugene, OR 97404ActiveMLS ID #746555966, Jamie Paddock, Elite Realty Professionals. RMLS (OR)
- $569,0004 bd3 ba2.2k sqft4198 Lancaster Dr, Eugene, OR 97404ActiveMLS ID #266375628, Stacy Moeller, Oregon Empire Real Estate & Property Management. RMLS (OR)
- $499,0003 bd2 ba1.3k sqft3088 Dalewood St, Eugene, OR 97404ActiveMLS ID #328732214, Seth Long, Coldwell Banker Professional Group. RMLS (OR)
- $585,0003 bd3 ba2.1k sqft190 Naismith Blvd, Eugene, OR 97404ActiveMLS ID #406771470, Kimber Best, ICON Real Estate Group. RMLS (OR)
- $585,0004 bd3 ba2.2k sqft367 Lynnbrook Dr, Eugene, OR 97404ActiveMLS ID #542016457, Galand Haas, Keller Williams Realty Eugene and Springfield. RMLS (OR)
- $625,0003 bd3 ba2.6k sqft4635 Champagne Ln, Eugene, OR 97404ActiveMLS ID #702963845, Kim Heddinger, Golden Realty. RMLS (OR)
- $495,0003 bd3 ba1.6k sqft276 Knight Ave, Eugene, OR 97404ActiveMLS ID #104228696, Hiep Huynh, United Real Estate Properties. RMLS (OR)
- $455,0004 bd2 ba1.8k sqft4700 Thunderbird St, Eugene, OR 97404ActiveMLS ID #781286381, Cheryl Chambers, Hybrid Real Estate. RMLS (OR)
- $540,0004 bd3 ba2.2k sqft355 River Loop 2, Eugene, OR 97404ActiveMLS ID #310396727, Mark Harvey, Hybrid Real Estate. RMLS (OR)
- $399,4003 bd2 ba1.9k sqft2881 River Rd, Eugene, OR 97404ActiveMLS ID #751250109, Renee Kittrell, Camerelle Real Estate, LLC. RMLS (OR)
- $450,0003 bd2 ba1.4k sqft15 Kingsbury Ave, Eugene, OR 97404ActiveMLS ID #102641164, Kendra Lewis, Harcourts West Real Estate. RMLS (OR)
- $550,0004 bd3 ba2k sqft1375 Lorien Ln, Eugene, OR 97404ActiveMLS ID #286312540, Jewon Jung, ICON Real Estate Group. RMLS (OR)
- $479,0004 bd3 ba1.8k sqft4442 Thunderbird St, Eugene, OR 97404ActiveMLS ID #149747025, Karen Keller, Hybrid Real Estate. RMLS (OR)
- $579,0006 bd4 ba2.4k sqft2703 Taito St, Eugene, OR 97404ActiveMLS ID #445145177, Brent Cole, Triple Oaks Realty LLC. RMLS (OR)
