Fabulous Beacon Park listing now available on the market! Introduce yourself to this wonderful 3 bedroom and 2 bath home over ~1,476 square feet. Featuring 2 living areas, formal dining, primary suite and 2 separate bedrooms. Functional floor plan moves you seamlessly through the home with plenty of options for entertaining. Large ~.21 acre lot provides plenty of options in the back with old growth cover for the hot summer days. Luxury vinyl plank throughout living areas, newer carpets in the bedrooms. Recently updated hall bathroom with tub/shower tile surround. Indoor laundry with built-in sink station and overhead storage cabinets. Do not miss the great garage with workshop area in the back & toolshed ready to be insulated and made your own. Landscaped yards and incredible curb appeal. OPEN HOUSE Friday, 10/9 @4:30-6PM & Sunday, 10/11 @12:30-2PM
Active
$439,000
4874 Herman St, Eugene, OR 97404
3beds
1,476sqft
Residential, Single Family Residence
Built in 1973
9,583 Square Feet Lot
$-- Zestimate®
$297/sqft
$-- HOA
What's special
Landscaped yardsFormal diningFunctional floor planPrimary suiteIncredible curb appeal
- 1 day
- 341
- 38
Likely to sell faster than
Zillow last checked:
Listing updated:
Listed by:
Steven G Duncan 541-799-4749,
Keller Williams The Cooley Real Estate Group,
Joshua Cooley 541-390-6252,
Keller Williams The Cooley Real Estate Group
Source: RMLS (OR),MLS#: 357092666
Facts & features
Interior
Bedrooms & bathrooms
- Bedrooms: 3
- Bathrooms: 2
- Full bathrooms: 2
- Main level bathrooms: 2
Rooms
- Room types: Laundry, Bedroom 2, Bedroom 3, Dining Room, Family Room, Kitchen, Living Room, Primary Bedroom
Primary bedroom
- Features: Bathroom, Double Closet, Suite, Walkin Shower, Wallto Wall Carpet
- Level: Main
- Area: 165
- Dimensions: 11 x 15
Bedroom 2
- Features: Closet, Wallto Wall Carpet
- Level: Main
Bedroom 3
- Features: Closet, Wallto Wall Carpet
- Level: Main
Dining room
- Features: Formal, Laminate Flooring
- Level: Main
Family room
- Features: Exterior Entry, Fireplace, Sliding Doors, Laminate Flooring
- Level: Main
Kitchen
- Features: Builtin Range, Dishwasher, Eat Bar, Microwave, Free Standing Refrigerator
- Level: Main
Living room
- Features: Laminate Flooring
- Level: Main
Heating
- Forced Air, Fireplace(s)
Cooling
- Central Air
Appliances
- Included: Built-In Range, Dishwasher, Disposal, Free-Standing Refrigerator, Microwave, Gas Water Heater
- Laundry: Laundry Room
Features
- Sink, Closet, Formal, Eat Bar, Bathroom, Double Closet, Suite, Walkin Shower
- Flooring: Laminate, Luxury Vinyl Plank, Wall to Wall Carpet
- Doors: Sliding Doors
- Windows: Vinyl Frames
- Basement: Crawl Space
- Number of fireplaces: 1
- Fireplace features: Wood Burning
Interior area
- Total structure area: 1,476
- Total interior livable area: 1,476 sqft
Video & virtual tour
Property
Parking
- Total spaces: 2
- Parking features: Driveway, Attached
- Attached garage spaces: 2
- Has uncovered spaces: Yes
Accessibility
- Accessibility features: Garage On Main, Ground Level, Main Floor Bedroom Bath, Minimal Steps, Natural Lighting, One Level, Walkin Shower, Accessibility
Features
- Levels: One
- Stories: 1
- Patio & porch: Deck
- Exterior features: Yard, Exterior Entry
- Fencing: Fenced
Lot
- Size: 9,583 Square Feet
- Features: Level, SqFt 7000 to 9999
Details
- Additional structures: ToolShed
- Parcel number: 0055929
- Zoning: R1, UL
Construction
Type & style
- Home type: SingleFamily
- Architectural style: Ranch
- Property subtype: Residential, Single Family Residence
Materials
- Cedar, Wood Siding
- Roof: Composition
Condition
- Resale
- New construction: No
- Year built: 1973
Utilities & green energy
- Gas: Gas
- Sewer: Public Sewer
- Water: Public
Community & HOA
Community
- Subdivision: Beacon Park
HOA
- Has HOA: No
Location
- Region: Eugene
Financial & listing details
- Price per square foot: $297/sqft
- Tax assessed value: $431,903
- Annual tax amount: $3,376
- Date on market: 10/8/2026
- Listing terms: Cash,Conventional,FHA,VA Loan
- Road surface type: Paved
Estimated market value
Not available
Estimated sales range
Not available
Not available
Price history
| Date | Event | Price |
|---|---|---|
| 10/8/2026 | Listed for sale | $439,000+93.4%$297/sqft |
Source:  RMLS (OR) #357092666 Report a problem RMLS (OR) #357092666 Report a problem | ||
| 7/19/2023 | Listing removed | -- |
Source: Zillow Rentals Report a problem | ||
| 7/12/2023 | Listed for rent | $2,395+99.6%$2/sqft |
Source: Zillow Rentals Report a problem | ||
| 5/27/2014 | Listing removed | $1,200$1/sqft |
Source: Jennings Group, Inc. Report a problem | ||
| 4/18/2014 | Listed for rent | $1,200$1/sqft |
Source: Jennings Group, Inc. Report a problem | ||
| 11/9/2005 | Sold | $227,000+64.5%$154/sqft |
Source: Public Record Report a problem | ||
| 12/5/2002 | Sold | $138,000$93/sqft |
Source: Public Record Report a problem | ||
Public tax history
| Year | Property taxes | Tax assessment |
|---|---|---|
| 2025 | $3,376 +0.5% | $263,824 +3% |
| 2024 | $3,359 +2.2% | $256,140 +3% |
| 2023 | $3,286 +4.1% | $248,680 +3% |
| 2022 | $3,157 +9% | $241,437 +3% |
| 2021 | $2,897 +1.3% | $234,405 +3% |
| 2020 | $2,859 +5.3% | $227,578 +3% |
| 2019 | $2,716 +10.6% | $220,950 +3% |
| 2018 | $2,455 | $214,515 +3% |
| 2017 | $2,455 +8.2% | $208,267 +3% |
| 2016 | $2,270 +4.1% | $202,201 +3% |
| 2015 | $2,180 +4% | $196,312 +3% |
| 2014 | $2,097 +7.2% | $190,594 +3% |
| 2013 | $1,955 +15.9% | $185,043 +3.2% |
| 2012 | $1,687 | $179,329 -0.2% |
| 2011 | -- | $179,653 +3% |
| 2010 | -- | $174,420 +3% |
| 2009 | -- | $169,340 +3% |
| 2008 | -- | $164,408 +3% |
| 2007 | -- | $159,619 +3% |
| 2006 | -- | $154,970 +3% |
| 2005 | -- | $150,456 +3% |
| 2004 | -- | $146,074 +3% |
| 2003 | -- | $141,819 -0.4% |
| 2002 | -- | $142,417 +3% |
| 2001 | -- | $138,269 +3% |
| 2000 | -- | $134,242 |
Find assessor info on the county website
Monthly payment
Est. payment
Payment breakdown
Explore the cost of this home by adjusting the details. Changes won't be saved.Climate risks
Neighborhood: Santa Clara
Nearby schools
Schools provided by the listing agent
- Elementary: Awbrey Park
- Middle: Madison
- High: North Eugene
Source: RMLS (OR). This data may not be complete. We recommend contacting the local school district to confirm school assignments for this home.
Similar homes
- $499,0003 bd2 ba1.3k sqft3088 Dalewood St, Eugene, OR 97404Active
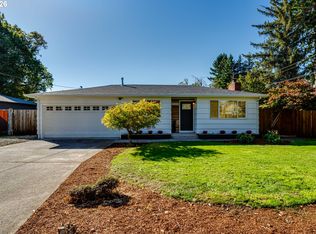
 MLS ID #328732214, Seth Long, Coldwell Banker Professional Group. RMLS (OR)
 - $479,9003 bd2 ba1.4k sqft529 Sweetwater Ln, Eugene, OR 97404Active
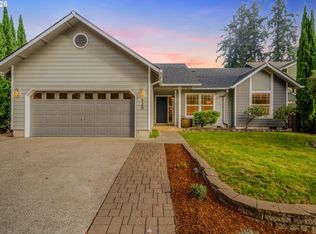 MLS ID #746555966, Jamie Paddock, Elite Realty Professionals. RMLS (OR)
 - $455,0004 bd2 ba1.8k sqft4700 Thunderbird St, Eugene, OR 97404Active
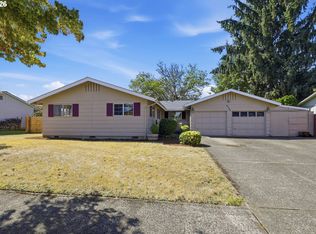 MLS ID #781286381, Cheryl Chambers, Hybrid Real Estate. RMLS (OR)
 - $399,4003 bd2 ba1.9k sqft2881 River Rd, Eugene, OR 97404Active
 MLS ID #751250109, Renee Kittrell, Camerelle Real Estate, LLC. RMLS (OR)
 - $450,0003 bd2 ba1.4k sqft15 Kingsbury Ave, Eugene, OR 97404ActiveMLS ID #102641164, Kendra Lewis, Harcourts West Real Estate. RMLS (OR)
- $560,0003 bd3 ba1.7k sqft426 Carthage Ave, Eugene, OR 97404ActiveMLS ID #371156265, Cheryl Chambers, Hybrid Real Estate. RMLS (OR)
- $439,9003 bd2 ba1.5k sqft992 Travis Ave, Eugene, OR 97404ActiveMLS ID #574751573, Heidi Kitt, Hybrid Real Estate. RMLS (OR)
- $429,9003 bd2 ba1k sqft2337 Willona Park, Eugene, OR 97408ActiveMLS ID #356040256, Kim Heddinger, Golden Realty. RMLS (OR)
- $445,0003 bd2 ba1.1k sqft2233 Ironwood St, Eugene, OR 97401ActiveMLS ID #465952596, Donnie Offet, Keller Williams Realty Eugene and Springfield. RMLS (OR)
- $399,0003 bd1 ba950 sqft367 Limerick Ave, Eugene, OR 97404ActiveMLS ID #555423804, Rachel Ball, Triple Oaks Realty LLC. RMLS (OR)
- $365,0003 bd1 ba870 sqft1180 Brockton Pl, Eugene, OR 97404ActiveMLS ID #228194844, Bess Blacquiere, Better Homes and Gardens Real Estate Equinox. RMLS (OR)
- $495,0003 bd3 ba1.6k sqft276 Knight Ave, Eugene, OR 97404ActiveMLS ID #104228696, Hiep Huynh, United Real Estate Properties. RMLS (OR)
- $479,0004 bd3 ba1.8k sqft4442 Thunderbird St, Eugene, OR 97404ActiveMLS ID #149747025, Karen Keller, Hybrid Real Estate. RMLS (OR)
- $450,0003 bd2 ba1.3k sqft(Undisclosed Address), Eugene, OR 97404ActiveMLS ID #475080358, Ruth Kuehl, Eugene Track Town Realtors LLC. RMLS (OR)
- $460,0005 bd2 ba1.7k sqft829 Rossmore St, Eugene, OR 97404ActiveMLS ID #177696658, Christopher Solares, Triple Oaks Realty LLC. RMLS (OR)
- $399,5003 bd1 ba1k sqft987 Baxter St, Eugene, OR 97402ActiveMLS ID #460706614, Jim Gibbons, RE/MAX Integrity. RMLS (OR)
- $410,0003 bd2 ba1.7k sqft3003 River Rd, Eugene, OR 97404ActiveMLS ID #607679220, Jamilyn San Jose, MORE Realty. RMLS (OR)
- $624,0003 bd3 ba1.8k sqft225 Grizzly Ave, Eugene, OR 97404ActiveMLS ID #354585074, Tyler Demers, Berkshire Hathaway HomeServices Real Estate Professionals. RMLS (OR)
