Welcome home to this beautifully upgraded double-wide manufactured home that has been professionally converted to real property, offering the peace of mind and long-term value of owning both the home and the land. This completed conversion provides many of the advantages of traditional real estate ownership, including the potential for conventional financing, with no HOA and no community monthly land lease fees. This move-in-ready home features 4 spacious bedrooms, 2 full bathrooms, a generous den, and a private primary suite that creates the perfect retreat at the end of the day.
The heart of the home is the beautifully appointed kitchen, complete with brand-new stainless steel appliances and a large center island perfect for gathering with family and friends. From the moment you arrive, you'll appreciate the newly poured concrete driveway, adding lasting curb appeal, durability, and convenient parking. Step outside and discover a spacious backyard ready for your personal vision. Whether you dream of creating an outdoor entertainment area, a lush garden, or a custom backyard oasis, you'll have the space to make it happen. The property also offers RV access with plenty of room to park your RV, boat, trailer, work vehicles, or additional cars.
This home offers more than just beautiful features—it offers the opportunity to enjoy the freedom of land ownership, modern upgrades, and the lifestyle you've been searching for. Come experience the comfort, space, and value this exceptional property has to offer and imagine yourself calling it home.
Active
$347,000
4538 Crystal Peak Dr, Las Vegas, NV 89115
4beds
1,568sqft
Manufactured Home, Single Family Residence
Built in 2026
6,969 Square Feet Lot
$347,500 Zestimate®
$221/sqft
$-- HOA
What's special
- 3 days |
- 251 |
- 21 |
Zillow last checked:
Listing updated:
Listed by:
Agustin C. Reyes S.0053415 (702)521-6779,
Keller Williams Realty Las Veg
Source: LVR,MLS#: 2804811 Originating MLS: Greater Las Vegas Association of Realtors Inc
Originating MLS: Greater Las Vegas Association of Realtors IncFacts & features
Interior
Bedrooms & bathrooms
- Bedrooms: 4
- Bathrooms: 2
- Full bathrooms: 2
Primary bedroom
- Description: Closet
- Dimensions: 14x12
Bedroom 2
- Description: Closet
- Dimensions: 8x12
Bedroom 3
- Description: Closet
- Dimensions: 8x12
Bedroom 4
- Description: Closet
- Dimensions: 8x12
Den
- Description: Double Doors
- Dimensions: 15x12
Kitchen
- Description: Island,Laminate Countertops
Living room
- Description: Formal
- Dimensions: 17x12
Heating
- Central, Electric
Cooling
- Central Air, Electric
Appliances
- Included: Dishwasher, Electric Water Heater, Disposal, Gas Range, Microwave, Washer
- Laundry: Electric Dryer Hookup, Main Level, Laundry Room
Features
- Bedroom on Main Level, Primary Downstairs, Window Treatments
- Flooring: Linoleum, Vinyl
- Windows: Blinds, Window Treatments
- Has fireplace: No
Interior area
- Total structure area: 1,568
- Total interior livable area: 1,568 sqft
Video & virtual tour
Property
Parking
- Parking features: Open, RV Potential, RV Access/Parking
- Has uncovered spaces: Yes
Features
- Stories: 1
- Exterior features: Private Yard
- Fencing: Block,Back Yard
- Has view: Yes
- View description: None
Lot
- Size: 6,969 Square Feet
- Features: Desert Landscaping, Landscaped, < 1/4 Acre
Details
- Additional structures: Manufactured Home
- Parcel number: 14008310019
- Zoning description: Single Family
- Horse amenities: None
Construction
Type & style
- Home type: MobileManufactured
- Architectural style: Manufactured Home,One Story
- Property subtype: Manufactured Home, Single Family Residence
Materials
- Foundation: Permanent
- Roof: Composition,Shingle
Condition
- Year built: 2026
Details
- Builder model: Trunch
- Builder name: CMH Manufa
Utilities & green energy
- Electric: Photovoltaics None
- Sewer: Public Sewer
- Water: Public
- Utilities for property: Underground Utilities
Community & HOA
Community
- Subdivision: Bluebird Estate
HOA
- Has HOA: No
- Amenities included: None
Location
- Region: Las Vegas
Financial & listing details
- Price per square foot: $221/sqft
- Tax assessed value: $64,363
- Annual tax amount: $328
- Date on market: 8/3/2026
- Listing agreement: Exclusive Right To Sell
- Listing terms: Cash,Conventional,FHA,VA Loan
- Ownership: Single Family Residential
- Road surface type: Paved
Estimated market value
$347,500
$330,000 - $365,000
$1,309/mo
Price history
| Date | Event | Price |
|---|---|---|
| 8/4/2026 | Listed for sale | $347,000+17478.5%$221/sqft |
Source:  LVR #2804811 Report a problem LVR #2804811 Report a problem | ||
| 6/18/2025 | Sold | $1,974-98.6%$1/sqft |
Source: Public Record Report a problem | ||
| 5/24/2025 | Listed for sale | $137,000+104.5%$87/sqft |
Source: LVR #2686235 Report a problem | ||
| 12/13/2021 | Sold | $67,000$43/sqft |
Source: LVR #2284615 Report a problem | ||
Public tax history
| Year | Property taxes | Tax assessment |
|---|---|---|
| 2026 | $647 +7.8% | $22,527 +6.1% |
| 2025 | $601 +5.2% | $21,223 +8.4% |
| 2024 | $571 +107.5% | $19,571 +22.2% |
| 2023 | $275 -95.3% | $16,020 +12.1% |
| 2022 | $5,831 +2479.2% | $14,286 +13.5% |
| 2021 | $226 +4.2% | $12,591 +20.7% |
| 2020 | $217 +7.5% | $10,432 +45.1% |
| 2019 | $202 +6.8% | $7,191 |
| 2018 | $189 | $7,191 -10.7% |
| 2017 | $189 | $8,051 +24.1% |
| 2016 | $189 +1.1% | $6,487 +5% |
| 2015 | $187 +3% | $6,181 +2.4% |
| 2014 | $181 | $6,034 |
| 2013 | -- | $6,034 -19.1% |
| 2012 | -- | $7,455 +1.3% |
| 2011 | -- | $7,360 +7.3% |
| 2010 | -- | $6,860 -45.9% |
| 2009 | -- | $12,669 |
| 2008 | -- | $12,669 -49.1% |
| 2007 | -- | $24,866 +27.6% |
| 2006 | -- | $19,486 +58.9% |
| 2005 | -- | $12,264 +39.7% |
| 2004 | -- | $8,778 -32.4% |
| 2003 | -- | $12,982 +5.5% |
| 2002 | -- | $12,300 +0.1% |
| 2001 | -- | $12,290 |
Find assessor info on the county website
Monthly payment
Climate risks
Neighborhood: Sunrise Manor
Nearby schools
GreatSchools rating
- 4/10Zel & Mary Lowman Elementary SchoolGrades: PK-5Distance: 1 mi
- 2/10Dr. William (Bob) H Bailey Middle SchoolGrades: 6-8Distance: 3.1 mi
- 2/10Sunrise Mountain High SchoolGrades: 9-12Distance: 3.4 mi
Schools provided by the listing agent
- Elementary: Manch, JE,Manch, JE
- Middle: Bailey Dr William(Bob)H
- High: Mojave
Source: LVR. This data may not be complete. We recommend contacting the local school district to confirm school assignments for this home.
- $1,820-- bd-- ba1.4k sqft4538 Crystal Peak Dr, Las vegas, NV 89115Off Market
- $165,300-- bd-- ba-- sqft4528 Crystal Peak Dr, Las Vegas, NV 89115Off Market
- $440-- bd-- ba550 sqft4528 Crystal Peak Dr, Las vegas, NV 89115Off Market
- $140,500-- bd-- ba-- sqft4548 Crystal Peak Dr, Las Vegas, NV 89115Off Market
- $3,094-- bd-- ba980 sqft4548 Crystal Peak Dr, Las vegas, NV 89115Off Market
- $149,800-- bd-- ba-- sqft4518 Crystal Peak Dr, Las Vegas, NV 89115Off Market
- $3,406-- bd-- ba1.4k sqft4518 Crystal Peak Dr, Las vegas, NV 89115Off Market
- $147,000-- bd-- ba-- sqft4558 Crystal Peak Dr, Sunrise Manor, NV 89115Off Market
A local agent can set up tours, give advice and negotiate with sellers.
Similar homes
- $339,9954 bd2 ba1.3k sqft35 Hickory St, Las Vegas, NV 89110For Sale
 MLS ID #2799719, Kevin Goujon, Infinity Brokerage. LVR
 - $299,9003 bd2 ba1.4k sqft1838 Quintearo St, Las Vegas, NV 89115For Sale
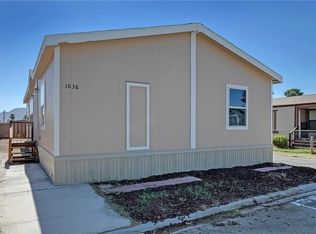 MLS ID #2800627, Gwendolyn Lion, Love Las Vegas Realty. LVR
 - $379,9953 bd2 ba1.1k sqft409 Lehman St, Las Vegas, NV 89110For Sale
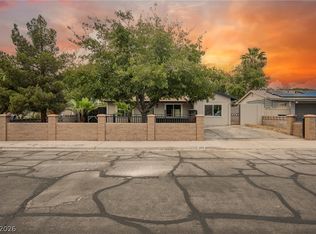 MLS ID #2805871, Kevin Goujon, Infinity Brokerage. LVR
 - $249,9953 bd2 ba1.3k sqft3414 Isle Royale Dr, Las Vegas, NV 89122For Sale
 MLS ID #2806639, Kevin Goujon, Infinity Brokerage. LVR
 - $365,0003 bd2 ba1.3k sqft2000 Constantine Ave, Las Vegas, NV 89101For SaleMLS ID #2805365, Teodulo Sanchez, Blue Diamond Realty LLC. LVR
- $270,0003 bd2 ba1.1k sqft5842 Sassy Rose Dr, Las Vegas, NV 89122For SaleMLS ID #2805858, Tony Espinoza, Excellence Fine Living Realty. LVR
- $489,9954 bd3 ba2k sqft2454 Winterwood Blvd, Las Vegas, NV 89142For SaleMLS ID #2805874, Kevin Goujon, Infinity Brokerage. LVR
- $285,0003 bd3 ba1.4k sqft330 Sir Richard East Dr, Las Vegas, NV 89110For SaleMLS ID #2791806, Paola Escalona, ERA Brokers Consolidated. LVR
- $345,0004 bd2 ba1.5k sqft878 W Lake Mead Blvd, Las Vegas, NV 89106For SaleMLS ID #2773174, Juliana L. McCormick, Simply Vegas. LVR
- $369,9003 bd2 ba1.1k sqft3948 New Hope Way, Las Vegas, NV 89110For SaleMLS ID #2790990, Robert Palow Jr, Realty ONE Group, Inc. LVR
- $289,9004 bd3 ba1.4k sqft111 Sir Arthur Dr, Las Vegas, NV 89110For SaleMLS ID #2767851, Johnny Williams, United Realty Group. LVR
- $349,9003 bd1 ba1.2k sqft1704 James St, North Las Vegas, NV 89030For SaleMLS ID #2802835, Norma V. Carrillo, Realty ONE Group, Inc. LVR
- $295,0005 bd3 ba1.6k sqft3462 Huerta Dr, Las Vegas, NV 89121For SaleMLS ID #2771982, Monica Gomez, Signature Real Estate Group. LVR
- $300,0003 bd2 ba1k sqft100 Sir George Dr, Las Vegas, NV 89110For Sale By Owner
- $249,9902 bd2 ba1.7k sqft5048 Royal Ave, Las Vegas, NV 89103For SaleMLS ID #2805867, Keri A. McKee, Cornel Realty LLC. LVR
- $264,9993 bd2 ba1.4k sqft3230 La Barca Ln, Las Vegas, NV 89122For SaleMLS ID #2802172, Kimberly A. Alexander, Century 21 1st Priority Realty. LVR
- $385,0003 bd2 ba1.8k sqft2837 La Canada St, Las Vegas, NV 89169For SaleMLS ID #2803202, Walter Purdy, More Realty Incorporated. LVR
- $249,9903 bd2 ba1.3k sqft3434 Gulf Shores Dr, Las Vegas, NV 89122For SaleMLS ID #2799863, Donovan Flores, Tega Realty Partners LLC. LVR
- $249,9003 bd2 ba1.4k sqft280 Sir Phillip St, Sunrise Manor, NV 89110For SaleMLS ID #2671153, Tracy R. Candelaria, Blue Diamond Realty LLC. LVR
- $249,9902 bd3 ba1.4k sqft3499 Katmai Dr, Las Vegas, NV 89122For SaleMLS ID #2803449, Keri A. McKee, Cornel Realty LLC. LVR
