Welcome to the desirable Oak Pointe community! This beautifully renovated 4-bedroom, 3.5-bath condo offers stylish updates, generous living space, and a peaceful pond setting within Brighton Schools. The newly remodeled kitchen features beautiful cabinetry, countertops, and stainless steel appliances, while new flooring flows throughout the home. Retreat to the luxurious, spa-like primary bath or enjoy picturesque views of the pond and fountain from this serene, park-like setting. The finished walkout basement provides additional living space perfect for entertaining, guests, or relaxing. Oak Pointe offers an exceptional golf community lifestyle, with membership opportunities including golf, swimming, tennis courts, clubhouse, fitness center, lake access, and more. Enjoy low-maintenance living with resort-style amenities right at your doorstep!
Active
$524,900
4539 Golf View Dr, Brighton, MI 48116
4beds
2,840sqft
Condominium
Built in 1988
-- sqft lot
$515,700 Zestimate®
$185/sqft
$520/mo HOA
What's special
Peaceful pond settingSerene park-like settingStylish updatesLuxurious spa-like primary bathNewly remodeled kitchenGenerous living spaceBeautiful cabinetry
- 17 days
- 1,245
- 47
Zillow last checked:
Listing updated:
Listed by:
Emily Martina 810-955-3033,
KW Realty Living 810-227-5500
Source: MichRIC,MLS#: 26051262
Facts & features
Interior
Bedrooms & bathrooms
- Bedrooms: 4
- Bathrooms: 4
- Full bathrooms: 3
- 1/2 bathrooms: 1
- Main level bedrooms: 1
Primary bedroom
- Level: Upper
- Area: 368
- Dimensions: 23.00 x 16.00
Bedroom 2
- Level: Upper
- Area: 154
- Dimensions: 11.00 x 14.00
Bedroom 3
- Level: Upper
- Area: 132
- Dimensions: 12.00 x 11.00
Bedroom 4
- Level: Main
- Area: 144
- Dimensions: 12.00 x 12.00
Primary bathroom
- Level: Upper
- Area: 99
- Dimensions: 9.00 x 11.00
Bathroom 2
- Level: Upper
- Area: 48
- Dimensions: 6.00 x 8.00
Bathroom 3
- Level: Main
- Area: 30
- Dimensions: 5.00 x 6.00
Bathroom 4
- Level: Basement
- Area: 72
- Dimensions: 8.00 x 9.00
Dining room
- Level: Main
- Area: 140
- Dimensions: 14.00 x 10.00
Family room
- Level: Main
- Area: 304
- Dimensions: 16.00 x 19.00
Kitchen
- Level: Main
- Area: 204
- Dimensions: 12.00 x 17.00
Laundry
- Level: Main
- Area: 90
- Dimensions: 15.00 x 6.00
Office
- Level: Basement
- Area: 42
- Dimensions: 7.00 x 6.00
Other
- Level: Basement
- Area: 30
- Dimensions: 5.00 x 6.00
Other
- Level: Basement
- Area: 54
- Dimensions: 9.00 x 6.00
Recreation
- Level: Basement
- Area: 464
- Dimensions: 29.00 x 16.00
Heating
- Forced Air
Cooling
- Central Air
Appliances
- Included: Dishwasher, Disposal, Dryer, Microwave, Range, Refrigerator, Washer
- Laundry: In Unit, Main Level, Sink
Features
- Center Island
- Flooring: Carpet, Ceramic Tile, Vinyl
- Windows: Garden Window
- Basement: Walk-Out Access
- Number of fireplaces: 3
- Fireplace features: Family Room, Master Bedroom, Recreation Room
Interior area
- Total structure area: 1,990
- Total interior livable area: 2,840 sqft
- Finished area below ground: 850
Property
Parking
- Total spaces: 2
- Parking features: Garage Faces Front, Attached
- Garage spaces: 2
Features
- Stories: 2
- On waterfront: Yes
- Waterfront features: Pond
- Body of water: Pond
Lot
- Features: Golf Community
Details
- Parcel number: 1128403099
Construction
Type & style
- Home type: Condo
- Architectural style: Colonial
- Property subtype: Condominium
Materials
- Stone, Vinyl Siding
- Roof: Asphalt,Shingle
Condition
- New construction: No
- Year built: 1988
Utilities & green energy
- Sewer: Public Sewer
- Water: Public
- Utilities for property: Cable Connected
Community & HOA
Community
- Features: Golf
HOA
- Has HOA: Yes
- Services included: Water, Trash, Snow Removal, Sewer, Maintenance Grounds
- HOA fee: $520 monthly
- HOA phone: 810-225-3244
Location
- Region: Brighton
Financial & listing details
- Price per square foot: $185/sqft
- Tax assessed value: $207,107
- Annual tax amount: $4,238
- Date on market: 9/25/2026
- Listing terms: Cash,VA Loan,Conventional
- Road surface type: Paved
Estimated market value
$515,700
$490,000 - $541,000
$4,092/mo
Price history
| Date | Event | Price |
|---|---|---|
| 9/25/2026 | Listed for sale | $524,900+40%$185/sqft |
Source:  MichRIC #26051262 Report a problem MichRIC #26051262 Report a problem | ||
| 1/27/2023 | Sold | $375,000-5.1%$132/sqft |
Source:  Realcomp II #20221044421 Report a problem Realcomp II #20221044421 Report a problem | ||
| 1/10/2023 | Pending sale | $395,000$139/sqft |
Source: Realcomp II #20221044421 Report a problem | ||
| 11/26/2022 | Price change | $395,000-3.7%$139/sqft |
Source: Realcomp II #20221044421 Report a problem | ||
| 9/25/2022 | Listed for sale | $410,000+36.7%$144/sqft |
Source: Realcomp II #20221044421 Report a problem | ||
| 11/14/2002 | Sold | $300,000$106/sqft |
Source: Public Record Report a problem | ||
Public tax history
| Year | Property taxes | Tax assessment |
|---|---|---|
| 2026 | -- | $210,800 +3.2% |
| 2025 | -- | $204,300 +4.4% |
| 2024 | -- | $195,600 +5.6% |
| 2023 | -- | $185,300 +13.5% |
| 2022 | -- | $163,200 +4.1% |
| 2021 | -- | $156,700 +1.1% |
| 2020 | -- | $155,000 +14.4% |
| 2019 | $3,058 +116.5% | $135,500 -1.7% |
| 2018 | $1,412 | $137,900 +2.5% |
| 2017 | -- | $134,600 +4.8% |
| 2016 | -- | $128,400 +10.4% |
| 2014 | -- | $116,300 +8.7% |
| 2012 | $2,448 | $107,000 -0.1% |
| 2011 | -- | $107,100 -3% |
| 2010 | -- | $110,400 -1.3% |
| 2009 | -- | $111,900 -13.1% |
| 2008 | -- | $128,700 |
| 2007 | $1,319 +13.8% | -- |
| 2006 | $1,159 -48.7% | $138,900 -6.6% |
| 2005 | $2,258 -8.9% | $148,700 +3% |
| 2003 | $2,479 | $144,400 |
| 2002 | -- | $144,400 +4.6% |
| 2001 | $2,643 +6.2% | $138,100 +2.1% |
| 2000 | $2,488 | $135,300 |
Find assessor info on the county website
Monthly payment
Est. payment
Payment breakdown
Explore the cost of this home by adjusting the details. Changes won't be saved.Climate risks
Neighborhood: 48116
Nearby schools
Schools provided by the listing agent
- Elementary: Hornung Elementary School
- Middle: Scranton Middle School
- High: Brighton High School
Source: MichRIC. This data may not be complete. We recommend contacting the local school district to confirm school assignments for this home.
Similar homes
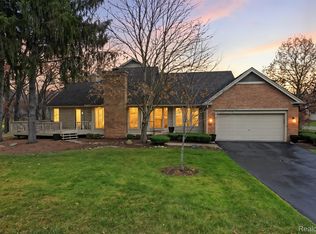
- $529,9003 bd4 ba3.1k sqft4884 Pine Eagles Ct, Brighton, MI 48116For Sale

 MLS ID #20261080663, Michelle Vedder, Real Estate One-Brighton. Realcomp II
 - $499,0003 bd4 ba3k sqft4775 Pine Eagles Dr, Brighton, MI 48116For Sale
 MLS ID #20261075178, Kristin Rashid, Real Estate One-Milford. Realcomp II
 - $589,0002 bd4 ba2.1k sqft4646 Roundtree Dr, Brighton, MI 48116For Sale
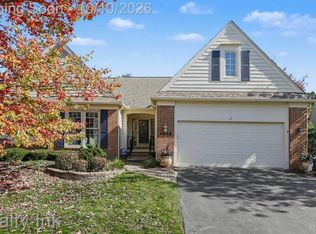 MLS ID #20261081199, Benjamin Hendricks, Realty Ink. Realcomp II
 - $519,9004 bd4 ba3.6k sqft7500 Welle Rd, Brighton, MI 48116For Sale
 MLS ID #20261072865, Brian LeBoeuf, REMAX City Centre. Realcomp II
 - $549,9005 bd4 ba3.5k sqft5910 Cedar Knoll Dr, Brighton, MI 48116For SaleMLS ID #20261061180, Alan Stalter, Benjamin Management Group, Inc. Realcomp II
- $475,0002 bd4 ba2.4k sqft4436 Golf View Dr, Brighton, MI 48116For SaleMLS ID #20261072026, Marianne S McCreary, Partners Real Estate Professionals PC. Realcomp II
- $274,9002 bd3 ba2.1k sqft4920 Fairways Dr, Brighton, MI 48116For SaleMLS ID #20261079925, Robin Love, KW Realty Livingston. Realcomp II
- $594,5003 bd3 ba3k sqft4475 Quebec Ln, Brighton, MI 48116For SaleMLS ID #20261074317, Darcy Malone, RE/MAX Platinum. Realcomp II
- $449,9004 bd3 ba2.7k sqft6448 Grand Circle Dr, Brighton, MI 48116For SaleMLS ID #20261036403, Michael Martz, NextHome One. Realcomp II
- $472,5004 bd3 ba2.3k sqft6240 Northridge Hills Dr, Brighton, MI 48116For SaleMLS ID #20261074508, Michael Perna, EXP Realty The Perna Team. Realcomp II
- $600,0004 bd3 ba3.5k sqft5336 Urbana Dr, Brighton, MI 48116For SaleMLS ID #20261049363, Ian Whitelaw, Central Properties Group LLC. Realcomp II
- $574,9004 bd3 ba2.3k sqft1575 Kellogg Rd, Brighton, MI 48114For SaleMLS ID #20261071508, Melissa A Socha, Modern Way Realty LLC. Realcomp II
- $527,0003 bd4 ba3.1k sqft4622 Spring Mountain Dr, Brighton, MI 48116For SaleMLS ID #20261072665, Christian Bugeja, Chestnut Real Estate. Realcomp II
- $520,0004 bd3 ba2.3k sqft8805 Pebble Creek Dr, Pinckney, MI 48169For SaleMLS ID #20261068062, Tina M Peterson, Real Estate One. Realcomp II
- $469,0004 bd4 ba3.7k sqft6180 Northridge Hills Dr, Brighton, MI 48116For Sale
 MLS ID #26052081, Alexander Roderick, The Charles Reinhart Company. MichRIC
 - $450,0004 bd2 ba1.5k sqft725 S 3rd St, Brighton, MI 48116For SaleMLS ID #20261078927, Mike Anderson, LPT Realty, LLC. Realcomp II
- $469,9005 bd3 ba1.9k sqft891 Devonshire Blvd, Brighton, MI 48116For SaleMLS ID #20261054042, Tyler Wagner, At Home Realtors LLC. Realcomp II
- $599,9993 bd2 ba2.3k sqft302 N 2nd St, Brighton, MI 48116For SaleMLS ID #20261070539, Christopher M Vish, LPT Realty, LLC. Realcomp II
