Welcome to a home where comfort, character and the Oak Pointe lifestyle come together beautifully. Thoughtfully updated and wonderfully maintained, this spacious condo offers an inviting open layout filled with natural light, hardwood flooring and views that immediately draw your eye outdoors. The great room is anchored by a striking stone fireplace and flows effortlessly into the dining area, creating a wonderful setting for both everyday living and entertaining. The beautifully updated kitchen features crisp white cabinetry, granite countertops, stainless steel appliances and generous storage, along with a light-filled breakfast area overlooking the courtyard. Upstairs, the spacious primary suite feels like a retreat of its own with a vaulted ceiling, expansive windows, custom built-ins and a beautifully appointed bath featuring granite, a jetted tub and separate glass-enclosed shower AND heated tile floors. The finished walk-out lower level adds another dimension to the home, providing flexible space for entertaining, relaxing or overnight guests. And then there is the setting. Multiple decks extend the living outdoors, offering wonderful places to take in the beauty of the surrounding landscape, pond and golf course views. A hot tub provides yet another place to relax and enjoy this exceptional setting. All of this is complemented by a private entry, attached two-car garage and the amenities and natural beauty that make Oak Pointe such a special place to call home. This one is about more than the condo itself—it is the home, the setting and the lifestyle all coming together. All residents in Oak Pointe have use of the tennis courts at entrance of Oak Pointe Drive, beach area behind club, and pavilion area ( private events in pavilion can be reserved). Bath house is under renovations. Memberships available for Oak Pointe Country club. Annual dues to Oak Pointe Homeowners re $297.000 Monthly dues to Glen Eagles are $330.00
For sale
$475,000
4436 Golf View Dr, Brighton, MI 48116
2beds
2,428sqft
Townhouse
Built in 1989
-- sqft lot
$473,300 Zestimate®
$196/sqft
$330/mo HOA
What's special
- 27 days
- 938
- 50
Zillow last checked:
Listing updated:
Listed by:
Marianne S McCreary 586-242-5838,
Partners Real Estate Professionals PC 810-220-7653
Source: Realcomp II,MLS#: 20261072026
Facts & features
Interior
Bedrooms & bathrooms
- Bedrooms: 2
- Bathrooms: 4
- Full bathrooms: 3
- 1/2 bathrooms: 1
Primary bedroom
- Level: Second
- Area: 266
- Dimensions: 14 X 19
Bedroom
- Level: Second
- Area: 196
- Dimensions: 14 X 14
Bedroom
- Level: Basement
- Area: 135
- Dimensions: 15 X 9
Primary bathroom
- Level: Second
- Area: 120
- Dimensions: 12 X 10
Other
- Level: Second
- Area: 35
- Dimensions: 7 X 5
Other
- Level: Basement
- Area: 54
- Dimensions: 9 X 6
Other
- Level: Entry
- Area: 117
- Dimensions: 13 X 9
Other
- Level: Entry
- Area: 64
- Dimensions: 8 X 8
Dining room
- Level: Entry
- Area: 90
- Dimensions: 9 X 10
Family room
- Level: Basement
- Area: 425
- Dimensions: 25 X 17
Kitchen
- Level: Entry
- Area: 108
- Dimensions: 12 X 9
Laundry
- Level: Entry
- Area: 60
- Dimensions: 10 X 6
Living room
- Level: Entry
- Area: 532
- Dimensions: 28 X 19
Heating
- Forced Air, Natural Gas
Cooling
- Ceiling Fans, Central Air
Appliances
- Included: Dishwasher, Disposal, Dryer, Free Standing Gas Range, Free Standing Refrigerator, Gas Cooktop, Humidifier, Microwave, Stainless Steel Appliances, Washer, Water Softener Owned
- Laundry: Laundry Room
Features
- Basement: Finished,Full,Walk Out Access
- Has fireplace: Yes
- Fireplace features: Basement, Gas, Great Room
Interior area
- Total interior livable area: 2,428 sqft
- Finished area above ground: 1,814
- Finished area below ground: 614
Property
Parking
- Total spaces: 2
- Parking features: Two Car Garage, Attached, Electricityin Garage
- Attached garage spaces: 2
Features
- Levels: Two
- Stories: 2
- Entry location: GroundLevel
- Patio & porch: Deck, Patio, Porch
- Exterior features: Grounds Maintenance, Lighting, Private Entrance, Spa Hottub
- Waterfront features: Lake Privileges
- Body of water: West Crooked Lake
Details
- Parcel number: 1128405037
- Special conditions: Short Sale No,Standard
Construction
Type & style
- Home type: Townhouse
- Architectural style: Other,Townhouse
- Property subtype: Townhouse
Materials
- Brick, Cedar, Other
- Foundation: Basement, Poured, Sump Pump
- Roof: Asphalt
Condition
- New construction: No
- Year built: 1989
Utilities & green energy
- Sewer: Public Sewer
- Water: Community
Community & HOA
Community
- Features: Tennis Courts
- Subdivision: GLEN EAGLES
HOA
- Has HOA: Yes
- Services included: Maintenance Grounds, Snow Removal
- HOA fee: $330 monthly
- HOA phone: 248-720-2432
Location
- Region: Brighton
Financial & listing details
- Price per square foot: $196/sqft
- Tax assessed value: $131,577
- Annual tax amount: $2,907
- Date on market: 9/12/2026
- Cumulative days on market: 28 days
- Listing agreement: Exclusive Right To Sell
- Listing terms: Cash,Conventional,Va Loan
Estimated market value
$473,300
$450,000 - $497,000
$3,446/mo
Price history
| Date | Event | Price |
|---|---|---|
| 9/12/2026 | Listed for sale | $475,000$196/sqft |
Source:  Realcomp II #20261072026 Report a problem Realcomp II #20261072026 Report a problem | ||
Public tax history
| Year | Property taxes | Tax assessment |
|---|---|---|
| 2026 | -- | $196,400 +3.3% |
| 2025 | -- | $190,100 +5.4% |
| 2024 | -- | $180,300 +5% |
| 2023 | -- | $171,700 +5.2% |
| 2022 | -- | $163,200 +4.1% |
| 2021 | -- | $156,800 +2.8% |
| 2020 | -- | $152,600 +18.8% |
| 2019 | $2,825 +115.6% | $128,400 -2.4% |
| 2018 | $1,311 | $131,500 +4.6% |
| 2017 | -- | $125,700 +5.1% |
| 2016 | -- | $119,600 +13.8% |
| 2014 | -- | $105,100 +4.2% |
| 2012 | $2,316 | $100,900 |
| 2011 | -- | $100,900 -5% |
| 2010 | -- | $106,200 -1.5% |
| 2009 | -- | $107,800 -13.6% |
| 2008 | -- | $124,700 |
| 2007 | $1,132 +2.4% | -- |
| 2006 | $1,105 -47.9% | $132,500 -6.9% |
| 2005 | $2,122 -7.3% | $142,300 +2.7% |
| 2003 | $2,289 | $138,600 |
| 2002 | -- | $138,600 +4.4% |
| 2001 | $2,988 +6.3% | $132,800 +8.4% |
| 2000 | $2,811 | $122,500 |
Find assessor info on the county website
Monthly payment
Est. payment
Payment breakdown
Explore the cost of this home by adjusting the details. Changes won't be saved.Climate risks
Neighborhood: 48116
Similar homes
- $429,9002 bd3 ba1.7k sqft131 S 2nd St, Brighton, MI 48116For Sale
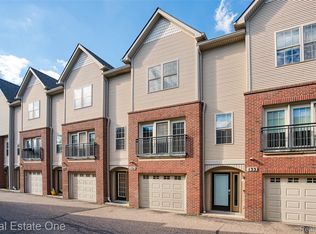
 MLS ID #20261073766, Michelle Vedder, Real Estate One-Brighton. Realcomp II
 - $489,9003 bd3 ba2.9k sqft9321 Overdale Ln, Brighton, MI 48114For Sale
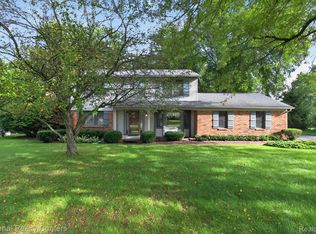 MLS ID #20261073309, Patricia M Spangenburgh, National Realty Centers, Inc. Realcomp II
 - $594,5003 bd3 ba3k sqft4475 Quebec Ln, Brighton, MI 48116For Sale
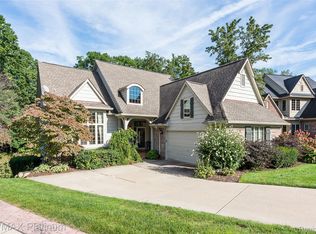 MLS ID #20261074317, Darcy Malone, RE/MAX Platinum. Realcomp II
 - $699,0003 bd2 ba1.9k sqft3937 Highcrest Dr, Brighton, MI 48116For Sale
 MLS ID #20261075024, Marianne S McCreary, Partners Real Estate Professionals PC. Realcomp II
 - $549,9005 bd4 ba3.5k sqft5910 Cedar Knoll Dr, Brighton, MI 48116For SaleMLS ID #20261061180, Alan Stalter, Benjamin Management Group, Inc. Realcomp II
- $475,0004 bd4 ba3.5k sqft3360 Pleasant Valley Rd, Brighton, MI 48114For SaleMLS ID #20261072999, Jill N Bigelow, KW Showcase Realty. Realcomp II
- $464,0003 bd4 ba3.2k sqft8146 Kimble Dr, Pinckney, MI 48169For SaleMLS ID #20261066094, Adam Gilles, Coldwell Banker Professionals-Northville. Realcomp II
- $445,0003 bd2 ba1.9k sqft5134 Red Fox Dr, Brighton, MI 48114For SaleMLS ID #20261061704, Annette Monette, Coldwell Banker Town & Country. Realcomp II
- $550,0003 bd3 ba3k sqft9659 Alger Dr, Brighton, MI 48114For SaleMLS ID #20261071078, Michael A Bancroft, HomeCraft Real Estate. Realcomp II
- $425,0003 bd2 ba1.7k sqft2456 Chilson Rd, Howell, MI 48843For SaleMLS ID #20261057970, Thomas G Rafferty, RE/MAX Platinum. Realcomp II
- $475,0004 bd3 ba3.6k sqft8922 Redstone Dr, Pinckney, MI 48169For SaleMLS ID #20261064062, Suzanne M O'Brien, Real Estate One GPF. Realcomp II
- $395,0003 bd2 ba1.7k sqft8320 Hillpoint Dr, Brighton, MI 48116For SaleMLS ID #20261076532, Eric Meldrum, Real Broker, LLC. Realcomp II
- $599,9993 bd2 ba2.3k sqft302 N 2nd St, Brighton, MI 48116For SaleMLS ID #20261070539, Christopher M Vish, LPT Realty, LLC. Realcomp II
- $370,0002 bd3 ba2.5k sqft216 Sisu Knoll Dr, Brighton, MI 48116For SaleMLS ID #20261070373, Scott Griffith, Griffith Realty. Realcomp II
- $549,9003 bd3 ba2.5k sqft1060 Spring Trail Ct, Brighton, MI 48116For SaleMLS ID #20261072200, DeAnna McGowan, DOBI Real Estate. Realcomp II
- $439,9004 bd2 ba2.3k sqft802 Tanager Trl, Howell, MI 48843For SaleMLS ID #20261067132, Robert Yoder, HomeCraft Real Estate. Realcomp II
- $345,0002 bd3 ba1.5k sqft565 Jenny Way, Brighton, MI 48116For SaleMLS ID #20261054921, Patricia M Spangenburgh, National Realty Centers, Inc. Realcomp II
- $509,9003 bd3 ba3.3k sqft10358 Greenbrier, Brighton, MI 48114For SaleMLS ID #20261054881, Robin Love, KW Realty Livingston. Realcomp II
- $495,0004 bd3 ba2.9k sqft219 E Caledonia St, Howell, MI 48843For SaleMLS ID #20261079841, Amanda Scofield, Century 21 Curran & Oberski. Realcomp II
- $390,0003 bd3 ba2.3k sqft4784 New Haven Dr, Howell, MI 48843For SaleMLS ID #20261080301, Simon Posselt, The Buckley Jolley R E Team. Realcomp II
