Just move into this beautifully completely remodeled 3 bedroom brick ranch in the Oak Hills School District. 1st floor and basement torn down to the studs and rebuilt. The only things not replaced is the brick and the bathtub. Great finished lower level with a large family room and full bath. All kitchen appliances stay in this eat in kitchen. Huge four season room off of the kitchen. 24x14 new concrete patio. Large fenced in rear yard with a shed. Every bedroom has a ceiling fan. Lower level family room had a wood stove but it has been removed. pad and vent opening still there. All TV brackets stay. Immediate occupancy.
Pending
$275,000
454 Palmerston Dr, Cincinnati, OH 45238
3beds
1,518sqft
:
Get pre-qualified$2,007/mo
Single Family Residence
Built in 1964
10,759 Square Feet Lot
$276,800 Zestimate®
$181/sqft
$-- HOA
What's special
All tv brackets stayEat in kitchenAll kitchen appliances stay
- 17 days |
- 51 |
- 1 |
Zillow last checked:
Listing updated:
Listed by:
Kurt J Lamping 513-602-2100,
Sibcy Cline, Inc. 513-662-8800,
Susan Lenhardt 513-235-1284,
Sibcy Cline, Inc.
Source: Cincy MLS,MLS#: 1887947 Originating MLS: Cincinnati Area Multiple Listing Service
Originating MLS: Cincinnati Area Multiple Listing Service
Facts & features
Interior
Bedrooms & bathrooms
- Bedrooms: 3
- Bathrooms: 3
- Full bathrooms: 2
- 1/2 bathrooms: 1
Primary bedroom
- Features: Bath Adjoins
- Level: First
- Area: 144
- Dimensions: 12 x 12
Bedroom 2
- Level: First
- Area: 100
- Dimensions: 10 x 10
Bedroom 3
- Level: First
- Area: 81
- Dimensions: 9 x 9
Bedroom 4
- Area: 0
- Dimensions: 0 x 0
Bedroom 5
- Area: 0
- Dimensions: 0 x 0
Primary bathroom
- Features: Tile Floor, Tub w/Shower
Bathroom 1
- Features: Full
- Level: First
Bathroom 2
- Features: Full
- Level: Lower
Bathroom 3
- Features: Partial
- Level: First
Dining room
- Area: 0
- Dimensions: 0 x 0
Family room
- Features: Laminate Floor
- Area: 432
- Dimensions: 36 x 12
Kitchen
- Features: Pantry, Eat-in Kitchen, Walkout, Wood Cabinets, Laminate Floor, Marble/Granite/Slate
- Area: 180
- Dimensions: 15 x 12
Living room
- Features: Walkout, Laminate Floor
- Area: 208
- Dimensions: 16 x 13
Office
- Area: 0
- Dimensions: 0 x 0
Heating
- Forced Air, Gas
Cooling
- Central Air
Appliances
- Included: Dishwasher, Disposal, Microwave, Oven/Range, Refrigerator, Humidifier, Gas Water Heater
Features
- Ceiling Fan(s), Recessed Lighting
- Doors: Multi Panel Doors
- Windows: Vinyl, Insulated Windows
- Basement: Full,Finished,Laminate Floor
- Attic: Storage
Interior area
- Total structure area: 1,518
- Total interior livable area: 1,518 sqft
Property
Parking
- Total spaces: 1
- Parking features: On Street, Driveway, Garage Door Opener
- Attached garage spaces: 1
- Has uncovered spaces: Yes
Features
- Levels: One
- Stories: 1
- Patio & porch: Enclosed Porch, Patio, Porch
- Fencing: Metal
- Has view: Yes
- View description: Trees/Woods
Lot
- Size: 10,759 Square Feet
- Dimensions: 34 x 107
- Features: Cul-De-Sac, Wooded, Less than .5 Acre
Details
- Additional structures: Shed(s)
- Parcel number: 5400043021400
- Zoning description: Residential
Construction
Type & style
- Home type: SingleFamily
- Architectural style: Ranch
- Property subtype: Single Family Residence
Materials
- Brick
- Foundation: Concrete Perimeter
- Roof: Shingle
Condition
- New construction: No
- Year built: 1964
Utilities & green energy
- Electric: 220 Volts
- Gas: Natural
- Sewer: Public Sewer
- Water: Public
- Utilities for property: Cable Connected
Community & HOA
Community
- Security: Smoke Alarm
HOA
- Has HOA: No
Location
- Region: Cincinnati
Financial & listing details
- Price per square foot: $181/sqft
- Tax assessed value: $158,000
- Annual tax amount: $3,128
- Date on market: 7/24/2026
- Listing terms: No Special Financing
Estimated market value
$276,800
$263,000 - $291,000
$1,840/mo
Price history
| Date | Event | Price |
|---|---|---|
| 7/25/2026 | Pending sale | $275,000$181/sqft |
Source:  Cincy MLS #1887947 Report a problem Cincy MLS #1887947 Report a problem | ||
| 7/24/2026 | Listed for sale | $275,000+12%$181/sqft |
Source: Cincy MLS #1887947 Report a problem | ||
| 11/14/2023 | Sold | $245,500+4.5%$162/sqft |
Source: Cincy MLS #1786383 Report a problem | ||
| 10/20/2023 | Pending sale | $234,900$155/sqft |
Source: Cincy MLS #1786383 Report a problem | ||
| 10/18/2023 | Listed for sale | $234,900+48.7%$155/sqft |
Source: Cincy MLS #1786383 Report a problem | ||
| 7/14/2020 | Sold | $158,000+5.4%$104/sqft |
Source: Cincy MLS #1653378 Report a problem | ||
| 3/4/2020 | Pending sale | $149,900$99/sqft |
Source: Coldwell Banker West Shell - Ohio Indiana West Regional #1653378 Report a problem | ||
| 3/2/2020 | Listed for sale | $149,900$99/sqft |
Source: Coldwell Banker West Shell #1653378 Report a problem | ||
Public tax history
| Year | Property taxes | Tax assessment |
|---|---|---|
| 2024 | $3,211 -3.6% | $55,300 |
| 2023 | $3,331 +29% | $55,300 +45% |
| 2022 | $2,582 +1.1% | $38,126 |
| 2021 | $2,553 | $38,126 |
| 2020 | $2,553 +56.6% | $38,126 +22% |
| 2019 | $1,630 +11.3% | $31,251 0% |
| 2018 | $1,465 | $31,252 |
| 2017 | $1,465 -16.4% | $31,252 -12.4% |
| 2016 | $1,753 | $35,659 |
| 2015 | $1,753 -0.2% | $35,659 |
| 2014 | $1,756 -0.7% | $35,659 -5% |
| 2013 | $1,768 +11% | $37,534 |
| 2012 | $1,592 +2.5% | $37,534 |
| 2011 | $1,552 -4.8% | $37,534 -7.4% |
| 2010 | $1,631 +2.8% | $40,523 |
| 2009 | $1,587 +2.3% | $40,523 |
| 2008 | $1,552 -3.4% | $40,523 -4% |
| 2007 | $1,607 -15.4% | $42,210 |
| 2006 | $1,899 -0.4% | $42,210 |
| 2005 | $1,907 +26.2% | $42,210 +26.2% |
| 2003 | $1,511 -0.7% | $33,460 |
| 2002 | $1,522 +1.8% | $33,460 +7.7% |
| 2001 | $1,495 +3.2% | $31,080 |
| 2000 | $1,449 | $31,080 |
Find assessor info on the county website
Monthly payment
Est. payment
Payment breakdown
Explore the cost of this home by adjusting the details. Changes won't be saved.Climate risks
Neighborhood: 45238
Nearby schools
GreatSchools rating
- 8/10C O Harrison Elementary SchoolGrades: K-5Distance: 1.2 mi
- 8/10Delhi Middle SchoolGrades: 6-8Distance: 0.4 mi
- 5/10Oak Hills High SchoolGrades: 9-12Distance: 3.8 mi
- $256,5004 bd2 ba1k sqft458 Palmerston Dr, Cincinnati, OH 45238Off Market
- $319,0004 bd4 ba1.5k sqft450 Palmerston Dr, Cincinnati, OH 45238Sold
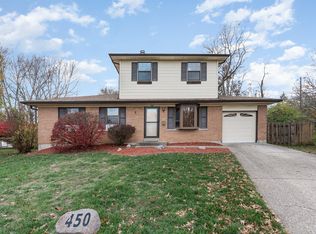
- $315,800-- bd-- ba-- sqftPalmerston Dr, Cincinnati, OH 45238Off Market
- $289,000-- bd-- ba-- sqftPalmerston Dr, Cincinnati, OH 45238Off Market
- $1,000-- bd-- ba-- sqftPalmerston Dr, Cincinnati, OH 45238Off Market
- $---- bd-- ba-- sqftPalmerston Dr, Cincinnati, OH 45238Off Market
- $222,4003 bd2 ba1k sqft464 Palmerston Dr, Cincinnati, OH 45238Off Market
- $224,5003 bd1 ba1k sqft455 Palmerston Dr, Cincinnati, OH 45238Off Market
A local agent can set up tours, give advice and negotiate with sellers.
A local lender can help you make sure your offer is ready when you are.
Similar homes
- $289,9004 bd2 ba1.4k sqft5433 Cleander Dr, Cincinnati, OH 45238For Sale

 MLS ID #1889606, Austin Long, Keller Williams Advisors. Cincy MLS
 - $229,9003 bd2 ba1.5k sqft4469 Delhi Rd, Cincinnati, OH 45238For Sale
 MLS ID #1888722, Natalie N. Decker, Coldwell Banker Realty. Cincy MLS
 - $250,0003 bd3 ba1.8k sqft5223 Ralph Ave, Cincinnati, OH 45238For Sale
 MLS ID #1888498, Traci S Nestheide, Coldwell Banker Realty. Cincy MLS
 - $220,0003 bd2 ba1.7k sqft2855 Allview Cir, Cincinnati, OH 45238For Sale
 MLS ID #1887929, Joshua K. Wheaton, Sibcy Cline, Inc.. Cincy MLS
 - $270,0003 bd2 ba1.4k sqft5745 Westgrove Dr, Cincinnati, OH 45248For SaleMLS ID #1876408, Tyler Dietz, Keller Williams Seven Hills Re. Cincy MLS
- $265,0004 bd2 ba1.2k sqft1467 Larann Ln, Cincinnati, OH 45231For SaleMLS ID #1889901, John W Galbraith, Galbraith, Realty LLC. Cincy MLS
- $269,9994 bd3 ba1.8k sqft2888 Mount Airy Ave, Cincinnati, OH 45239For SaleMLS ID #1875620, Robert R Smith, Coldwell Banker Realty. Cincy MLS
- $270,0003 bd2 ba1.4k sqft1403 Kingsbury Dr, Cincinnati, OH 45240For SaleMLS ID #1889919, Kishore Kalikiri, Plum Tree Realty. Cincy MLS
- $375,0003 bd2 ba1.4k sqft2484 Wingham Dr, Cincinnati, OH 45238For SaleMLS ID #1881779, Ashley Rentrop, Plum Tree Realty. Cincy MLS
- $274,9003 bd3 ba1.9k sqft3753 Washington Ave, Cincinnati, OH 45229For SaleMLS ID #11797528, Nicholas Rabin, Homeshake.com. My State MLS
- $275,0004 bd3 ba2k sqft5792 Gaines Rd, Cincinnati, OH 45247For SaleMLS ID #1885082, Jahmar R Daniels, Keller Williams Seven Hills Re. Cincy MLS
- $255,0003 bd3 ba1.6k sqft5651 Colerain Ave, Cincinnati, OH 45239For SaleMLS ID #1881477, Harold Brown, Coldwell Banker Realty. Cincy MLS
- $275,0003 bd1 ba1.6k sqft3247 Autumn Ln, Cincinnati, OH 45239For SaleMLS ID #1882747, Joe M Sabato, Sibcy Cline, Inc.. Cincy MLS
- $294,0003 bd3 ba1.8k sqft3236 Lillwood Ln, Cincinnati, OH 45251For SaleMLS ID #1887413, Dickson Flores Maradiaga, Fortune Vine Realty. Cincy MLS
- $300,0003 bd2 ba1.5k sqft201 Cleveland Ave, Bellevue, KY 41073For SaleMLS ID #643221, Kathy Heimbrock, Sibcy Cline, REALTORS-Florence. NKMLS
- $285,0003 bd3 ba1.8k sqft315 Adela Ave, Ludlow, KY 41016For SaleMLS ID #643946, Patrick Tenoever, Sibcy Cline, REALTORS-Florence. NKMLS
- $295,0003 bd2 ba1.7k sqft5753 Boomer Rd, Cincinnati, OH 45247For SaleMLS ID #1883822, Sadia A. Shabbir, Keller Williams Seven Hills Re. Cincy MLS
- $272,9003 bd3 ba2.2k sqft6556 Montevista Dr, Cincinnati, OH 45224For SaleMLS ID #1878910, Bradley Babiak, RE/MAX Preferred Group. Cincy MLS
- $222,9003 bd2 ba1.5k sqft3065 Aquadale Ln, Cincinnati, OH 45211For SaleMLS ID #1882751, Nina A Cook, Sibcy Cline, Inc.. Cincy MLS
- $289,9004 bd3 ba1.9k sqft6586 S Oak Knoll Dr, Cincinnati, OH 45224For SaleMLS ID #1887354, Charles R Eads, Comey & Shepherd. Cincy MLS
