4540 Fire Pink Trail is not only a desirable and tranquil location very convenient to Dayton Blvd and Hwy 27, but also a rare opportunity to live in a 4-bed 3.5-bath end-unit partial brick townhome. This property is indeed unique. Most, if not all, of the other units in this subdivision are two or three bedroom homes. This address was redesigned as a four-bedroom home during the construction phase and it boasts more finished square footage than neighboring properties. A search of MLS listings from 2025 forward reveals no four-bedroom townhomes listed or sold in zip code 37415. All flooring is hardwood and tile. All kitchen appliances remain, as well as the washer and dryer. The main level includes a two-car garage (with storage) connecting to the kitchen, covered front porch with a veil of foliage for privacy, foyer, kitchen (granite counters, a beautifully hand-crafted wood top island, enclosed dry bar, laundry closet), half bath, living room with gas logs, separate dining room (heirloom dining room chandelier will be replaced before closing), and a solarium. Of the four upstairs bedrooms, there are two primary bedrooms - one larger with a separate shower, jetted tub, and a generous sized walk-in closet; and another primary bedroom with double closets as well as a smaller bathroom as compared to the main primary. A full hall bath is also upstairs. The attic has partial flooring. Most of the interior was recently repainted. The backyard has space for patio furniture and a natural gas grill hookup is in place but not currently in use. Mileage to schools: Red Bank Middle/High - 0.8, Red Bank Elementary - 2.4, St. Peter's - 2.4, St. Jude - 2.8, Baylor - 4.4, Bright - 5.1, GPS - 6.7, UT-Chattanooga - 6.7 miles. Erlanger North Hospital is a half mile away. This unusually rare well-appointed four-bedroom townhome in 37415 is more than deserving of a look. Call your Realtor and schedule a showing today!
For sale
$479,500
4540 Fire Pink Trl, Chattanooga, TN 37415
4beds
2,698sqft
Townhouse
Built in 1999
4,264 Square Feet Lot
$462,600 Zestimate®
$178/sqft
$85/mo HOA
What's special
Separate dining roomAll kitchen appliances remainLaundry closetEnclosed dry bar
- 53 days
- 202
- 10
Zillow last checked:
Listing updated:
Listed by:
Scott Louisell 423-667-6936,
Crye-Leike, REALTORS 423-870-5202
Source: Greater Chattanooga Realtors,MLS#: 1541350
Facts & features
Interior
Bedrooms & bathrooms
- Bedrooms: 4
- Bathrooms: 4
- Full bathrooms: 3
- 1/2 bathrooms: 1
Primary bedroom
- Level: Second
Bedroom
- Level: Second
Bedroom
- Level: Second
Bedroom
- Level: Second
Primary bathroom
- Level: Second
Bathroom
- Level: Second
Other
- Level: First
Dining room
- Level: First
Kitchen
- Level: First
Living room
- Level: First
Sunroom
- Level: First
Heating
- Central, Electric
Cooling
- Central Air, Electric, Multi Units
Appliances
- Included: Disposal, Dishwasher, Free-Standing Electric Oven, Free-Standing Electric Range, Free-Standing Refrigerator, Gas Water Heater, Washer
- Laundry: Laundry Closet, Electric Dryer Hookup, In Kitchen, Main Level, Washer Hookup
Features
- Breakfast Bar, Bookcases, Ceiling Fan(s), Crown Molding, Dry Bar, Entrance Foyer, Eat-in Kitchen, Granite Counters, His and Hers Closets, High Speed Internet, Kitchen Island, Recessed Lighting, Walk-In Closet(s), Separate Shower, Tub/shower Combo, Separate Dining Room, Whirlpool Tub
- Flooring: Ceramic Tile, Hardwood
- Windows: Blinds, Plantation Shutters, Vinyl Frames
- Basement: None
- Has fireplace: Yes
- Fireplace features: Gas Log, Living Room
Interior area
- Total structure area: 2,698
- Total interior livable area: 2,698 sqft
- Finished area above ground: 2,698
Property
Parking
- Total spaces: 2
- Parking features: Concrete, Driveway, Garage, Garage Door Opener, Off Street, Garage Faces Front, Kitchen Level
- Attached garage spaces: 2
Features
- Levels: Two
- Stories: 2
- Patio & porch: Covered, Front Porch, Patio
- Exterior features: Misting System, Rain Gutters
- Pool features: None
- Spa features: None
- Fencing: None
- Has view: Yes
- View description: Mountain(s), Neighborhood
Lot
- Size: 4,264 Square Feet
- Dimensions: 36.45 x 117.02
- Features: Gentle Sloping, Level
Details
- Additional structures: None
- Parcel number: 108l A 001.35
- Special conditions: Standard
- Other equipment: None
Construction
Type & style
- Home type: Townhouse
- Architectural style: Other
- Property subtype: Townhouse
Materials
- Brick, Vinyl Siding
- Foundation: Slab
- Roof: Asphalt,Shingle
Condition
- Updated/Remodeled
- New construction: No
- Year built: 1999
Utilities & green energy
- Sewer: Public Sewer
- Water: Public
- Utilities for property: Cable Connected, Electricity Connected, Natural Gas Connected, Sewer Connected, Underground Utilities, Water Connected
Green energy
- Energy efficient items: Appliances
Community & HOA
Community
- Security: Smoke Detector(s)
- Subdivision: Mountain Creek Trail
HOA
- Has HOA: Yes
- Amenities included: Landscaping, Maintenance Grounds
- Services included: Maintenance Grounds
- HOA fee: $255 quarterly
Location
- Region: Chattanooga
Financial & listing details
- Price per square foot: $178/sqft
- Tax assessed value: $403,000
- Annual tax amount: $3,471
- Date on market: 8/23/2026
- Listing terms: Cash,Conventional,FHA,VA Loan
- Inclusions: Kitchen appliances and refrigerator in garage.
- Road surface type: Asphalt
Estimated market value
$462,600
$439,000 - $486,000
$2,587/mo
Price history
| Date | Event | Price |
|---|---|---|
| 8/23/2026 | Listed for sale | $479,500+153.7%$178/sqft |
Source: Greater Chattanooga Realtors #1541350 Report a problem | ||
| 3/23/1999 | Sold | $189,000$70/sqft |
Source: Public Record Report a problem | ||
Public tax history
| Year | Property taxes | Tax assessment |
|---|---|---|
| 2025 | $1,527 -0.5% | $100,750 +46.9% |
| 2024 | $1,534 | $68,575 |
| 2023 | $1,534 | $68,575 |
| 2022 | $1,534 | $68,575 |
| 2021 | $1,534 -3.4% | $68,575 +19.4% |
| 2020 | $1,589 | $57,450 |
| 2019 | $1,589 | $57,450 |
| 2018 | $1,589 -47.5% | $57,450 |
| 2017 | $3,023 +4.8% | $57,450 |
| 2016 | $2,886 | -- |
| 2015 | $2,886 | $54,600 |
| 2014 | $2,886 -5.6% | -- |
| 2013 | $3,057 | $54,600 -9.4% |
| 2012 | $3,057 | $60,250 |
| 2011 | $3,057 | $60,250 |
| 2010 | $3,057 +7.9% | $60,250 |
| 2009 | $2,834 | $60,250 +19% |
| 2008 | -- | $50,650 |
| 2007 | -- | $50,650 |
| 2006 | -- | $50,650 |
| 2005 | -- | $50,650 +8.8% |
| 2004 | -- | $46,550 |
| 2003 | -- | $46,550 |
| 2002 | -- | $46,550 |
| 2001 | -- | $46,550 +4.6% |
| 2000 | -- | $44,500 |
Find assessor info on the county website
Monthly payment
Est. payment
Payment breakdown
Explore the cost of this home by adjusting the details. Changes won't be saved.Climate risks
Neighborhood: 37415
Nearby schools
Schools provided by the listing agent
- Elementary: Red Bank Elementary
- Middle: Red Bank Middle
- High: Red Bank High School
Source: Greater Chattanooga Realtors. This data may not be complete. We recommend contacting the local school district to confirm school assignments for this home.
- $368,5003 bd3 ba2.1k sqft4550 Fire Pink Trl, Chattanooga, TN 37415Sold
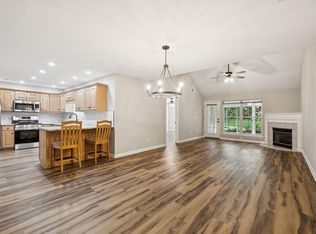
- $363,500-- bd2 ba2.4k sqft4530 Fire Pink Trl, Chattanooga, TN 37415Off Market
- $373,600-- bd2 ba2.1k sqft4560 Fire Pink Trl, Chattanooga, TN 37415Off Market
- $386,7003 bd3 ba2.4k sqft4520 Fire Pink Trl, Chattanooga, TN 37415Off Market
Similar homes
- $464,9005 bd3 ba2.3k sqft526 Semi Cir, Chattanooga, TN 37415For Sale
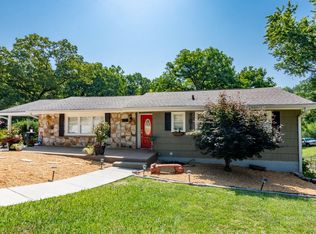 MLS ID #1538327, Mitchell Brady. Greater Chattanooga Realtors
 - $485,0004 bd3 ba2.3k sqft810 Younger Cir, Chattanooga, TN 37415For Sale
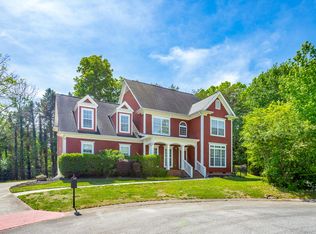 MLS ID #1533346, Joe Leffew. Greater Chattanooga Realtors
 - $355,0003 bd3 ba2k sqft3508 Valley Trl, Chattanooga, TN 37415For Sale
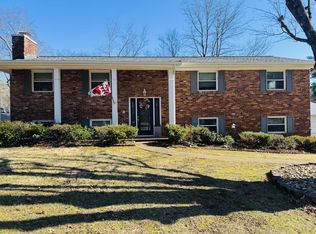 MLS ID #1542420, Titus Jackson. Greater Chattanooga Realtors
 - $394,9004 bd2 ba2k sqft276 Sims Dr, Chattanooga, TN 37415For Sale
 MLS ID #1540918, Billy H Weathers. Greater Chattanooga Realtors
 - $525,0004 bd3 ba2.4k sqft8514 Creek Stone Dr, Chattanooga, TN 37421For Sale
 MLS ID #3312399, Darrell Lewis. RealTracs MLS as distributed by MLS GRID
