Rare South Broad Ripple new construction with the space, style, and location you've been waiting for! This exceptional two-story home offers significantly more living space than most homes in the area, combining modern design with the convenience of being just moments from everything Broad Ripple has to offer. The open-concept floor plan creates an inviting flow between the spacious living, dining, and kitchen areas-perfect for everyday living and entertaining. With new construction, every detail is fresh and brand new, offering today's finishes, features, and peace of mind without the maintenance of an older home. Step outside to a private, fully fenced backyard with plenty of room to relax, entertain, or enjoy the outdoors. Ideally located near restaurants, shops, trails, parks, nightlife, and local amenities, this is a rare opportunity to enjoy the best of the neighborhood in a home that truly stands out for its size and modern appeal.
Active
Price cut: $5K (10/5)
$324,900
4548 Caroline St, Indianapolis, IN 46205
3beds
2,380sqft
Residential, Single Family Residence
Built in 2026
5,227 Square Feet Lot
$324,300 Zestimate®
$137/sqft
$-- HOA
What's special
Modern designOpen-concept floor planSignificantly more living spacePrivate fully fenced backyard
- 56 days
- 243
- 52
Zillow last checked:
Listing updated:
Listed by:
Lauren Monroe laurenhicks@gmail.com,
@Home Indiana
Source: MIBOR as distributed by MLS GRID,MLS#: 22121363
Facts & features
Interior
Bedrooms & bathrooms
- Bedrooms: 3
- Bathrooms: 3
- Full bathrooms: 2
- 1/2 bathrooms: 1
- Main level bathrooms: 1
Primary bedroom
- Level: Upper
- Area: 282.33 Square Feet
- Dimensions: 19'7 x 14 ' 5
Bedroom 2
- Level: Upper
- Area: 156.38 Square Feet
- Dimensions: 11'7 x 13'6
Bedroom 3
- Level: Upper
- Area: 170.3 Square Feet
- Dimensions: 11'5 x 14'11
Dining room
- Level: Main
- Area: 222 Square Feet
- Dimensions: 18 x 12'4
Kitchen
- Level: Main
- Area: 235.5 Square Feet
- Dimensions: 18 x 13'1
Laundry
- Level: Upper
- Area: 31.6 Square Feet
- Dimensions: 5'5 x 5'10
Living room
- Level: Main
- Area: 546.39 Square Feet
- Dimensions: 23'4 x 23'5
Heating
- Forced Air
Cooling
- Central Air
Appliances
- Included: Dishwasher, Disposal, Gas Water Heater, Gas Oven, Range Hood, Refrigerator, Water Heater
- Laundry: Laundry Room
Features
- Central Vacuum, Pantry, Double Vanity, Breakfast Bar, Kitchen Island, Walk-In Closet(s)
- Has basement: No
Interior area
- Total structure area: 2,380
- Total interior livable area: 2,380 sqft
Property
Parking
- Total spaces: 1
- Parking features: Attached, Garage Door Opener
- Attached garage spaces: 1
Features
- Levels: Two
- Stories: 2
- Patio & porch: Covered
- Fencing: Fenced
Lot
- Size: 5,227 Square Feet
- Features: Corner Lot
Details
- Parcel number: 490718103527000801
- Horse amenities: None
Construction
Type & style
- Home type: SingleFamily
- Architectural style: Traditional
- Property subtype: Residential, Single Family Residence
Materials
- Wood Siding
- Foundation: Concrete Perimeter
Condition
- New Construction
- New construction: Yes
- Year built: 2026
Details
- Builder name: Ringger Contracting
Utilities & green energy
- Water: Public
Community & HOA
Community
- Security: Smoke Detector(s)
- Subdivision: Montrose
HOA
- Has HOA: No
Location
- Region: Indianapolis
Financial & listing details
- Price per square foot: $137/sqft
- Tax assessed value: $13,200
- Annual tax amount: $308
- Date on market: 8/21/2026
- Cumulative days on market: 58 days
Estimated market value
$324,300
$308,000 - $341,000
$2,769/mo
Price history
| Date | Event | Price |
|---|---|---|
| 10/5/2026 | Price change | $324,900-1.5%$137/sqft |
Source:  MIBOR as distributed by MLS GRID #22121363 Report a problem MIBOR as distributed by MLS GRID #22121363 Report a problem | ||
| 9/21/2026 | Price change | $329,900-1.5%$139/sqft |
Source: MIBOR as distributed by MLS GRID #22121363 Report a problem | ||
| 9/14/2026 | Price change | $334,900-1.5%$141/sqft |
Source: MIBOR as distributed by MLS GRID #22121363 Report a problem | ||
| 9/3/2026 | Price change | $339,900-2.9%$143/sqft |
Source: MIBOR as distributed by MLS GRID #22121363 Report a problem | ||
| 8/21/2026 | Listed for sale | $349,900+993.4%$147/sqft |
Source: MIBOR as distributed by MLS GRID #22121363 Report a problem | ||
| 7/29/2024 | Sold | $32,000+1751.9%$13/sqft |
Source: Public Record Report a problem | ||
| 7/8/2016 | Sold | $1,728$1/sqft |
Source: Public Record Report a problem | ||
Public tax history
| Year | Property taxes | Tax assessment |
|---|---|---|
| 2025 | $313 +0.1% | $13,200 |
| 2024 | $313 +327.7% | $13,200 |
| 2023 | $73 +2.4% | $13,200 +325.8% |
| 2022 | $72 -0.4% | $3,100 |
| 2021 | $72 -1.9% | $3,100 |
| 2020 | $73 -0.9% | $3,100 |
| 2019 | $74 +12.2% | $3,100 |
| 2018 | $66 | $3,100 |
| 2017 | -- | $3,100 |
| 2016 | $68 +1.8% | $3,100 |
| 2014 | $67 -3.6% | $3,100 |
| 2013 | $70 | $3,100 |
| 2012 | $70 | $3,100 -65.2% |
| 2011 | -- | $8,900 |
| 2010 | $185 -2.4% | $8,900 |
| 2009 | $190 | $8,900 |
| 2007 | -- | $8,900 +102.3% |
| 2004 | -- | $4,400 |
Find assessor info on the county website
Monthly payment
Est. payment
Payment breakdown
Explore the cost of this home by adjusting the details. Changes won't be saved.Climate risks
Neighborhood: Fairgrounds
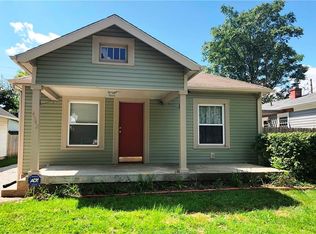
Similar homes
- $325,0004 bd2 ba1.9k sqft4225 Westbourne Dr, Indianapolis, IN 46205Active
 MLS ID #22131244, Dorether Wallace, DW Real Estate Group. MIBOR as distributed by MLS GRID
 - $329,9003 bd2 ba1.6k sqft4650 Crittenden Ave, Indianapolis, IN 46205Active
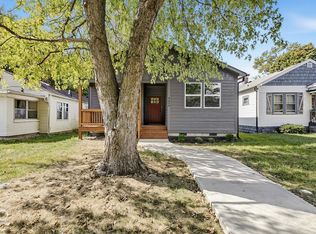 MLS ID #22130810, Laura Guy, Sheepsheds, LLC. MIBOR as distributed by MLS GRID
 - $314,0003 bd3 ba1.9k sqft4952 Kingsley Dr, Indianapolis, IN 46205Active
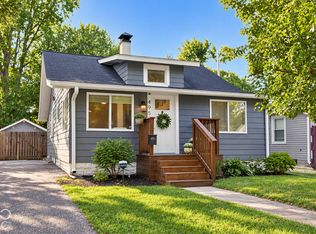 MLS ID #22129822, William Link, Carpenter, REALTORS®. MIBOR as distributed by MLS GRID
 - $290,0003 bd2 ba2k sqft4523 Kingsley Dr, Indianapolis, IN 46205Active
 MLS ID #22130671, Teresa Kohl, eXp Realty, LLC. MIBOR as distributed by MLS GRID
