Gorgeous log home with a pool! No HOA. Fully fenced double lot. Detached 3 car garage. Custom Southland built home with borage treated Kiln dried sterilized logs. The home features an open floor plan on the first floor that offers a bonus room that could be a 4th bedroom, 2 full and 2 half baths, salt water pool (2017), hot tub, all wood and tile flooring, fireplace, stainless appliances, walk in pantry, granite counters in the kitchen and baths, real wood cabinets. Master bedroom on main level and two bedrooms upstairs with a large loft area. AC less than a year old. 3 car detached air conditioned garage. Gravel side area beside the garage is perfect for a boat or RV. Circular driveway for plenty of parking. No HOA, bring all the toys. Centrally located to shopping, dining, Tradition.
Pending
Price cut: $60K (6/6)
$515,000
4550 SW Calloway Street, Port St Lucie, FL 34953
3beds
2,895sqft
:
Get pre-qualified$3,597/mo
Single Family Residence
Built in 2006
0.49 Acres Lot
$-- Zestimate®
$178/sqft
$-- HOA
What's special
Fully fenced double lotHot tubLog homeTwo bedrooms upstairsBonus roomLarge loft areaReal wood cabinets
- 54 days |
- 400 |
- 19 |
Likely to sell faster than
Zillow last checked:
Listing updated:
Listed by:
Deborah Jane Fitzgerald 772-812-3300,
RE/MAX Select Group,
Courtney Kraut 561-906-4975,
RE/MAX Select Group
Source: BeachesMLS,MLS#: B26035049 Originating MLS: BeachesMLS
Originating MLS: BeachesMLSFacts & features
Interior
Bedrooms & bathrooms
- Bedrooms: 3
- Bathrooms: 4
- Full bathrooms: 2
- 1/2 bathrooms: 2
- Main level bathrooms: 2
- Main level bedrooms: 1
Primary bedroom
- Level: Main
- Area: 240
- Dimensions: 20 X 12
Kitchen
- Level: Main
- Area: 320
- Dimensions: 20 X 16
Living room
- Level: Main
- Area: 272
- Dimensions: 17 X 16
Heating
- Central
Cooling
- Central Air, Ceiling Fan(s)
Appliances
- Included: Dryer, Dishwasher, Electric Range, Electric Water Heater, Disposal, Oven, Refrigerator, Water Heater, Washer
- Laundry: Main Level, Laundry Room
Features
- Bedroom on Main Level, Dual Sinks, Entrance Foyer, Garden Tub/Roman Tub, High Ceilings, Main Level Primary, Pantry, Split Bedrooms, Storage, Separate Shower, Vaulted Ceiling(s), Walk-In Closet(s)
- Flooring: Tile, Wood
- Has fireplace: Yes
- Fireplace features: Decorative
Interior area
- Total structure area: 4,071
- Total interior livable area: 2,895 sqft
Video & virtual tour
Property
Parking
- Total spaces: 9
- Parking features: Boat, Circular Driveway, Driveway, Detached, Garage, RV Access/Parking
- Garage spaces: 3
- Uncovered spaces: 6
Accessibility
- Accessibility features: None
Features
- Levels: Two
- Stories: 2
- Has private pool: Yes
- Pool features: In Ground, Private, Salt Water
- Has spa: Yes
- Spa features: Above Ground
- Fencing: Other
- Has view: Yes
- View description: Garden, Pool
- Waterfront features: None
Lot
- Size: 0.49 Acres
- Features: Oversized Lot, 1/4 to 1/2 Acre Lot, Sprinklers Automatic
Details
- Additional structures: Garage(s)
- Parcel number: 342066033970007
- Zoning: RS-2 PSL
- Special conditions: Standard
Construction
Type & style
- Home type: SingleFamily
- Architectural style: Log Home
- Property subtype: Single Family Residence
Materials
- Log
- Foundation: Block, Slab
- Roof: Other
Condition
- Resale
- New construction: No
- Year built: 2006
Utilities & green energy
- Sewer: Public Sewer
- Water: Public
- Utilities for property: Cable Available, Electricity Available, Phone Available, Sewer Available, Water Available
Community & HOA
Community
- Security: Security System
- Subdivision: PORT ST LUCIE SECTION 33
HOA
- Has HOA: No
Location
- Region: Port Saint Lucie
Financial & listing details
- Price per square foot: $178/sqft
- Tax assessed value: $375,302
- Annual tax amount: $7,762
- Date on market: 6/1/2026
- Cumulative days on market: 23 days
- Listing terms: Cash,Conventional,FHA,VA Loan
- Electric utility on property: Yes
- Road surface type: Paved
Estimated market value
Not available
Estimated sales range
Not available
Not available
Price history
| Date | Event | Price |
|---|---|---|
| 6/22/2026 | Pending sale | $515,000$178/sqft |
Source:  BeachesMLS #B26035049 Report a problem BeachesMLS #B26035049 Report a problem | ||
| 6/6/2026 | Price change | $515,000-10.4%$178/sqft |
Source: BeachesMLS #B26035049 Report a problem | ||
| 6/1/2026 | Price change | $575,000+0%$199/sqft |
Source: BeachesMLS #B26035049 Report a problem | ||
| 11/30/2025 | Price change | $574,999-4.2%$199/sqft |
Source: BeachesMLS #RX-11123322 Report a problem | ||
| 10/4/2025 | Price change | $599,999-4%$207/sqft |
Source: BeachesMLS #RX-11123322 Report a problem | ||
| 9/12/2025 | Listed for sale | $624,9000%$216/sqft |
Source: BeachesMLS #RX-11123322 Report a problem | ||
| 9/2/2025 | Listing removed | $625,000$216/sqft |
Source: BeachesMLS #RX-11069377 Report a problem | ||
| 5/31/2025 | Price change | $625,000-3.8%$216/sqft |
Source: BeachesMLS #RX-11069377 Report a problem | ||
| 3/8/2025 | Listed for sale | $650,000-2.8%$225/sqft |
Source: BeachesMLS #RX-11069377 Report a problem | ||
| 12/19/2024 | Listing removed | $669,000$231/sqft |
Source: BeachesMLS #RX-11020748 Report a problem | ||
| 9/13/2024 | Listed for sale | $669,000+11.5%$231/sqft |
Source: BeachesMLS #RX-11020748 Report a problem | ||
| 3/1/2024 | Sold | $600,000-4%$207/sqft |
Source:  Martin County REALTORS® of the Treasure Coast (MCRTC) #M20041614 Report a problem Martin County REALTORS® of the Treasure Coast (MCRTC) #M20041614 Report a problem | ||
| 1/23/2024 | Pending sale | $625,000$216/sqft |
Source: BHHS broker feed #M20041614 Report a problem | ||
| 10/26/2023 | Listed for sale | $625,000+10.6%$216/sqft |
Source: Martin County REALTORS® of the Treasure Coast (MCRTC) #M20041614 Report a problem | ||
| 3/4/2022 | Sold | $565,000+2.7%$195/sqft |
Source: BeachesMLS #R10774768 Report a problem | ||
| 2/22/2022 | Contingent | $549,999$190/sqft |
Source: BeachesMLS #RX-10774768 Report a problem | ||
| 2/4/2022 | Listed for sale | $549,999+450%$190/sqft |
Source: BeachesMLS #RX-10774768 Report a problem | ||
| 1/26/2012 | Sold | $100,000-9%$35/sqft |
Source: Public Record Report a problem | ||
| 12/21/2011 | Listed for sale | $109,900-36.8%$38/sqft |
Source: Homepath #R3216943 Report a problem | ||
| 8/12/2011 | Sold | $174,000+39.3%$60/sqft |
Source: Public Record Report a problem | ||
| 8/10/2011 | Price change | $124,900-56.2%$43/sqft |
Source: RE/MAX MASTERPIECE REALTY #R3216943 Report a problem | ||
| 7/31/2011 | Listed for sale | -- |
Source: isNowListed.com Report a problem | ||
| 12/6/2009 | Listing removed | $284,900$98/sqft |
Source: Michael Brue #340849 Report a problem | ||
| 5/16/2009 | Price change | $284,900-5%$98/sqft |
Source: Michael Brue #340849 Report a problem | ||
| 1/13/2009 | Price change | $299,900-10.5%$104/sqft |
Source: Keller Williams Realty #340849 Report a problem | ||
| 11/22/2008 | Listed for sale | $334,900+3249%$116/sqft |
Source: Keller Williams Realty #340849 Report a problem | ||
| 6/3/2002 | Sold | $10,000$3/sqft |
Source: Public Record Report a problem | ||
Public tax history
| Year | Property taxes | Tax assessment |
|---|---|---|
| 2025 | $7,763 -20.2% | $375,302 -16.5% |
| 2024 | $9,723 +1.7% | $449,639 +3% |
| 2023 | $9,560 -12.4% | $436,543 -3.1% |
| 2022 | $10,907 +218.6% | $450,400 +170.5% |
| 2021 | $3,424 -12.2% | $166,493 +1.4% |
| 2020 | $3,900 | $164,195 +2.3% |
| 2019 | $3,900 +0.9% | $160,504 +1.9% |
| 2018 | $3,866 +4.5% | $157,512 -33.5% |
| 2017 | $3,698 +17.9% | $237,000 +9.6% |
| 2016 | $3,136 +1.3% | $216,200 +29.6% |
| 2015 | $3,096 -0.8% | $166,800 +29.7% |
| 2014 | $3,121 | $128,601 +1.5% |
| 2013 | -- | $126,700 -30.2% |
| 2012 | -- | $181,600 -2.9% |
| 2011 | -- | $187,000 -5.1% |
| 2010 | -- | $197,100 -4.2% |
| 2009 | -- | $205,700 -25.3% |
| 2008 | -- | $275,400 -19.8% |
| 2007 | -- | $343,300 +220.2% |
| 2006 | -- | $107,200 +20.2% |
| 2005 | -- | $89,200 +114.4% |
| 2004 | -- | $41,600 |
| 2003 | -- | -- |
| 2002 | -- | -- |
| 2001 | -- | -- |
| 2000 | -- | -- |
Find assessor info on the county website
Monthly payment
Est. payment
Payment breakdown
Explore the cost of this home by adjusting the details. Changes won't be saved.Climate risks
Neighborhood: Crane Landing
Nearby schools
GreatSchools rating
- 9/10Morningside Elementary SchoolGrades: PK-5Distance: 6.3 mi
- 7/10Southport Middle SchoolGrades: 6-8Distance: 5.8 mi
- 5/10Treasure Coast High SchoolGrades: 9-12Distance: 2.3 mi
- $475,9003 bd3 ba3.1k sqft4550 Calloway St, Port Saint Lucie, FL 34953Off Market

- $350,0003 bd2 ba1k sqft733 SW Babbit Dr, Port Saint Lucie, FL 34953Sold
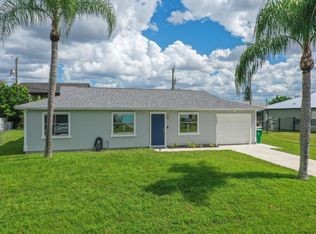
- $300,5003 bd2 ba1.1k sqft733 SW Babbit Dr, St Lucie West, FL 34953Off Market
- $448,2003 bd2 ba2k sqft4574 SW Calloway St, Port Saint Lucie, FL 34953Off Market
- $466,1004 bd3 ba2.4k sqft4538 SW Calloway St, Port Saint Lucie, FL 34953Off Market
- $398,8003 bd2 ba1.7k sqft725 SW Babbit Dr, Port Saint Lucie, FL 34953Off Market
- $379,2004 bd2 ba1.5k sqft741 SW Babbit Dr, Port Saint Lucie, FL 34953Off Market
- $415,5003 bd2 ba1.6k sqft4549 SW Calloway St, Port Saint Lucie, FL 34953Off Market
A local agent can set up tours, give advice and negotiate with sellers.
Similar homes
- $530,0003 bd2 ba2.1k sqft4026 SW Jaqust, Port St Lucie, FL 34953For Sale

 MLS ID #B26035059, Sheila Clark, LPT Realty, LLC. BeachesMLS
 - $530,0004 bd3 ba2.4k sqft624 SW Nichols Terrace, Port St Lucie, FL 34953For Sale
 MLS ID #F10542462, Esmaeel Arman Mirza, Green Door Real Estate LLC. BeachesMLS
 - $545,0004 bd3 ba2.4k sqft1701 SW Penrose Avenue, Port St Lucie, FL 34953For Sale
 MLS ID #B26026530, Janell Douglas, Golden Sands S. Florida Realty. BeachesMLS
 - $499,9994 bd3 ba2k sqft611 SW Saragossa Avenue, Port St Lucie, FL 34953For Sale
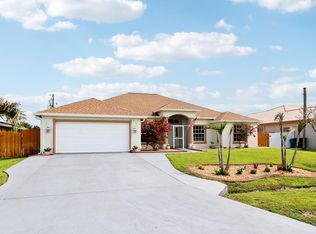 MLS ID #B26046256, Loussi Pierre, Our Promise Realty LLC. BeachesMLS
 - $509,9994 bd3 ba2.6k sqft1019 SW California Boulevard, Port St Lucie, FL 34953For SaleMLS ID #B26034379, William N Eggeling III, RE/MAX Gold. BeachesMLS
- $610,9004 bd4 ba2.4k sqft256 SW Ridgecrest Drive, Port St Lucie, FL 34953For SaleMLS ID #B26034656, William S Harris, Keller Williams Dedicated Prof. BeachesMLS
- $439,0004 bd2 ba1.9k sqft4230 SW Bachman Street, Port St Lucie, FL 34953For SaleMLS ID #B26029546, Sheila Clark, LPT Realty, LLC. BeachesMLS
- $589,0004 bd3 ba3k sqft370 SW Tulip Boulevard, Port St Lucie, FL 34953For SaleMLS ID #R11147511, Tiffanie Vendryes, Grace Realty Group. BeachesMLS
- $474,9004 bd2 ba1.7k sqft1049 SW Alcantarra Boulevard, Port St Lucie, FL 34953For SaleMLS ID #B26013535, Selvana Oraha, EXP Realty LLC. BeachesMLS
- $409,9003 bd2 ba1.6k sqft4231 SW Jive Street, Port St Lucie, FL 34953For SaleMLS ID #B26050686, Amanda Flesch, RE/MAX Gold. BeachesMLS
- $439,0003 bd2 ba2k sqft1550 SW Kosnar Avenue, Port St Lucie, FL 34953For SaleMLS ID #B26027775, Kim Cuomo, Keller Williams Realty Jupiter. BeachesMLS
- $439,0003 bd2 ba2k sqft1781 SW Starman Avenue, Port St Lucie, FL 34953For SaleMLS ID #B26049490, Manuel Rey, RE/MAX Gold. BeachesMLS
- $479,9003 bd2 ba1.5k sqft2374 SW Chateau Terrace, Port St Lucie, FL 34953For SaleMLS ID #R11152852, Christine M Berger, Keller Williams Realty Jupiter. BeachesMLS
- $509,9003 bd3 ba2.8k sqft2814 SE Calvin Street, Port St Lucie, FL 34952For SaleMLS ID #B26027379, Jennifer R Eggeling, RE/MAX Gold. BeachesMLS
- $438,0003 bd2 ba2k sqft557 SW Halkell Avenue, Port St Lucie, FL 34953For SaleMLS ID #B26000052, Elionay Imbert Hernandez, LoKation. BeachesMLS
- $414,9003 bd2 ba1.7k sqft743 SW Mccoy Avenue, Port St Lucie, FL 34953For SaleMLS ID #B26027210, Robyn O'Heron, Echo Fine Properties. BeachesMLS
- $559,0003 bd3 ba2.4k sqft2001 SE Allamanda Drive, Port St Lucie, FL 34952For SaleMLS ID #B26049068, Duane Dunn, Watson Realty Corp. BeachesMLS
- $500,0003 bd3 ba2.3k sqft1091 SE Spinnaker Avenue, Port St Lucie, FL 34983For SaleMLS ID #B26047812, Jessica Gonzalez, Watson Realty Corp. BeachesMLS
- $489,0003 bd2 ba1.9k sqft2144 SE Elmhurst Road, Port St Lucie, FL 34952For SaleMLS ID #B26032895, Sheila Clark, LPT Realty, LLC. BeachesMLS
- $450,0005 bd2 ba2.6k sqft1014 SW Canary Terrace, Port St Lucie, FL 34953For SaleMLS ID #R11136403, Jeffrey L Tricoli PA, KW Reserve Palm Beach. BeachesMLS
