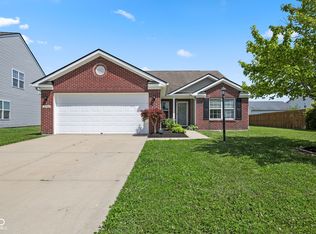
If you've been searching for the convenience of main level living without giving up space, this move in ready home offers 2,078 square feet designed for the way you live today. Soaring ceilings and a gas fireplace create an inviting great room, while the light filled sunroom offers the perfect place to relax and unwind. The spacious loft provides incredible flexibility for a home office, guest retreat, hobby room, or additional living space. A split bedroom floor plan offers added privacy, while the open kitchen with breakfast bar, dedicated laundry room, and spacious primary suite with a walk in closet make everyday living comfortable and convenient. Recent updates include a roof replaced approximately 2 years ago and an HVAC system replaced approximately 1 year ago, offering added peace of mind. Now vacant and available for immediate possession, this thoughtfully designed home is conveniently located near shopping, dining, and everyday amenities.
Pending
$254,900
4551 Marshall Dr, Indianapolis, IN 46237
2beds
2,078sqft
:
Get pre-qualified$1,766/mo
Residential, Single Family Residence
Built in 2001
5,662 Square Feet Lot
$-- Zestimate®
$123/sqft
$50/mo HOA
What's special
Gas fireplaceSpacious loftLight filled sunroomSoaring ceilingsDedicated laundry roomSplit bedroom floor plan
- 36 days |
- 140 |
- 5 |
Likely to sell faster than
Zillow last checked:
Listing updated:
Listed by:
Becca York 317-429-6359,
F.C. Tucker Company
Source: MIBOR as distributed by MLS GRID,MLS#: 22107281
Facts & features
Interior
Bedrooms & bathrooms
- Bedrooms: 2
- Bathrooms: 2
- Full bathrooms: 2
- Main level bathrooms: 2
- Main level bedrooms: 2
Primary bedroom
- Level: Main
- Area: 168 Square Feet
- Dimensions: 14x12
Bedroom 2
- Level: Main
- Area: 132 Square Feet
- Dimensions: 11x12
Dining room
- Features: Luxury Vinyl Plank
- Level: Main
- Area: 80 Square Feet
- Dimensions: 8x10
Kitchen
- Features: Luxury Vinyl Plank
- Level: Main
- Area: 96 Square Feet
- Dimensions: 12x8
Laundry
- Features: Luxury Vinyl Plank
- Level: Main
- Area: 48 Square Feet
- Dimensions: 6x8
Living room
- Features: Luxury Vinyl Plank
- Level: Main
- Area: 336 Square Feet
- Dimensions: 24x14
Loft
- Level: Upper
- Area: 320 Square Feet
- Dimensions: 16x20
Sun room
- Features: Luxury Vinyl Plank
- Level: Main
- Area: 121 Square Feet
- Dimensions: 11x11
Heating
- Forced Air, Natural Gas
Cooling
- Central Air
Appliances
- Included: Dishwasher, Dryer, Disposal, Gas Water Heater, Microwave, Electric Oven, Refrigerator, Washer, Water Softener Owned
- Laundry: Main Level
Features
- Attic Access, Double Vanity, Cathedral Ceiling(s), Entrance Foyer, Ceiling Fan(s), High Speed Internet, Pantry, Walk-In Closet(s)
- Has basement: No
- Attic: Access Only
- Number of fireplaces: 1
- Fireplace features: Family Room, Gas Log
Interior area
- Total structure area: 2,078
- Total interior livable area: 2,078 sqft
Property
Parking
- Total spaces: 2
- Parking features: Attached
- Attached garage spaces: 2
Features
- Levels: One Leveland + Loft
- Stories: 1
- Patio & porch: Covered, Patio
- Exterior features: Lighting
Lot
- Size: 5,662 Square Feet
- Features: Curbs, Sidewalks, Street Lights, Suburb, Mature Trees
Details
- Parcel number: 491035104029000300
- Horse amenities: None
Construction
Type & style
- Home type: SingleFamily
- Architectural style: Traditional
- Property subtype: Residential, Single Family Residence
- Attached to another structure: Yes
Materials
- Vinyl With Brick
- Foundation: Slab
Condition
- New construction: No
- Year built: 2001
Utilities & green energy
- Water: Public
Community & HOA
Community
- Features: Low Maintenance Lifestyle, Curbs, Street Lights
- Security: Smoke Detector(s)
- Subdivision: Crystal Lake
HOA
- Has HOA: Yes
- Amenities included: Management, Snow Removal
- Services included: Association Home Owners, Lawncare, Management, Snow Removal
- HOA fee: $300 semi-annually
- HOA phone: 317-262-4989
Location
- Region: Indianapolis
Financial & listing details
- Price per square foot: $123/sqft
- Tax assessed value: $250,900
- Annual tax amount: $2,472
- Date on market: 6/19/2026
- Cumulative days on market: 36 days
Estimated market value
Not available
Estimated sales range
Not available
Not available
Price history
| Date | Event | Price |
|---|---|---|
| 7/1/2026 | Pending sale | $254,900$123/sqft |
Source:  MIBOR as distributed by MLS GRID #22107281 Report a problem MIBOR as distributed by MLS GRID #22107281 Report a problem | ||
| 6/19/2026 | Listed for sale | $254,900+20.8%$123/sqft |
Source: MIBOR as distributed by MLS GRID #22107281 Report a problem | ||
| 12/13/2022 | Listing removed | -- |
Source:  My State MLS Report a problem My State MLS Report a problem | ||
| 12/9/2022 | Price change | $211,000-3.7%$102/sqft |
Source: My State MLS #11125467 Report a problem | ||
| 12/7/2022 | Listed for sale | $219,000+17.1%$105/sqft |
Source: My State MLS #11125467 Report a problem | ||
| 12/30/2020 | Sold | $187,000-1.5%$90/sqft |
Source: MIBOR as distributed by MLS GRID #21748919 Report a problem | ||
| 11/3/2020 | Pending sale | $189,900$91/sqft |
Source: MIBOR REALTOR Association #21748919 Report a problem | ||
| 10/27/2020 | Price change | $189,900+0.7%$91/sqft |
Source: MIBOR REALTOR Association #21748919 Report a problem | ||
| 10/8/2020 | Price change | $188,500-3.3%$91/sqft |
Source: Owner Report a problem | ||
| 9/27/2020 | Listed for sale | $195,000$94/sqft |
Source: Owner Report a problem | ||
Public tax history
| Year | Property taxes | Tax assessment |
|---|---|---|
| 2025 | $2,471 +37.7% | $250,900 +1.5% |
| 2024 | $1,794 | $247,100 +37.7% |
| 2023 | $1,794 +5.5% | $179,400 |
| 2022 | $1,701 +3.8% | $179,400 +5.5% |
| 2021 | $1,638 +70.9% | $170,100 +3.8% |
| 2020 | $958 +2% | $163,800 +3.4% |
| 2019 | $940 -1.4% | $158,400 +4.9% |
| 2018 | $953 -4% | $151,000 +2.7% |
| 2017 | $993 +12.1% | $147,000 +26.4% |
| 2016 | $885 -14.6% | $116,300 +1.6% |
| 2014 | $1,037 +0.7% | $114,500 -8.4% |
| 2013 | $1,029 | $125,000 +1.4% |
| 2012 | $1,029 | $123,300 -1.1% |
| 2011 | -- | $124,700 |
| 2010 | $1,177 +2% | $124,700 |
| 2009 | $1,154 | $124,700 -6.9% |
| 2007 | -- | $134,000 -15.1% |
| 2006 | -- | $157,900 +32.1% |
| 2005 | -- | $119,500 |
| 2004 | -- | $119,500 -0.7% |
| 2003 | -- | $120,400 |
Find assessor info on the county website
Monthly payment
Est. payment
Payment breakdown
Explore the cost of this home by adjusting the details. Changes won't be saved.Climate risks
Neighborhood: Poplar Grove
Nearby schools
GreatSchools rating
- 5/10Arlington Elementary SchoolGrades: K-3Distance: 1.3 mi
- 7/10Franklin Central Junior HighGrades: 7-8Distance: 4.5 mi
- 9/10Franklin Central High SchoolGrades: 9-12Distance: 2.8 mi
Schools provided by the listing agent
- Middle: Franklin Central Junior High
Source: MIBOR as distributed by MLS GRID. This data may not be complete. We recommend contacting the local school district to confirm school assignments for this home.
- $256,4003 bd2 ba1.8k sqft4543 Marshall Dr, Indianapolis, IN 46237Off Market
- $256,6003 bd2 ba1.9k sqft4553 Marshall Dr, Indianapolis, IN 46237Off Market

- $241,4003 bd2 ba1.3k sqft4541 Marshall Dr, Indianapolis, IN 46237Off Market
- $239,8002 bd2 ba1.6k sqft4605 Marshall Dr, Indianapolis, IN 46237Off Market
- $306,9004 bd2 ba2.3k sqft4540 Angelica Dr, Indianapolis, IN 46237Off Market
- $231,7002 bd2 ba1.4k sqft4533 Marshall Dr, Indianapolis, IN 46237Off Market
- $204,9002 bd2 ba1.1k sqft4607 Marshall Dr, Indianapolis, IN 46237Off Market
- $256,5003 bd3 ba1.7k sqft4534 Angelica Dr, Indianapolis, IN 46237Off Market
A local agent can set up tours, give advice and negotiate with sellers.
Similar homes
- $235,0002 bd2 ba1.4k sqft6510 Waybridge Ct, Indianapolis, IN 46237Active
 MLS ID #22113109, Mark Clarey, Keller Williams Indy Metro Partners. MIBOR as distributed by MLS GRID
 - $270,0003 bd3 ba1.6k sqft4001 Maple Manor Dr, Indianapolis, IN 46237Active
 MLS ID #22105255, Van Thawng, eXp Realty, LLC. MIBOR as distributed by MLS GRID
 - $269,9004 bd2 ba1.6k sqft(Undisclosed Address), Indianapolis, IN 46239Active
 MLS ID #22110857, Betty Strohm, My Agent. MIBOR as distributed by MLS GRID
 - $270,0003 bd3 ba1.8k sqft10604 Pavilion Dr, Indianapolis, IN 46259Active
 MLS ID #22115414, Jake Stiles, Coldwell Banker Stiles. MIBOR as distributed by MLS GRID
 - $279,9004 bd2 ba1.8k sqft6433 Southern Lakes Dr N, Indianapolis, IN 46237ActiveMLS ID #22090827, Carol Bullock, RE/MAX Advanced Realty. MIBOR as distributed by MLS GRID
- $229,9003 bd3 ba1.9k sqft5417 Loggia Way, Indianapolis, IN 46237ActiveMLS ID #22102145, Patricia Cavanaugh, Home Bound Real Estate LLC. MIBOR as distributed by MLS GRID
- $300,0002 bd2 ba1.7k sqft4206 Parma Ct, Indianapolis, IN 46237ActiveMLS ID #22105457, Lindsey Smith, Highgarden Real Estate. MIBOR as distributed by MLS GRID
- $290,0003 bd2 ba1.6k sqft8122 Sand Ridge Cir, Indianapolis, IN 46237ActiveMLS ID #22088751, Matt McLaughlin, F.C. Tucker Company. MIBOR as distributed by MLS GRID
- $300,0003 bd2 ba1.6k sqft5844 Edelle Dr, Indianapolis, IN 46237ActiveMLS ID #22083123, Van Thawng, eXp Realty, LLC. MIBOR as distributed by MLS GRID
- $310,0003 bd2 ba1.6k sqft6412 Brooks Bend Blvd, Indianapolis, IN 46237ActiveMLS ID #22111828, Todd Bailey, Ever Real Estate, LLC. MIBOR as distributed by MLS GRID
- $340,0004 bd3 ba2.7k sqft5636 Glen Canyon Dr, Indianapolis, IN 46237ActiveMLS ID #22108612, Van Thawng, eXp Realty, LLC. MIBOR as distributed by MLS GRID
- $279,9003 bd2 ba1.4k sqft8717 Fielding Ln, Indianapolis, IN 46239ActiveMLS ID #22104068, Giancarlo Sucre, Epique Inc. MIBOR as distributed by MLS GRID
- $220,0002 bd2 ba1.3k sqft5156 Waybridge Ln, Indianapolis, IN 46237ActiveMLS ID #22105667, Chris Price, Keller Williams Indy Metro Partners. MIBOR as distributed by MLS GRID
- $284,9003 bd2 ba1.9k sqft642 Crossfield Dr, Indianapolis, IN 46239ActiveMLS ID #22107010, Daimon Buck, F.C. Tucker Company. MIBOR as distributed by MLS GRID
- $304,0003 bd2 ba2k sqft5250 Hearst Ln, Indianapolis, IN 46239ActiveMLS ID #22099680, Manzil Kohli, Vylla Home. MIBOR as distributed by MLS GRID
- $199,9002 bd2 ba1.1k sqft5842 Quail Run Dr, Indianapolis, IN 46237ActiveMLS ID #22112025, Sherry Soforic, F.C. Tucker Company. MIBOR as distributed by MLS GRID
- $365,0004 bd3 ba3k sqft6753 Kentland Cir, Indianapolis, IN 46237ActiveMLS ID #22112305, Jonathan Hopson, F.C. Tucker Company. MIBOR as distributed by MLS GRID
- $324,9003 bd3 ba2.3k sqft7631 Bann Way, Indianapolis, IN 46239ActiveMLS ID #22090655, Traci Bringle, CENTURY 21 Scheetz. MIBOR as distributed by MLS GRID
- $264,0003 bd3 ba2.1k sqft3309 Gainesville Ct, Indianapolis, IN 46227ActiveMLS ID #22099070, Craig Deboor, Real Broker, LLC. MIBOR as distributed by MLS GRID
- $270,0003 bd2 ba1.6k sqft921 Hildebrand Dr, Indianapolis, IN 46217ActiveMLS ID #22102021, Fred Nelson, CENTURY 21 Scheetz. MIBOR as distributed by MLS GRID
