Nestled in one of Sylvania's most established neighborhoods, this beautifully maintained four-bedroom, two-and-a-half-bath home offers the perfect combination of comfort, space, and convenience. The home features generously sized bedrooms with ample storage throughout. A finished lower level, manicured landscaping, and a fenced wooded lot, create an inviting setting both inside and out. Recent updates include new carpet in 2026, a new roof and concrete walkway in 2024, a new composite deck in 2023, and kitchen appliances 2020/2021. Enjoy convenient access to Olander Park, Tam-O-Shanter, the University/Parks Trail, and the Sylvania Branch Library, with recreation, trails, and community amenities just minutes away.
Under contract
$339,900
4552 Sheringham Ln, Sylvania, OH 43560
4beds
2,016sqft
:
Get pre-qualified$2,439/mo
Single Family Residence
Built in 1975
10,018 Square Feet Lot
$345,900 Zestimate®
$169/sqft
$-- HOA
What's special
- 50 days |
- 179 |
- 6 |
Zillow last checked:
Listing updated:
Listed by:
Michelle Poeppelmeier 419-740-1054,
Keller Williams Citywide
Source: NORIS,MLS#: 10009360
Facts & features
Interior
Bedrooms & bathrooms
- Bedrooms: 4
- Bathrooms: 3
- Full bathrooms: 2
- 1/2 bathrooms: 1
Bedroom 2
- Level: Upper
- Dimensions: 11 x 17
Bedroom 3
- Level: Upper
- Dimensions: 12 x 13
Bedroom 4
- Level: Upper
- Dimensions: 10 x 11
Other
- Level: Upper
- Dimensions: 14 x 15
Dining room
- Level: Main
- Dimensions: 14 x 11
Family room
- Level: Main
- Dimensions: 18 x 12
Kitchen
- Level: Main
- Dimensions: 12 x 14
Living room
- Level: Main
- Dimensions: 20 x 14
Heating
- Forced Air
Cooling
- Central Air
Appliances
- Included: Dishwasher, Microwave, Dryer, Gas Range, Refrigerator, Washer
- Laundry: Electric Dryer Hookup, Gas Dryer Hookup, In Basement
Features
- Ceiling Fan(s), Primary Bathroom
- Flooring: Carpet, Laminate
- Basement: Concrete,Partially Finished
- Has fireplace: No
- Common walls with other units/homes: No Common Walls
Interior area
- Total structure area: 2,016
- Total interior livable area: 2,016 sqft
- Finished area below ground: 604
Video & virtual tour
Property
Parking
- Total spaces: 2
- Parking features: Asphalt, Attached Garage
- Garage spaces: 2
Features
- Patio & porch: Deck
- Fencing: Split Rail
Lot
- Size: 10,018 Square Feet
- Dimensions: 72X142
- Features: Landscaped
Details
- Parcel number: 8286741
Construction
Type & style
- Home type: SingleFamily
- Architectural style: Traditional
- Property subtype: Single Family Residence
Materials
- Brick, Vinyl Siding
- Foundation: Block
- Roof: Shingle
Condition
- New construction: No
- Year built: 1975
Utilities & green energy
- Electric: 100 Amp Service
- Sewer: Public Sewer
- Water: Public
- Utilities for property: Electricity Connected, Natural Gas Connected, Sewer Connected, Water Connected
Community & HOA
Community
- Subdivision: Bretton Woods
HOA
- Has HOA: No
Location
- Region: Sylvania
Financial & listing details
- Price per square foot: $169/sqft
- Tax assessed value: $199,600
- Annual tax amount: $4,562
- Date on market: 7/1/2026
- Listing terms: Cash,Conventional,FHA,VA Loan
- Electric utility on property: Yes
- Road surface type: Asphalt
Estimated market value
$345,900
$329,000 - $363,000
$2,929/mo
Price history
| Date | Event | Price |
|---|---|---|
| 7/4/2026 | Contingent | $339,900$169/sqft |
Source: NORIS #10009360 Report a problem | ||
| 7/1/2026 | Listed for sale | $339,900$169/sqft |
Source: NORIS #10009360 Report a problem | ||
Public tax history
| Year | Property taxes | Tax assessment |
|---|---|---|
| 2025 | $4,562 +2.5% | $69,860 |
| 2024 | $4,451 -10.6% | $69,860 +2.1% |
| 2023 | $4,977 -0.1% | $68,390 |
| 2022 | $4,984 -2.6% | $68,390 |
| 2021 | $5,117 +6.9% | $68,390 +20.5% |
| 2020 | $4,788 +108.1% | $56,770 |
| 2019 | $2,301 -49.9% | $56,770 |
| 2018 | $4,595 +12.6% | $56,770 +23.8% |
| 2017 | $4,080 +2% | $45,850 -65% |
| 2016 | $3,999 +6.3% | $131,000 |
| 2015 | $3,762 +7.9% | $131,000 +197.1% |
| 2014 | $3,486 | $44,100 |
| 2013 | $3,486 +3.2% | $44,100 |
| 2012 | $3,379 -16% | $44,100 -19.9% |
| 2011 | $4,020 +8.9% | $55,060 |
| 2010 | $3,692 +1% | $55,060 |
| 2009 | $3,657 -5.9% | $55,060 -12.9% |
| 2008 | $3,887 +11.6% | $63,250 |
| 2007 | $3,483 +3.1% | $63,250 +1.5% |
| 2006 | $3,379 +5.8% | $62,340 +9.7% |
| 2004 | $3,192 +8.3% | $56,810 |
| 2003 | $2,949 -0.3% | $56,810 +11% |
| 2002 | $2,956 +13% | $51,170 |
| 2001 | $2,617 -48.4% | $51,170 |
| 2000 | $5,072 | $51,170 |
Find assessor info on the county website
Monthly payment
Est. payment
Payment breakdown
Explore the cost of this home by adjusting the details. Changes won't be saved.Climate risks
Neighborhood: 43560
Nearby schools
GreatSchools rating
- 7/10Sylvan Elementary SchoolGrades: K-5Distance: 1.1 mi
- 7/10Sylvania McCord Junior High SchoolGrades: 6-8Distance: 0.8 mi
- 8/10Sylvania Southview High SchoolGrades: 9-12Distance: 0.7 mi
Schools provided by the listing agent
- Elementary: Sylvan
- High: Southview
Source: NORIS. This data may not be complete. We recommend contacting the local school district to confirm school assignments for this home.
- $273,6004 bd1 ba1.6k sqft4604 Sheringham Ln, Sylvania, OH 43560Off Market
- $228,1003 bd1 ba1.6k sqft4544 Sheringham Ln, Sylvania, OH 43560Off Market
- $290,9003 bd2 ba1.6k sqft4610 Sheringham Ln, Sylvania, OH 43560Off Market

- $301,6004 bd3 ba2k sqft4549 Tamworth Rd, Sylvania, OH 43560Off Market
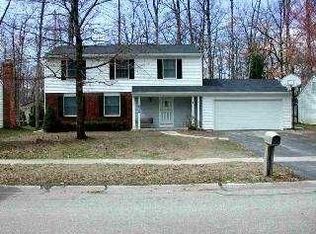
- $294,500-- bd3 ba2k sqft4538 Sheringham Ln, Sylvania, OH 43560Sold
- $327,2004 bd3 ba2k sqft4605 Tamworth Rd, Sylvania, OH 43560Off Market
- $266,0004 bd2 ba1.7k sqft4543 Tamworth Rd, Sylvania, OH 43560Off Market
- $252,3003 bd2 ba1.6k sqft4547 Sheringham Ln, Sylvania, OH 43560Off Market
A local agent can set up tours, give advice and negotiate with sellers.
A local lender can help you make sure your offer is ready when you are.
Similar homes
- $349,9005 bd3 ba2k sqft5448 Wadsworth Dr, Sylvania, OH 43560For Sale
 MLS ID #10011333, Jeffry M. Schaaf, The Danberry Co. NORIS
 - $334,9004 bd3 ba2.1k sqft5929 Angleview Ct, Sylvania, OH 43560For Sale
 MLS ID #10010714, Jenna Fitch, Key Realty LTD. NORIS
 - $389,9004 bd3 ba2.5k sqft6809 Gaines Mill Dr, Sylvania, OH 43560For Sale
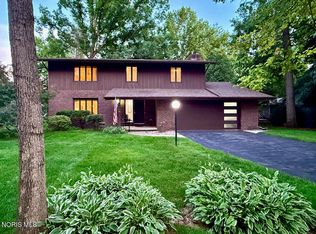 MLS ID #10010722, Todd C. Richard, Loss Realty Group. NORIS
 - $499,9004 bd3 ba2.9k sqft7231 Whispering Oak Dr, Sylvania, OH 43560For Sale
 MLS ID #10010100, Debbie Lin Katich, The Danberry Co. NORIS
 - $359,9002 bd2 ba2k sqft4854 Marble Cliff Blvd, Sylvania, OH 43560For SaleMLS ID #10010778, Thomas E Lindsley, The Danberry Co. NORIS
- $409,9004 bd3 ba2k sqft3817 Bridgecreek Blvd, Sylvania, OH 43560For SaleMLS ID #10008816, Katrina T Birr, The Danberry Co. NORIS
- $349,9003 bd2 ba2.1k sqft5115 Cranston Dr, Toledo, OH 43615For SaleMLS ID #10011080, Marcus Hammer, Key Realty LTD. NORIS
- $349,9004 bd2 ba2.2k sqft3015 Dennison Rd, Dundee, MI 48131For Sale
 MLS ID #26040384, Danielle Grostick, Real Estate One Inc. MichRIC
 - $359,0003 bd6 ba2k sqft2938 King Rd, Toledo, OH 43617For SaleMLS ID #10010189, Nancy P. Kabat, Howard Hanna. NORIS
- $335,0004 bd3 ba2.6k sqft6122 Henthorne Dr, Maumee, OH 43537For SaleMLS ID #10010801, Deborah Longenecker, The Danberry Co. NORIS
- $457,5004 bd3 ba2.8k sqft8937 Sycamore Trl, Sylvania, OH 43560For SaleMLS ID #10011117, Cindy Mikolajewski, The Danberry Co. NORIS
- $309,9003 bd3 ba2.2k sqft2814 Wilford Dr, Toledo, OH 43615For SaleMLS ID #10007307, Edward Knight, Keller Williams Citywide. NORIS
- $374,9004 bd4 ba2.5k sqft7255 Apache Trl, Holland, OH 43528For SaleMLS ID #10011063, Joel Jones, EXP Realty, LLC. NORIS
- $359,9003 bd4 ba2.7k sqft8010 Hill Ave, Holland, OH 43528For SaleMLS ID #10006356, Jonnie Wagner, Harmony Realty Group. NORIS
- $274,9004 bd3 ba2.2k sqft6409 Madison Cove Ct #3, Sylvania, OH 43560For SaleMLS ID #10009307, Jacqueline A Kapuscinski, Serenity Realty LLC. NORIS
- $349,9004 bd3 ba1.8k sqft1313 Seneca Creek Ct, Perrysburg, OH 43551For SaleMLS ID #10011537, Thomas P. Lindsay, Howard Hanna. NORIS
- $334,9003 bd1 ba1.5k sqft13620 Brindley Rd, Swanton, OH 43558For SaleMLS ID #10011400, Jason R Baker, iLink Real Estate Company, LLC. NORIS
- $225,0003 bd2 ba1.2k sqft7627 Covert Rd, Toledo, OH 43617For SaleMLS ID #10011387, Amanda Latscha, Key Realty LTD. NORIS
- $309,0004 bd4 ba2.1k sqft1162 Nannette Dr, Toledo, OH 43614For SaleMLS ID #10009813, Denise Reinhart, Key Realty LTD. NORIS
- $287,0005 bd4 ba1.9k sqft6823 Woodlake Dr, Toledo, OH 43617For SaleMLS ID #10011269, Ryan Phillips, Rylan Realty Group Ltd. NORIS
