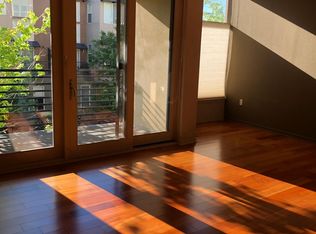
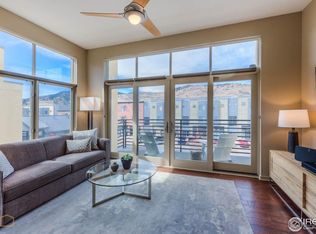
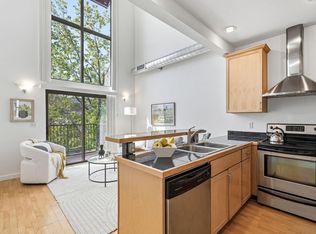
Incredible panoramic views steal the show in this sun-filled, top-floor 2-bedroom end-unit condo in Village at Uptown. With exposures on three sides and two private balconies, there are plenty of ways to take in the scenery, while the unit's quiet location set back from Broadway offers a sense of privacy. The spacious kitchen features Jenn-Air appliances and granite countertops, with hardwood floors flowing throughout the kitchen, living and dining areas. Both bedrooms feature tall windows with Hunter Douglas blinds and private en suite baths. Additional highlights include a newer water heater, newer stackable washer/dryer, and an attached 1-car garage with direct access to the unit's stairwell. A true low-maintenance, lock-and-leave home in a fantastic North Boulder location, walkable to parks, trails, North Broadway shops and restaurants, and the new NoBo Library. Perfect as a primary residence or second home and would make a fantastic option for a Sundance rental.
For sale
$775,000
4555 13th St #E, Boulder, CO 80304
2beds
926sqft
Condominium
Built in 2008
-- sqft lot
$-- Zestimate®
$837/sqft
$395/mo HOA
What's special
- 58 days
- 204
- 15
Zillow last checked:
Listing updated:
Listed by:
Karen Straus 303-204-7979,
8z Real Estate,
Zachary Andregg 785-840-8870,
8z Real Estate
Source: IRES as distributed by MLS GRID,MLS#: 1067097
Facts & features
Interior
Bedrooms & bathrooms
- Bedrooms: 2
- Bathrooms: 2
- Full bathrooms: 1
- 3/4 bathrooms: 1
- Main level bathrooms: 2
Primary bedroom
- Description: Carpet
- Features: 3/4 Primary Bath
- Level: Main
- Area: 140 Square Feet
- Dimensions: 10 x 14
Bedroom 2
- Description: Carpet
- Level: Main
- Area: 100 Square Feet
- Dimensions: 10 x 10
Dining room
- Description: Wood
- Level: Main
- Area: 84 Square Feet
- Dimensions: 7 x 12
Kitchen
- Description: Wood
- Level: Main
- Area: 110 Square Feet
- Dimensions: 10 x 11
Laundry
- Description: Tile
- Level: Main
- Area: 15 Square Feet
- Dimensions: 3 x 5
Living room
- Description: Wood
- Level: Main
- Area: 176 Square Feet
- Dimensions: 11 x 16
Heating
- Forced Air
Cooling
- Central Air, Ceiling Fan(s)
Appliances
- Included: Gas Range, Dishwasher, Refrigerator, Washer, Dryer, Microwave
Features
- Eat-in Kitchen, Separate Dining Room, Cathedral Ceiling(s)
- Flooring: Wood
- Basement: None
Interior area
- Total structure area: 926
- Total interior livable area: 926 sqft
- Finished area above ground: 926
Property
Parking
- Total spaces: 1
- Parking features: Attached
- Attached garage spaces: 1
- Details: Attached
Features
- Levels: One
- Stories: 1
- Entry location: 3rd Floor
- Exterior features: Balcony
- Has view: Yes
- View description: Hills, City
Lot
- Features: Paved, Curbs, Gutters, Sidewalks, Fire Hydrant within 500 Feet
Details
- Parcel number: R0515820
- Zoning: PUD
- Special conditions: Private Owner
Construction
Type & style
- Home type: Condo
- Architectural style: Contemporary
- Property subtype: Condominium
- Attached to another structure: Yes
Materials
- Frame, Block, Stucco
- Roof: Rubber
Condition
- New construction: No
- Year built: 2008
Utilities & green energy
- Electric: Xcel
- Gas: Xcel
- Sewer: Public Sewer
- Utilities for property: Natural Gas Available, Electricity Available, Cable Available, Individual Meter-Electric, Individual Meter-Gas, High Speed Avail
Green energy
- Energy efficient items: Windows
Community & HOA
Community
- Features: None
- Security: Fire Sprinkler System, Fire Alarm
- Subdivision: Village At Uptown
HOA
- Has HOA: Yes
- Services included: Trash, Snow Removal, Management, Utilities, Exterior Maintenance, Water, Insurance, Sewer
- HOA fee: $395 monthly
- HOA name: The Village At Uptown Broadway
- HOA phone: 303-420-4433
Location
- Region: Boulder
Financial & listing details
- Price per square foot: $837/sqft
- Annual tax amount: $4,213
- Date on market: 8/24/2026
- Listing terms: Cash,Conventional,FHA,VA Loan
- Electric utility on property: Yes
- Road surface type: Asphalt
Estimated market value
Not available
Estimated sales range
Not available
Not available
Price history
| Date | Event | Price |
|---|---|---|
| 8/27/2026 | Listed for sale | $775,000$837/sqft |
Source:  IRES as distributed by MLS GRID #1067097 Report a problem IRES as distributed by MLS GRID #1067097 Report a problem | ||
Public tax history
Tax history is unavailable.
Monthly payment
Est. payment
Payment breakdown
Explore the cost of this home by adjusting the details. Changes won't be saved.Climate risks
Neighborhood: 80304
Nearby schools
Schools provided by the listing agent
- Elementary: Crest View
- Middle: Centennial
- High: Boulder
Source: IRES as distributed by MLS GRID. This data may not be complete. We recommend contacting the local school district to confirm school assignments for this home.


Similar homes
- $675,0002 bd2 ba1.1k sqft4650 Holiday Dr #201, Boulder, CO 80304For Sale
 MLS ID #1063775, Sara Vaughn, LIV Sotheby's Intl Realty. IRES as distributed by MLS GRID
 - $570,0002 bd1 ba942 sqft1299 Yellow Pine Ave, Boulder, CO 80304For Sale
 MLS ID #1066397, Carolyn Dooling, Compass-Denver. IRES as distributed by MLS GRID
 - $540,0002 bd3 ba1.3k sqft4645 Broadway St #C3, Boulder, CO 80304For Sale
 MLS ID #1062623, Maia Tozzi, Compass - Boulder. IRES as distributed by MLS GRID
 - $600,0002 bd1 ba931 sqft1547 Easy Rider Ln #101, Boulder, CO 80304For Sale
 MLS ID #1067290, Lovato Properties, Compass - Boulder. IRES as distributed by MLS GRID
 - $780,0002 bd3 ba1.2k sqft2830 E College Ave #306, Boulder, CO 80303For SaleMLS ID #1068043, Marybeth Emerson, The Agency - Boulder. IRES as distributed by MLS GRID
- $785,0003 bd2 ba992 sqft1200 College Ave #213, Boulder, CO 80302For SaleMLS ID #1069764, P Caldwell Sullivan, Four Star Rlty & Prop Mgmt. IRES as distributed by MLS GRID
- $725,0002 bd2 ba1.2k sqft1140 Portland Pl #306, Boulder, CO 80304For SaleMLS ID #1065250, Ryan Bass, Compass - Boulder. IRES as distributed by MLS GRID
- $790,0003 bd2 ba992 sqft1200 College Ave #118, Boulder, CO 80302For SaleMLS ID #1068867, P Caldwell Sullivan, Four Star Rlty & Prop Mgmt. IRES as distributed by MLS GRID
- $599,0002 bd2 ba1k sqft1625 Yellow Pine Ave, Boulder, CO 80304For SaleMLS ID #1056104, Todd Gogulski, Compass - Boulder. IRES as distributed by MLS GRID
- $750,0002 bd2 ba945 sqft1633 18th St #6, Boulder, CO 80302For SaleMLS ID #1067517, Scott Bandoni, LIV Sotheby's Intl Realty. IRES as distributed by MLS GRID
- $595,0002 bd2 ba892 sqft948 North St #17, Boulder, CO 80304For SaleMLS ID #1069179, AJ Chamberlin, Colorado Legacy Real Estate, LLC. IRES as distributed by MLS GRID
- $625,0002 bd3 ba1.1k sqft801 Chinle Ave #E, Boulder, CO 80304For SaleMLS ID #1063333, Karen Straus, 8z Real Estate. IRES as distributed by MLS GRID
- $750,0001 bd1 ba650 sqft1707 Walnut St #302, Boulder, CO 80302For SaleMLS ID #1070682, Debra Caplin, milehimodern - Boulder. IRES as distributed by MLS GRID
- $850,0003 bd2 ba1.3k sqft4065 Dawn Ct, Boulder, CO 80304For SaleMLS ID #1070501, Edward Kean, Edward Kean. IRES as distributed by MLS GRID
- $799,9002 bd2 ba995 sqft3601 Arapahoe Ave #204, Boulder, CO 80303For SaleMLS ID #1066115, Nancy Blanchard, Madison & Company Properties - Boulder. IRES as distributed by MLS GRID
- $850,0003 bd2 ba1.3k sqft3575 19th St, Boulder, CO 80304For SaleMLS ID #1069715, Steven King, Compass - Boulder. IRES as distributed by MLS GRID
- $750,0002 bd2 ba924 sqft935 Broadway #103, Boulder, CO 80302For SaleMLS ID #1068816, Kelly Atteridg, RE/MAX of Boulder, Inc. IRES as distributed by MLS GRID
- $1,100,0002 bd2 ba1.1k sqft2930 Broadway St #203, Boulder, CO 80304For SaleMLS ID #1069803, Barb Silverman, LIV Sotheby's Intl Realty. IRES as distributed by MLS GRID
- $725,0003 bd2 ba1.2k sqft745 Arapahoe Ave #202, Boulder, CO 80302For SaleMLS ID #1066548, Daryl Smith, RE/MAX of Boulder, Inc. IRES as distributed by MLS GRID
- $738,0003 bd1 ba1.1k sqft3501 19th St, Boulder, CO 80304For SaleMLS ID #1062448, Jung Lindas, Madison & Company Properties - Boulder. IRES as distributed by MLS GRID
