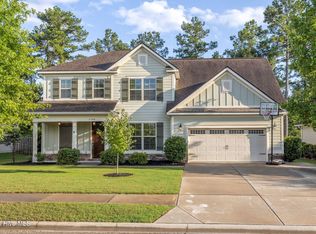
Welcome to 456 Weyanoke Drive in Evans, GA, a spacious 5-bedroom, 4-bath home offering nearly 3,600 square feet in the established Woodlief community. With flexible living spaces, valuable recent improvements, energy-efficient features, and modern connectivity, this home checks the boxes for space, functionality, and convenience.
Inside, the thoughtfully designed floor plan provides room to spread out with five spacious bedrooms, a versatile office, and an upstairs loft that adds valuable flex space for a media room, recreation area, secondary living area, or workspace. The kitchen features stainless steel appliances and generous space for cooking, dining, and entertaining.
Several noteworthy improvements add to the home's appeal, including a new roof, water heater, and paid-off Tesla solar panels, providing the benefit of solar energy without an existing solar loan. For enhanced connectivity, the home also features fiber Ethernet connections in every room, an exceptional feature for streaming, gaming, remote work, and connected home technology.
The living space continues outdoors with a screened- in patio offering additional room to relax or entertain throughout the seasons. Beyond the patio, the fenced backyard provides a low maintenance outdoor space for recreation, gardening, grilling, or creating your own outdoor retreat.
Located in Evans, Georgia, with convenient access to shopping, dining, recreation, I-20, Fort Gordon, and Clarks Hill Lake, 456 Weyanoke Drive combines impressive square footage, flexible living spaces, solar energy, modern technology, and meaningful upgrades in one exceptional property.
Five bedrooms. Four baths. Nearly 3,600 square feet. Loft. Office. Paid-off Tesla solar. Enclosed patio. Fenced backyard. Schedule your private showing today!
Under contract
$442,900
456 Weyanoke Drive, Evans, GA 30809
5beds
3,593sqft
Single Family Residence
Built in 2013
0.41 Acres Lot
$438,800 Zestimate®
$123/sqft
$39/mo HOA
What's special
New roofVersatile officeFlexible living spacesThoughtfully designed floor planFive spacious bedrooms
- 11 days |
- 977 |
- 72 |
Likely to sell faster than
Zillow last checked:
Listing updated:
Listed by:
Koryana Beckham 706-631-7104,
Realty One Group Visionaries
Source: Hive MLS,MLS#: 100596324 Originating MLS: REALTORS® of Greater Augusta
Originating MLS: REALTORS® of Greater AugustaFacts & features
Interior
Bedrooms & bathrooms
- Bedrooms: 5
- Bathrooms: 4
- Full bathrooms: 4
Rooms
- Room types: Great Room, Master Bedroom, Bedroom 2, Bedroom 3, Bedroom 4, Bedroom 5, Dining Room, Loft, Office
Primary bedroom
- Level: Main
- Dimensions: 16 x 21
Bedroom 2
- Level: Main
- Dimensions: 14 x 15
Bedroom 3
- Level: Upper
- Dimensions: 14 x 13
Bedroom 4
- Level: Upper
- Dimensions: 12 x 18
Bedroom 5
- Level: Upper
- Dimensions: 18 x 24
Dining room
- Level: Main
- Dimensions: 11 x 13
Great room
- Level: Main
- Dimensions: 17 x 23
Kitchen
- Level: Main
- Dimensions: 11 x 17
Loft
- Level: Upper
- Dimensions: 11 x 15
Office
- Level: Main
- Dimensions: 12 x 11
Heating
- Heat Pump, Fireplace(s), Active Solar, Electric, Forced Air, Natural Gas, Solar
Cooling
- Central Air, Ceiling Fan(s), Heat Pump, Multi Units
Appliances
- Included: Built-In Microwave, Refrigerator, Range, Disposal, Dishwasher
- Laundry: Dryer Hookup, Washer Hookup, Laundry Room
Features
- Master Downstairs, Walk-in Closet(s), Vaulted Ceiling(s), Entrance Foyer, Pantry, Walk-in Shower, Blinds/Shades, Eat-in Kitchen, Smart Thermostat, Walk-In Closet(s), WiFi Thermostat, Wired for Data
- Flooring: LVT/LVP, Carpet, Ceramic Tile, Hardwood
- Attic: Pull Down Stairs,Walk-In
- Number of fireplaces: 1
Interior area
- Total structure area: 3,593
- Total interior livable area: 3,593 sqft
Property
Parking
- Total spaces: 2
- Parking features: Attached, Concrete, Garage Door Opener, On Site, Garage
- Attached garage spaces: 2
Accessibility
- Accessibility features: Accessible Kitchen, Accessible Full Bath, Accessible Bedroom, Accessible Common Area
Features
- Levels: Two
- Patio & porch: Covered, Patio, Porch, Screened, Rear Porch
- Exterior features: Irrigation System, Other
- Fencing: Back Yard,Fenced
- Has view: Yes
- View description: See Remarks
- Frontage type: See Remarks
Lot
- Size: 0.41 Acres
- Dimensions: 187 x 176 x 289
- Features: Landscaped, Sprinklers in Front, Sprinklers in Rear
Details
- Parcel number: 067 961
- Zoning: R-1
Construction
Type & style
- Home type: SingleFamily
- Architectural style: Patio
- Property subtype: Single Family Residence
Materials
- See Remarks, Brick, Stone, Fiber Cement
- Foundation: Slab
- Roof: Composition
Condition
- New construction: No
- Year built: 2013
Utilities & green energy
- Sewer: Public Sewer
- Water: Public
- Utilities for property: Cable Available
Community & HOA
Community
- Security: Security System, Smoke Detector(s)
- Subdivision: Woodlief
HOA
- Has HOA: Yes
- Amenities included: Clubhouse, Pool, Maintenance Common Areas, Management, Park, Playground, Street Lights
- HOA fee: $470 annually
- HOA name: Community Connect Partners
- HOA phone: 706-842-7531
Location
- Region: Evans
Financial & listing details
- Price per square foot: $123/sqft
- Tax assessed value: $171,090
- Annual tax amount: $4,138
- Date on market: 8/14/2026
- Cumulative days on market: 11 days
- Listing agreement: Exclusive Right To Sell
- Listing terms: Cash,Conventional,FHA,VA Loan
- Road surface type: Paved
Estimated market value
$438,800
$417,000 - $461,000
$2,976/mo
Price history
| Date | Event | Price |
|---|---|---|
| 8/23/2026 | Contingent | $442,900$123/sqft |
Source:  Hive MLS #100596324 Report a problem Hive MLS #100596324 Report a problem | ||
| 8/14/2026 | Listed for sale | $442,900-3.7%$123/sqft |
Source: Hive MLS #100596324 Report a problem | ||
| 7/14/2026 | Listing removed | $459,900$128/sqft |
Source: Hive MLS #98255745 Report a problem | ||
| 5/11/2026 | Listed for sale | $459,900$128/sqft |
Source: Hive MLS #98255745 Report a problem | ||
| 5/11/2026 | Listing removed | $459,900$128/sqft |
Source: Hive MLS #554027 Report a problem | ||
| 4/2/2026 | Listed for sale | $459,900-1.2%$128/sqft |
Source: Hive MLS #554027 Report a problem | ||
| 3/23/2026 | Listing removed | $465,500$130/sqft |
Source: Hive MLS #551067 Report a problem | ||
| 1/16/2026 | Listed for sale | $465,500+65.7%$130/sqft |
Source: Hive MLS #551067 Report a problem | ||
| 9/27/2013 | Sold | $280,900+641.2%$78/sqft |
Source: Hive MLS #98088275 Report a problem | ||
| 5/10/2013 | Sold | $37,900$11/sqft |
Source: Public Record Report a problem | ||
Public tax history
| Year | Property taxes | Tax assessment |
|---|---|---|
| 2025 | $4,138 -4% | $427,725 +0.5% |
| 2024 | $4,311 +0.2% | $425,586 +2.1% |
| 2023 | $4,302 +13.4% | $416,805 +15.9% |
| 2022 | $3,795 +4.2% | $359,542 +9.1% |
| 2021 | $3,642 +7.7% | $329,550 +170.5% |
| 2020 | $3,380 +1.5% | $121,826 +1.9% |
| 2019 | $3,330 +0.6% | $119,612 +0.6% |
| 2018 | $3,309 +1.1% | $118,875 +1.4% |
| 2017 | $3,274 -1.8% | $117,180 +2.6% |
| 2016 | $3,334 +6.2% | $114,252 +6.7% |
| 2015 | $3,138 +9% | $107,033 +3.8% |
| 2014 | $2,879 | $103,157 |
Find assessor info on the county website
Monthly payment
Est. payment
Payment breakdown
Explore the cost of this home by adjusting the details. Changes won't be saved.Climate risks
Neighborhood: 30809
Nearby schools
GreatSchools rating
- 9/10Lewiston Elementary SchoolGrades: PK-5Distance: 1.9 mi
- 7/10Evans Middle SchoolGrades: 6-8Distance: 1.8 mi
- 6/10Evans High SchoolGrades: 9-12Distance: 2.6 mi
Schools provided by the listing agent
- Elementary: Lewiston Elementary
- Middle: Evans
- High: Evans
Source: Hive MLS. This data may not be complete. We recommend contacting the local school district to confirm school assignments for this home.
- $372,7004 bd3 ba2.6k sqft450 Weyanoke Dr, Evans, GA 30809Off Market

- $455,3005 bd4 ba3.4k sqft462 Weyanoke Dr, Evans, GA 30809Off Market
- $393,5004 bd4 ba3k sqft448 Weyanoke Dr, Evans, GA 30809Off Market
- $431,3003 bd3 ba3.1k sqft468 Weyanoke Dr, Evans, GA 30809Off Market

- $460,6004 bd3 ba3.5k sqft459 Weyanoke Dr, Evans, GA 30809Off Market
- $450,3005 bd4 ba3.6k sqft470 Weyanoke Dr, Evans, GA 30809Off Market
- $491,4005 bd4 ba3.7k sqft457 Weyanoke Dr, Evans, GA 30809Off Market
- $463,8004 bd3 ba3.4k sqft455 Weyanoke Dr, Evans, GA 30809Off Market
A local agent can set up tours, give advice and negotiate with sellers.
Similar homes
- $499,9005 bd3 ba2.9k sqft965 Napiers Post Drive, Evans, GA 30809For Sale

 MLS ID #100598494, Andy Higgins, Meybohm Real Estate - Evans. Hive MLS
 - $474,9005 bd4 ba3k sqft5740 Whispering Pines Way, Evans, GA 30809For Sale
 MLS ID #100594973, Jennifer Gomoll, Meybohm Real Estate - Evans. Hive MLS
 - $419,0004 bd3 ba2.6k sqft5105 Windmill Place, Evans, GA 30809For Sale
 MLS ID #100596243, Tonya Pruett, Century 21 Magnolia. Hive MLS
 - $465,0004 bd3 ba3k sqft201 Bainbridge Drive, Evans, GA 30809For Sale
 MLS ID #100596568, Southern Homes Group, Southern Homes Group Real Estate. Hive MLS
 - $449,9005 bd3 ba3k sqft5734 Whispering Pines Way, Evans, GA 30809For SaleMLS ID #100576785, Jessica Thompson, Meybohm Real Estate - Evans. Hive MLS
- $430,0004 bd3 ba2.5k sqft2531 Traverse Trail, Evans, GA 30809For SaleMLS ID #100596122, John Craighead, Blanchard & Calhoun - Evans. Hive MLS
- $474,9005 bd3 ba2.8k sqft671 Tree Top Trail, Evans, GA 30809For SaleMLS ID #100592715, Jessica Thompson, Meybohm Real Estate - Evans. Hive MLS
- $359,0004 bd3 ba2.3k sqft679 Ventana Drive, Evans, GA 30809For SaleMLS ID #100592789, Charles Bordner, EXP Realty, LLC. Hive MLS
- $535,0005 bd4 ba3.9k sqft5750 Whispering Pines Way, Evans, GA 30809For SaleMLS ID #100596718, Todd Russell Lamb, Augusta Real Estate Co.. Hive MLS
- $479,0004 bd3 ba3k sqft5104 Windmill Place, Evans, GA 30809For SaleMLS ID #100586551, Diane Smith, Blanchard & Calhoun - WA. Hive MLS
- $389,9004 bd3 ba2.5k sqft616 Cornerstone Place, Evans, GA 30809For SaleMLS ID #100581689, Melissa Kay Nemer, Keller Williams Realty Augusta Partners. Hive MLS
- $479,9005 bd3 ba2.5k sqft442 Kirkwood Drive, Evans, GA 30809For SaleMLS ID #100586890, Ehrin Fairey, EXP Realty, LLC. Hive MLS
- $399,9005 bd4 ba3.1k sqft936 Deercrest Circle, Evans, GA 30809For SaleMLS ID #100578481, Micah Barber, Meybohm Real Estate - Evans. Hive MLS
- $415,0004 bd3 ba2.2k sqft1111 Highmoor Lane, Evans, GA 30809For SaleMLS ID #100592768, JACKIE CHRISTENSEN, Better Homes & Gardens Executive Partners. Hive MLS
- $475,0004 bd4 ba2.8k sqft902 Burlington Drive, Evans, GA 30809For SaleMLS ID #100588151, Kayla Anthony, Re/max True Advantage. Hive MLS
- $579,9005 bd4 ba3.3k sqft4460 Baywood Trail, Evans, GA 30809For SaleMLS ID #100598651, Noah McBride, Century 21 Magnolia. Hive MLS
- $534,9005 bd4 ba3.3k sqft825 Lost Grove Trail, Evans, GA 30809For SaleMLS ID #100585574, Sonia Salazar, Re/max True Advantage. Hive MLS
- $465,0007 bd5 ba4.8k sqft4028 Stowe Dr, Grovetown, GA 30813Active
 MLS ID #10831244, Nikhil Sharma, TOP Brokerage. GAMLS
 - $499,9995 bd4 ba4.2k sqft510 Farmington Circle, Evans, GA 30809For SaleMLS ID #98202824, KOREY SCHICK, Keller Williams Realty Augusta Partners. Hive MLS
- $539,9005 bd4 ba3k sqft611 Whitney Shoals Road, Evans, GA 30809For SaleMLS ID #100575807, Ehrin Fairey, EXP Realty, LLC. Hive MLS
