This townhome in Saylor's Watch features two private en suite bedrooms, giving everyone their own personal retreat. Offering 2 bedrooms, 2.5 baths, and a highly convenient central location, you're just a short drive from Wilmington's beaches, UNCW, downtown, and the airport. Enjoy the convenience of walking to restaurants, grocery stores, and shopping, making everyday errands a breeze.
This desirable end unit provides added privacy and abundant natural light. Inside, you'll find neutral paint, no carpet, a reverse osmosis water filtration system, washer and dryer, and a security system with cameras. The water heater was replaced in 2023. Step outside to your private, fenced patio--perfect for relaxing, entertaining, or giving pets a secure outdoor space. With a low HOA and low-maintenance living, this townhome offers comfort, convenience, and an exceptional location
Under contract
Price cut: $5.1K (6/24)
$269,900
4562 Exuma Lane, Wilmington, NC 28412
2beds
1,116sqft
:
Get pre-qualified$1,740/mo
Townhouse
Built in 2008
871 Square Feet Lot
$264,900 Zestimate®
$242/sqft
$168/mo HOA
What's special
Private fenced patioAbundant natural lightSecurity system with camerasNeutral paintWasher and dryer
- 68 days |
- 191 |
- 2 |
Zillow last checked:
Listing updated:
Listed by:
Kris M Summers 949-463-3170,
Coldwell Banker Sea Coast Advantage-Hampstead
Source: Hive MLS,MLS#: 100575396 Originating MLS: Cape Fear Realtors MLS, Inc.
Originating MLS: Cape Fear Realtors MLS, Inc.Facts & features
Interior
Bedrooms & bathrooms
- Bedrooms: 2
- Bathrooms: 3
- Full bathrooms: 2
- 1/2 bathrooms: 1
Rooms
- Room types: Master Bedroom, Bedroom 2, Living Room, Dining Room
Primary bedroom
- Level: Second
- Dimensions: 13 x 11
Bedroom 2
- Level: Second
- Dimensions: 12 x 11
Dining room
- Level: First
- Dimensions: 13 x 12
Kitchen
- Level: First
- Dimensions: 10 x 9
Living room
- Level: First
- Dimensions: 15 x 11
Heating
- Electric, Heat Pump
Cooling
- Central Air
Appliances
- Included: Built-In Microwave, Refrigerator, Dishwasher, Electric Range
- Laundry: In Hall, Laundry Closet
Features
- Ceiling Fan(s), Pantry
- Flooring: LVT/LVP, Tile
- Basement: None
- Attic: None
Interior area
- Total structure area: 1,116
- Total interior livable area: 1,116 sqft
Property
Parking
- Parking features: Assigned, Paved
Features
- Levels: Two
- Patio & porch: Patio
- Exterior features: None
- Pool features: None
- Fencing: Wood
- Has view: Yes
- View description: See Remarks
- Frontage type: See Remarks
Lot
- Size: 871 Square Feet
Details
- Parcel number: R07100003415000
- Zoning: R-15
- Special conditions: Standard
Construction
Type & style
- Home type: Townhouse
- Property subtype: Townhouse
Materials
- Vinyl Siding, Wood Frame
- Foundation: Slab
- Roof: Shingle
Condition
- New construction: No
- Year built: 2008
Utilities & green energy
- Sewer: Public Sewer
- Water: Public
- Utilities for property: Sewer Available, Water Available
Community & HOA
Community
- Security: Security System Owned
- Subdivision: Saylors Watch
HOA
- Has HOA: Yes
- Amenities included: Maintenance Common Areas, Maintenance Structure, Management, Master Insure, Taxes, Termite Bond
- HOA fee: $2,016 annually
- HOA name: CEPCO
- HOA phone: 910-395-1500
Location
- Region: Wilmington
Financial & listing details
- Price per square foot: $242/sqft
- Tax assessed value: $251,500
- Annual tax amount: $951
- Date on market: 5/20/2026
- Cumulative days on market: 68 days
- Listing agreement: Exclusive Right To Sell
- Listing terms: Cash,Conventional,FHA,VA Loan
- Road surface type: Paved
Estimated market value
$264,900
$252,000 - $278,000
$1,632/mo
Price history
| Date | Event | Price |
|---|---|---|
| 7/7/2026 | Contingent | $269,900$242/sqft |
Source:  Hive MLS #100575396 Report a problem Hive MLS #100575396 Report a problem | ||
| 6/24/2026 | Price change | $269,900-1.9%$242/sqft |
Source: Hive MLS #100575396 Report a problem | ||
| 5/20/2026 | Listed for sale | $275,000+22.2%$246/sqft |
Source: Hive MLS #100575396 Report a problem | ||
| 7/22/2022 | Sold | $225,000-3.6%$202/sqft |
Source: Hive MLS #100333361 Report a problem | ||
| 6/28/2022 | Pending sale | $233,500$209/sqft |
Source: Hive MLS #100333361 Report a problem | ||
| 6/25/2022 | Price change | $233,500-2.7%$209/sqft |
Source: Hive MLS #100333361 Report a problem | ||
| 6/13/2022 | Listed for sale | $240,000+80.5%$215/sqft |
Source: Hive MLS #100333361 Report a problem | ||
| 3/2/2018 | Sold | $133,000-1.5%$119/sqft |
Source: Hive MLS #100092162 Report a problem | ||
| 1/15/2018 | Pending sale | $135,000$121/sqft |
Source: RE/MAX Essential #100092162 Report a problem | ||
| 12/5/2017 | Listed for sale | $135,000+0.1%$121/sqft |
Source: RE/MAX Essential #100092162 Report a problem | ||
| 9/28/2017 | Listing removed | $134,900$121/sqft |
Source: Owner Report a problem | ||
| 6/30/2017 | Listed for sale | $134,900+3.8%$121/sqft |
Source: Owner Report a problem | ||
| 6/2/2017 | Listing removed | $1,150$1/sqft |
Source: Owner Report a problem | ||
| 5/20/2017 | Listed for rent | $1,150$1/sqft |
Source: Owner Report a problem | ||
| 5/3/2017 | Listing removed | $129,900$116/sqft |
Source: Owner Report a problem | ||
| 2/2/2017 | Listed for sale | $129,900+6.6%$116/sqft |
Source: Owner Report a problem | ||
| 4/30/2016 | Listing removed | $1,150$1/sqft |
Source: Owner Report a problem | ||
| 3/7/2016 | Listed for rent | $1,150$1/sqft |
Source: Owner Report a problem | ||
| 7/12/2015 | Listing removed | $121,900$109/sqft |
Source: Owner Report a problem | ||
| 3/29/2015 | Listed for sale | $121,900-2.4%$109/sqft |
Source: Owner Report a problem | ||
| 12/14/2014 | Listing removed | $124,900$112/sqft |
Source: Owner Report a problem | ||
| 9/16/2014 | Listed for sale | $124,900$112/sqft |
Source: Owner Report a problem | ||
| 8/7/2014 | Listing removed | $124,900$112/sqft |
Source: Owner Report a problem | ||
| 5/9/2014 | Listed for sale | $124,900-1.6%$112/sqft |
Source: Owner Report a problem | ||
| 2/5/2014 | Listing removed | $126,900$114/sqft |
Source: Owner Report a problem | ||
| 8/15/2013 | Listed for sale | $126,900-13.1%$114/sqft |
Source: Owner Report a problem | ||
| 9/30/2009 | Sold | $146,000$131/sqft |
Source: Public Record Report a problem | ||
Public tax history
| Year | Property taxes | Tax assessment |
|---|---|---|
| 2025 | $1,003 +20.2% | $251,500 +67.7% |
| 2024 | $835 +0.5% | $150,000 |
| 2023 | $831 -0.9% | $150,000 |
| 2022 | $838 +1% | $150,000 |
| 2021 | $830 +9.9% | $150,000 +25.7% |
| 2020 | $755 | $119,300 |
| 2019 | $755 | $119,300 |
| 2018 | $755 | $119,300 |
| 2017 | $755 -20.2% | $119,300 -12.5% |
| 2016 | $945 +7.6% | $136,400 |
| 2015 | $878 +1.7% | $136,400 |
| 2014 | $863 | $136,400 |
| 2013 | -- | $136,400 |
| 2012 | -- | $136,400 -4% |
| 2011 | -- | $142,122 |
| 2010 | -- | $142,122 |
| 2008 | -- | -- |
Find assessor info on the county website
Monthly payment
Est. payment
Payment breakdown
Explore the cost of this home by adjusting the details. Changes won't be saved.Climate risks
Neighborhood: Silver Lake
Nearby schools
GreatSchools rating
- 5/10Mary C Williams ElementaryGrades: K-5Distance: 1.6 mi
- 9/10Myrtle Grove MiddleGrades: 6-8Distance: 1.3 mi
- 5/10Eugene Ashley HighGrades: 9-12Distance: 3.9 mi
Schools provided by the listing agent
- Elementary: Williams
- Middle: Myrtle Grove
- High: Ashley
Source: Hive MLS. This data may not be complete. We recommend contacting the local school district to confirm school assignments for this home.
- $299,0003 bd3 ba1.4k sqft4564 Exuma Ln, Wilmington, NC 28412Sold
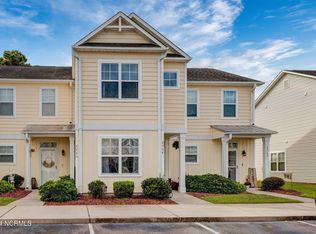
- $244,0002 bd2 ba1k sqft4566 Exuma Ln, Wilmington, NC 28412Off Market

- $303,0003 bd3 ba1.4k sqft4669 Andros Ln, Wilmington, NC 28412Sold

- $290,5003 bd3 ba1.4k sqft4558 Exuma Ln, Wilmington, NC 28412Off Market
- $291,4003 bd3 ba1.4k sqft4568 Exuma Ln, Wilmington, NC 28412Off Market
- $240,1002 bd3 ba1.1k sqft4556 Exuma Ln, Wilmington, NC 28412Off Market
- $380,2003 bd3 ba-- sqft4554 Exuma Ln, Wilmington, NC 28412Off Market
- $248,5002 bd3 ba1.1k sqft4552 Exuma Ln, Wilmington, NC 28412Off Market
A local agent can set up tours, give advice and negotiate with sellers.
A local lender can help you make sure your offer is ready when you are.
Similar homes
- $249,0002 bd3 ba1k sqft4538 Exuma Lane, Wilmington, NC 28412For Sale

 MLS ID #100587906, Frederic L Schnur, Keller Williams Innovate-Wilmington. Hive MLS
 - $270,0002 bd2 ba1.1k sqft4607 White Ibis Court, Wilmington, NC 28412For Sale
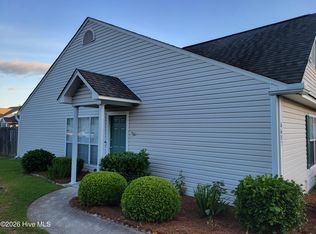 MLS ID #100574378, Christina Elise Parker, Trelora Realty Inc.. Hive MLS
 - $275,0003 bd3 ba1.4k sqft4540 Exuma Lane, Wilmington, NC 28412For Sale
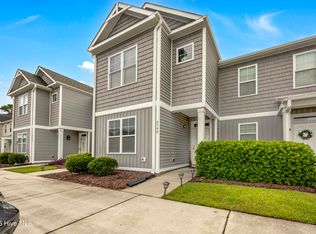 MLS ID #100525009, Team Thirty 4 North, Coldwell Banker Sea Coast Advantage. Hive MLS
 - $298,5003 bd3 ba1.4k sqft4655 Andros Lane, Wilmington, NC 28412For Sale
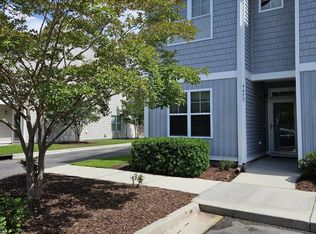 MLS ID #100577164, Ellen Jo Kraemer, Coastal Properties. Hive MLS
 - $280,0003 bd3 ba1.5k sqft3970 Echo Farms Boulevard, Wilmington, NC 28412For SaleMLS ID #100580518, Steveson Realty Group, Coldwell Banker Sea Coast Advantage. Hive MLS
- $265,0002 bd2 ba1.3k sqft4146 Breezewood Drive Apt 203, Wilmington, NC 28412For SaleMLS ID #100588073, Vanessa Holt, Berkshire Hathaway HomeServices Carolina Premier Properties. Hive MLS
- $275,0002 bd2 ba1.3k sqft4130 Breezewood Drive Apt 104, Wilmington, NC 28412For SaleMLS ID #100572342, Rachel A Smith, Kinstle & Company LLC.. Hive MLS
- $279,0002 bd2 ba1.4k sqft4148 Breezewood Drive Apt 104, Wilmington, NC 28412For SaleMLS ID #100575253, Amber S Alexander, Berkshire Hathaway HomeServices Carolina Premier Properties. Hive MLS
- $343,0002 bd2 ba1.3k sqft4325 Ashley Park Drive, Wilmington, NC 28412For SaleMLS ID #100578610, Peggy J Stone, Terra Realty Group Inc. Hive MLS
- $280,0003 bd2 ba1.3k sqft6028 Gantts Trail, Wilmington, NC 28409For SaleMLS ID #100584584, Nathan A Pelsh, Carolina Retreats Vacations LLC. Hive MLS
- $249,0003 bd2 ba1.3k sqft1521 Cadfel Court Unit 302, Wilmington, NC 28412For SaleMLS ID #100577364, Jeff Lesley, Century 21 Vanguard. Hive MLS
- $289,0002 bd2 ba1.3k sqft210 Fullford Lane #103, Wilmington, NC 28412For SaleMLS ID #100583428, Catherine Spry, Intracoastal Realty Corporation. Hive MLS
- $350,0003 bd3 ba1.6k sqft1025 Summer Woods Drive, Wilmington, NC 28412For SaleMLS ID #100587577, Tiffany Williamson, Navigate Realty. Hive MLS
- $265,0003 bd2 ba1.2k sqft2820 Bloomfield Lane #207, Wilmington, NC 28412For SaleMLS ID #100527168, Doris B Ramirez Garcia, REAL Broker LLC. Hive MLS
- $219,0002 bd2 ba1k sqft2827 Bloomfield Lane Unit 106, Wilmington, NC 28412For SaleMLS ID #100590605, Kyle B Stone, Berkshire Hathaway HomeServices Carolina Premier Properties. Hive MLS
- $325,0002 bd3 ba1.5k sqft4410 Indigo Slate Way, Wilmington, NC 28412For SaleMLS ID #100571853, Emma Crabb, Intracoastal Realty Corporation. Hive MLS
- $255,0003 bd2 ba1.2k sqft1500 Cadfel Court Unit 302, Wilmington, NC 28412For SaleMLS ID #100553296, Stephanie M Gasparovic, Keller Williams Innovate-Wilmington. Hive MLS
- $255,0003 bd2 ba1.2k sqft1500 Cadfel Court #202, Wilmington, NC 28412For SaleMLS ID #100558986, Tidal Realty Partners, REAL Broker LLC. Hive MLS
- $290,0003 bd2 ba1.1k sqft1234 Shipyard Boulevard, Wilmington, NC 28412For SaleMLS ID #100585784, Wade S Wilson, Coldwell Banker Sea Coast Advantage-Midtown. Hive MLS
- $289,9003 bd3 ba1.2k sqft975 Downey Branch Lane, Wilmington, NC 28403For SaleMLS ID #100582002, The Domenico Grillo Real Estate Team, Keller Williams Innovate-Wilmington. Hive MLS
