Welcome home to this beautifully maintained 4-bedroom, 2.5-bath Colonial-style home with an oversized 2.5 car heated garage, ideally situated on a quiet cul-de-sac in the highly sought-after Pleasant Valley School District. Designed for both everyday living and entertaining, this spacious two-story home offers timeless curb appeal and thoughtful updates throughout. Relax year-round in the stunning newly remodeled (2021) three-season sunroom, the perfect place to enjoy your morning coffee or unwind while overlooking the wooded backyard. The kitchen features stainless steel appliances, including a built-in refrigerator, along with ample space for gathering with family and friends. The full unfinished walk out basement provides a blank canvas with endless possibilities-create the rec room, home gym, theater, additional bedrooms, or hobby space you've always envisioned while adding future value to the home. Peace of mind with numerous recent improvements, including new AC and water heater (2024), roof (2018), garage doors (2025), and attic insulation (2025). Additional features include a Nest smart thermostat, Reverse Osmosis Clear Flo water filtration system, and a spacious heated garage ideal for hobbies, storage, or keeping vehicles comfortable year-round. Combining quality updates, exceptional care, and an unbeatable Bettendorf location, this move-in-ready home is one you won't want to miss! Seller is offering a 14 month home warranty, with an accepted offer. Schedule your showing today, before it is too late.
Pending
$490,000
4563 Amber Ct, Bettendorf, IA 52722
4beds
2,578sqft
:
Get pre-qualified$3,466/mo
Single Family Residence
Built in 1991
0.33 Acres Lot
$476,000 Zestimate®
$190/sqft
$-- HOA
What's special
Timeless curb appealSpacious two-story homeOverlooking the wooded backyardNest smart thermostatThoughtful updates throughoutQuiet cul-de-sacBuilt-in refrigerator
- 1 day |
- 816 |
- 38 |
Zillow last checked:
Listing updated:
Listed by:
Nick Engelbrecht 563-484-6346,
RE/MAX Concepts Bettendorf
Source: MRED as distributed by MLS GRID,MLS#: 12710429
Facts & features
Interior
Bedrooms & bathrooms
- Bedrooms: 4
- Bathrooms: 3
- Full bathrooms: 2
- 1/2 bathrooms: 1
Rooms
- Room types: Sun Room
Primary bedroom
- Features: Flooring (Carpet), Bathroom (Full, Double Sink, Tub & Separate Shwr)
- Level: Second
- Area: 225 Square Feet
- Dimensions: 15X15
Bedroom 2
- Features: Flooring (Carpet)
- Level: Second
- Area: 169 Square Feet
- Dimensions: 13X13
Bedroom 3
- Features: Flooring (Carpet)
- Level: Second
- Area: 143 Square Feet
- Dimensions: 13X11
Bedroom 4
- Features: Flooring (Carpet)
- Level: Second
- Area: 130 Square Feet
- Dimensions: 13X10
Dining room
- Features: Flooring (Carpet)
- Level: Main
- Area: 180 Square Feet
- Dimensions: 15X12
Family room
- Features: Flooring (Carpet)
- Level: Main
- Area: 240 Square Feet
- Dimensions: 16X15
Kitchen
- Features: Kitchen (Eating Area-Table Space, Island), Flooring (Hardwood)
- Level: Main
- Area: 300 Square Feet
- Dimensions: 20X15
Laundry
- Features: Flooring (Vinyl)
- Level: Main
- Area: 70 Square Feet
- Dimensions: 10X7
Living room
- Features: Flooring (Carpet)
- Level: Main
- Area: 300 Square Feet
- Dimensions: 20X15
Sun room
- Features: Flooring (Other)
- Level: Main
- Area: 144 Square Feet
- Dimensions: 12X12
Heating
- Natural Gas, Forced Air
Cooling
- Central Air
Appliances
- Included: Microwave, Dishwasher, Refrigerator, High End Refrigerator, Washer, Dryer, Disposal, Trash Compactor, Oven, Front Controls on Range/Cooktop, Gas Cooktop
Features
- Basement: Unfinished,Storage Space,Full,Walk-Out Access
- Number of fireplaces: 1
- Fireplace features: Wood Burning, Living Room
Interior area
- Total structure area: 1,423
- Total interior livable area: 2,578 sqft
Property
Parking
- Total spaces: 3
- Parking features: Concrete, Garage Door Opener, Yes, Garage Owned, Attached, Garage
- Attached garage spaces: 3
- Has uncovered spaces: Yes
Accessibility
- Accessibility features: No Disability Access
Features
- Stories: 2
- Patio & porch: Deck
Lot
- Size: 0.33 Acres
- Dimensions: 170x92x151x91
- Features: Wooded, Level, Sloped
Details
- Parcel number: 841501103
- Special conditions: None
Construction
Type & style
- Home type: SingleFamily
- Architectural style: Traditional
- Property subtype: Single Family Residence
Materials
- Vinyl Siding
- Foundation: Concrete Perimeter
- Roof: Asphalt
Condition
- New construction: No
- Year built: 1991
Utilities & green energy
- Sewer: Public Sewer
- Water: Public
Community & HOA
HOA
- Services included: None
Location
- Region: Bettendorf
Financial & listing details
- Price per square foot: $190/sqft
- Tax assessed value: $432,100
- Annual tax amount: $5,800
- Date on market: 7/23/2026
Estimated market value
$476,000
$452,000 - $500,000
$2,716/mo
Price history
| Date | Event | Price |
|---|---|---|
| 7/24/2026 | Pending sale | $490,000$190/sqft |
Source:  MRED as distributed by MLS GRID #12710429 Report a problem MRED as distributed by MLS GRID #12710429 Report a problem | ||
| 7/23/2026 | Listed for sale | $490,000+184.9%$190/sqft |
Source: MRED as distributed by MLS GRID #12710429 Report a problem | ||
| 6/14/1991 | Sold | $172,000$67/sqft |
Source: Agent Provided Report a problem | ||
Public tax history
| Year | Property taxes | Tax assessment |
|---|---|---|
| 2025 | $5,800 -1.5% | $432,100 +11.7% |
| 2024 | $5,886 -3.2% | $386,900 |
| 2023 | $6,082 +1% | $386,900 +12.7% |
| 2022 | $6,020 +3.4% | $343,200 |
| 2021 | $5,824 -0.7% | $343,200 +9.2% |
| 2020 | $5,863 +2% | $314,420 |
| 2019 | $5,750 +4.2% | $314,420 +3.2% |
| 2018 | $5,518 +0.7% | $304,720 |
| 2017 | $5,478 +4.1% | $304,720 +5.7% |
| 2016 | $5,264 | $288,360 +4.4% |
| 2015 | $5,264 +3.2% | $276,280 |
| 2014 | $5,102 +1.8% | $276,280 |
| 2013 | $5,010 | -- |
| 2012 | $5,010 +23.2% | $278,860 +2.1% |
| 2009 | $4,066 +5% | $273,130 |
| 2008 | $3,874 +4.9% | $273,130 |
| 2007 | $3,692 +0.7% | -- |
| 2006 | $3,666 -2.9% | -- |
| 2005 | $3,776 -1% | -- |
| 2003 | $3,816 +2.9% | -- |
| 2002 | $3,708 +5.5% | -- |
| 2001 | $3,516 | -- |
Find assessor info on the county website
Monthly payment
Est. payment
Payment breakdown
Explore the cost of this home by adjusting the details. Changes won't be saved.Climate risks
Neighborhood: 52722
Nearby schools
GreatSchools rating
- 10/10Riverdale Heights Elementary SchoolGrades: K-6Distance: 1.6 mi
- 7/10Pleasant Valley Junior High SchoolGrades: 7-8Distance: 5.6 mi
- 8/10Pleasant Valley High SchoolGrades: 9-12Distance: 1.4 mi
Schools provided by the listing agent
- Elementary: Hopewell Elementary School
- Middle: Pv Junior High School
- High: Pv High School
- District: 5250
Source: MRED as distributed by MLS GRID. This data may not be complete. We recommend contacting the local school district to confirm school assignments for this home.
- $504,3004 bd2 ba2.5k sqft4539 Amber Ct, Bettendorf, IA 52722Off Market
- $492,5005 bd2 ba2.3k sqft4581 Amber Ct, Bettendorf, IA 52722Off Market
- $431,7004 bd3 ba2.2k sqft4548 Winston Pl, Bettendorf, IA 52722Off Market
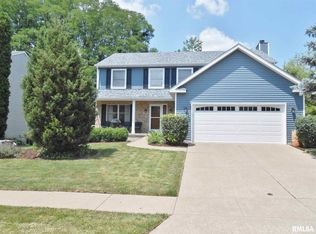
- $418,8004 bd4 ba2.7k sqft4528 Winston Pl, Bettendorf, IA 52722Off Market
- $362,8003 bd2 ba1.5k sqft4572 Winston Pl, Bettendorf, IA 52722Off Market
- $490,2004 bd2 ba2.3k sqft4515 Amber Ct, Bettendorf, IA 52722Off Market
- $492,4005 bd2 ba2.3k sqft2967 Crow Creek Rd, Bettendorf, IA 52722Off Market
- $556,1004 bd3 ba3k sqft4576 Amber Ct, Bettendorf, IA 52722Off Market
A local agent can set up tours, give advice and negotiate with sellers.
Similar homes
- $499,9004 bd4 ba2.3k sqft3105 48th Ave, Bettendorf, IA 52722New
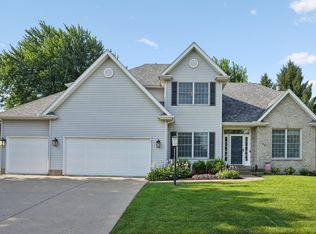 MLS ID #12701305, Brad Boeye, CRS,e-PRO, BUY SELL BUILD QC - Real Broker, LLC. MRED as distributed by MLS GRID
 - $479,9004 bd3 ba2.1k sqft4708 34th St, Bettendorf, IA 52722New
 MLS ID #12713036, Deb McGrath, Ruhl&Ruhl REALTORS Bettendorf. MRED as distributed by MLS GRID
 - $495,0005 bd3 ba2.1k sqft4550 34th Street Ct, Bettendorf, IA 52722For Sale By Owner

- $539,9006 bd4 ba3.1k sqft3515 Moencks Rd, Bettendorf, IA 52722New
 MLS ID #12713492, Amy Boswell, RE/MAX Concepts Bettendorf. MRED as distributed by MLS GRID
 - $475,0003 bd3 ba1.8k sqft5961 Joshua St, Bettendorf, IA 52722ActiveMLS ID #12703777, Chris Atha, Haven. Real Estate. MRED as distributed by MLS GRID
- $445,0004 bd4 ba3k sqft4873 Bald Eagle Ct, Bettendorf, IA 52722For Sale By Owner
- $599,0005 bd5 ba3.2k sqft3410 Saint James Ave, Bettendorf, IA 52722NewMLS ID #12711353, Kurt Johnson, Ruhl&Ruhl REALTORS Bettendorf. MRED as distributed by MLS GRID
- $575,0005 bd3 ba2.5k sqft6294 Wildberry Dr, Bettendorf, IA 52722For Sale By Owner
- $589,0003 bd3 ba2.1k sqft5789 Texas Dr, Bettendorf, IA 52722NewMLS ID #12713450, Brent Scogland, Ruhl&Ruhl REALTORS Bettendorf. MRED as distributed by MLS GRID
- $529,9004 bd3 ba2.3k sqft4397 Tranquility Trl, Bettendorf, IA 52722For Sale By Owner
- $465,0004 bd4 ba2.6k sqft1052 Fenno Dr, Riverdale, IA 52722ActiveMLS ID #12706316, Troy Sachsenmaier, Sachs Home & Land - eXp Realty. MRED as distributed by MLS GRID
- $589,9005 bd4 ba2k sqft4367 55th Ave, Bettendorf, IA 52722NewMLS ID #12709780, Sara Smith-DeWulf, Rainmaker Collective - Real Broker, LLC. MRED as distributed by MLS GRID
- $639,9005 bd4 ba2.8k sqft5000 Center Ct, Bettendorf, IA 52722NewMLS ID #12708439, Scott Kelling, Mel Foster Co. Davenport. MRED as distributed by MLS GRID
- $589,9005 bd5 ba3.4k sqft3212 Summertree Ave, Bettendorf, IA 52722Price ChangeMLS ID #12697853, Bobby Bunch, ABR, Rainmaker Collective - Real Broker, LLC. MRED as distributed by MLS GRID
- $549,0004 bd3 ba2.2k sqft4339 55th Ave, Bettendorf, IA 52722Price ChangeMLS ID #12694091, Quint Thompson, Quint Thompson. MRED as distributed by MLS GRID
- $489,9005 bd4 ba3.5k sqft1585 Deerwood Dr, Bettendorf, IA 52722ActiveMLS ID #12645604, Caleb Horvath, eXp Realty. MRED as distributed by MLS GRID
- $349,9003 bd2 ba1.9k sqft6400 Valley Dr, Bettendorf, IA 52722NewMLS ID #12709947, Brent Scogland, Ruhl&Ruhl REALTORS Bettendorf. MRED as distributed by MLS GRID
- $395,0004 bd3 ba1.9k sqft4824 Kynnelworth Dr, Bettendorf, IA 52722For Sale By Owner
- $516,9094 bd3 ba2.2k sqft7183 Genesis Way, Bettendorf, IA 52722ActiveMLS ID #QC4265801, Mark Southwood, Home Sell Flat LLC. MRED as distributed by MLS GRID
- $599,9005 bd3 ba3.8k sqft2520 Buckingham Ave, Bettendorf, IA 52722ActiveMLS ID #12700219, Shawna Burrow, NextHome QC Realty. MRED as distributed by MLS GRID
