Charming mid-century modern gem set on over an acre in the desirable Pleasant Valley school district! This 4-bedroom home offers additional room space and multiple living areas, giving you room to spread out and entertain. Step outside to your own backyard oasis, anchored by a heated inground pool and screened porch - perfect for year-round living. Inside, discover a rare piece of history: an original brick from the White House. A rare blend of privacy, charm, and outdoor luxury on a truly special lot.
Active
Price cut: $15K (7/30)
$450,000
1052 Fenno Dr, Riverdale, IA 52722
4beds
2,675sqft
:
Get pre-qualified$3,150/mo
Single Family Residence
Built in 1965
1.12 Acres Lot
$438,600 Zestimate®
$168/sqft
$-- HOA
What's special
Heated inground poolScreened porchAdditional room spaceTruly special lotBackyard oasisMid-century modern gem
- 20 days |
- 2,609 |
- 169 |
Likely to sell faster than
Zillow last checked:
Listing updated:
Listed by:
Troy Sachsenmaier (563)357-7439,
Sachs Home & Land - eXp Realty
Source: MRED as distributed by MLS GRID,MLS#: 12706316
Facts & features
Interior
Bedrooms & bathrooms
- Bedrooms: 4
- Bathrooms: 4
- Full bathrooms: 2
- 1/2 bathrooms: 2
Rooms
- Room types: Great Room, Screened Porch
Primary bedroom
- Features: Bathroom (Full)
- Level: Lower
- Area: 266 Square Feet
- Dimensions: 14X19
Bedroom 2
- Level: Second
- Area: 165 Square Feet
- Dimensions: 11X15
Bedroom 3
- Level: Second
- Area: 110 Square Feet
- Dimensions: 10X11
Bedroom 4
- Level: Second
- Area: 110 Square Feet
- Dimensions: 10X11
Dining room
- Level: Main
- Area: 364 Square Feet
- Dimensions: 13X28
Family room
- Level: Main
- Area: 266 Square Feet
- Dimensions: 14X19
Great room
- Level: Main
- Area: 378 Square Feet
- Dimensions: 14X27
Kitchen
- Level: Main
- Area: 132 Square Feet
- Dimensions: 11X12
Laundry
- Level: Lower
- Area: 64 Square Feet
- Dimensions: 8X8
Living room
- Level: Main
- Area: 238 Square Feet
- Dimensions: 14X17
Screened porch
- Level: Main
- Area: 143 Square Feet
- Dimensions: 11X13
Heating
- Natural Gas, Radiant
Cooling
- Central Air
Appliances
- Included: Double Oven, Microwave, Dishwasher, Refrigerator, Washer, Dryer, Cooktop
Features
- Basement: Partially Finished,Walk-Out Access
- Number of fireplaces: 2
- Fireplace features: Family Room, Dining Room
Interior area
- Total structure area: 0
- Total interior livable area: 2,675 sqft
Video & virtual tour
Property
Accessibility
- Accessibility features: No Disability Access
Features
- Patio & porch: Deck
- Pool features: In Ground
- Fencing: Fenced
Lot
- Size: 1.12 Acres
Details
- Additional structures: Shed(s)
- Parcel number: 8423261091
- Special conditions: None
Construction
Type & style
- Home type: SingleFamily
- Property subtype: Single Family Residence
Materials
- Vinyl Siding
- Foundation: Block
- Roof: Rubber
Condition
- New construction: No
- Year built: 1965
Utilities & green energy
- Sewer: Public Sewer
- Water: Public
Community & HOA
HOA
- Services included: None
Location
- Region: Riverdale
Financial & listing details
- Price per square foot: $168/sqft
- Tax assessed value: $406,000
- Annual tax amount: $4,984
- Date on market: 7/15/2026
Estimated market value
$438,600
$417,000 - $461,000
$4,177/mo
Price history
| Date | Event | Price |
|---|---|---|
| 7/30/2026 | Price change | $450,000-3.2%$168/sqft |
Source:  MRED as distributed by MLS GRID #12706316 Report a problem MRED as distributed by MLS GRID #12706316 Report a problem | ||
| 7/15/2026 | Listed for sale | $465,000+14.8%$174/sqft |
Source: MRED as distributed by MLS GRID #12706316 Report a problem | ||
| 7/19/2024 | Sold | $405,000+2.5%$151/sqft |
Source: MRED as distributed by MLS GRID #QC4252340 Report a problem | ||
| 6/11/2024 | Pending sale | $395,000$148/sqft |
Source:  MEL FOSTER CO. #QC4252340 Report a problem MEL FOSTER CO. #QC4252340 Report a problem | ||
| 6/11/2024 | Contingent | $395,000$148/sqft |
Source:  RMLS Alliance as distributed by MLS GRID #QC4252340 Report a problem RMLS Alliance as distributed by MLS GRID #QC4252340 Report a problem | ||
| 5/29/2024 | Listed for sale | $395,000$148/sqft |
Source: RMLS Alliance as distributed by MLS GRID #QC4252340 Report a problem | ||
| 5/18/2024 | Pending sale | $395,000$148/sqft |
Source: MEL FOSTER CO. #QC4252340 Report a problem | ||
| 5/17/2024 | Contingent | $395,000$148/sqft |
Source: RMLS Alliance as distributed by MLS GRID #QC4252340 Report a problem | ||
| 5/3/2024 | Listed for sale | $395,000+43.6%$148/sqft |
Source: RMLS Alliance as distributed by MLS GRID #QC4252340 Report a problem | ||
| 8/20/2019 | Sold | $275,000$103/sqft |
Source: Public Record Report a problem | ||
Public tax history
| Year | Property taxes | Tax assessment |
|---|---|---|
| 2025 | $4,984 +1.3% | $406,000 +13.3% |
| 2024 | $4,918 +12.6% | $358,200 |
| 2023 | $4,366 +10.5% | $358,200 +24.9% |
| 2022 | $3,950 +1.7% | $286,840 |
| 2021 | $3,884 -4.6% | $286,840 +8.8% |
| 2020 | $4,070 +2.2% | $263,600 +8.6% |
| 2019 | $3,981 -3% | $242,670 +4.2% |
| 2018 | $4,103 +0.9% | $232,800 |
| 2017 | $4,066 +5.1% | $232,800 +7% |
| 2016 | $3,868 | $217,650 +4.1% |
| 2015 | $3,868 +3.2% | $209,040 |
| 2014 | $3,748 | $209,040 |
| 2013 | $3,748 +0.9% | -- |
| 2012 | $3,714 +75.2% | $210,910 +2.4% |
| 2009 | $2,120 +5.6% | $206,020 |
| 2008 | $2,008 +14% | $206,020 |
| 2003 | $1,762 +1.4% | -- |
| 2002 | $1,738 -2.5% | -- |
| 2001 | $1,782 | -- |
Find assessor info on the county website
Monthly payment
Est. payment
Payment breakdown
Explore the cost of this home by adjusting the details. Changes won't be saved.Climate risks
Neighborhood: 52722
Nearby schools
GreatSchools rating
- 10/10Riverdale Heights Elementary SchoolGrades: K-6Distance: 1.2 mi
- 7/10Pleasant Valley Junior High SchoolGrades: 7-8Distance: 5.1 mi
- 8/10Pleasant Valley High SchoolGrades: 9-12Distance: 0.8 mi
Schools provided by the listing agent
- District: 5250
Source: MRED as distributed by MLS GRID. This data may not be complete. We recommend contacting the local school district to confirm school assignments for this home.
- $346,6004 bd3 ba2.7k sqft1102 Fenno Dr, Riverdale, IA 52722Off Market
- $417,6004 bd2 ba2.7k sqft1040 Fenno Dr, Riverdale, IA 52722Off Market
- $297,6003 bd2 ba1.7k sqft1106 Fenno Dr, Riverdale, IA 52722Off Market
- $298,5004 bd2 ba1.2k sqft1065 Fenno Dr, Riverdale, IA 52722Off Market
- $389,4003 bd2 ba2k sqft1118 Fenno Dr, Riverdale, IA 52722Off Market
- $347,7003 bd2 ba1.5k sqft1101 Fenno Dr, Riverdale, IA 52722Off Market
- $306,2003 bd2 ba1.3k sqft206 Fenno Rd, Riverdale, IA 52722Off Market
- $237,7002 bd1 ba1.1k sqft1028 Fenno Dr, Riverdale, IA 52722Off Market
A local agent can set up tours, give advice and negotiate with sellers.
Similar homes
- $349,9004 bd2 ba1.3k sqft1148 Valley Dr, Riverdale, IA 52722New
 MLS ID #12719822, Miranda Mendoza, Ruhl&Ruhl REALTORS Bettendorf. MRED as distributed by MLS GRID
 - $400,0004 bd3 ba2.2k sqft1955 Danbury Dr, Bettendorf, IA 52722New
 MLS ID #12722901, David Vyncke, RE/MAX Concepts Moline. MRED as distributed by MLS GRID
 - $435,0004 bd4 ba1.9k sqft4478 34th Street Ct, Bettendorf, IA 52722Active
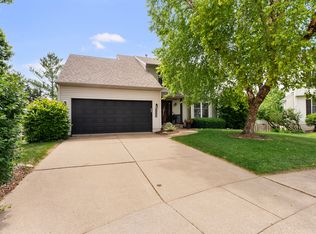 MLS ID #12716698, Julie Gellerstedt, Mel Foster Co. Davenport. MRED as distributed by MLS GRID
 - $459,9004 bd3 ba2.1k sqft4708 34th St, Bettendorf, IA 52722Price Change
 MLS ID #12713036, Deb McGrath, Ruhl&Ruhl REALTORS Bettendorf. MRED as distributed by MLS GRID
 - $595,0004 bd3 ba2.5k sqft116 Elmhurst Ln, Riverdale, IA 52722ActiveMLS ID #12652210, Robert Strupp, Home Marketor, Inc.. MRED as distributed by MLS GRID
- $445,0004 bd4 ba3k sqft4873 Bald Eagle Ct, Bettendorf, IA 52722For Sale By Owner
- $355,0003 bd4 ba2.4k sqft4455 Amesbury Dr, Bettendorf, IA 52722NewMLS ID #12698449, Chris Kaufmann, BUY SELL BUILD QC - Real Broker, LLC. MRED as distributed by MLS GRID
- $389,0004 bd3 ba1.9k sqft6319 Dodds Dr, Bettendorf, IA 52722ActiveMLS ID #12644484, Ana True, eXp Realty. MRED as distributed by MLS GRID
- $529,9004 bd3 ba2.3k sqft4397 Tranquility Trl, Bettendorf, IA 52722ActiveMLS ID #12718569, Grant McCaulley, eXp Realty. MRED as distributed by MLS GRID
- $475,0003 bd3 ba1.8k sqft5961 Joshua St, Bettendorf, IA 52722ActiveMLS ID #12703777, Chris Atha, Haven. Real Estate. MRED as distributed by MLS GRID
- $379,9005 bd3 ba2.6k sqft17 Sunset Cir, Bettendorf, IA 52722ActiveMLS ID #12699666, Leila Vold, NextHome QC Realty. MRED as distributed by MLS GRID
- $385,0004 bd4 ba3.3k sqft906 20th Ave, East Moline, IL 61244NewMLS ID #12723442, Kathy Meyer, Ruhl&Ruhl REALTORS Moline. MRED as distributed by MLS GRID
- $495,0005 bd3 ba2.1k sqft4550 34th Street Ct, Bettendorf, IA 52722For Sale By Owner
- $349,9003 bd2 ba1.9k sqft6400 Valley Dr, Bettendorf, IA 52722ActiveMLS ID #12709947, Brent Scogland, Ruhl&Ruhl REALTORS Bettendorf. MRED as distributed by MLS GRID
- $395,0003 bd3 ba1.7k sqft3355 Glenbrook Cir N, Bettendorf, IA 52722For Sale By Owner
- $599,9005 bd3 ba3.8k sqft2520 Buckingham Ave, Bettendorf, IA 52722NewMLS ID #12723281, Shawna Burrow, NextHome QC Realty. MRED as distributed by MLS GRID
- $460,0003 bd3 ba1.8k sqft2858 Villa Ct #0, Bettendorf, IA 52722NewMLS ID #12720892, Beth Nolting, RE/MAX Concepts Bettendorf. MRED as distributed by MLS GRID
- $284,9004 bd3 ba1.7k sqft1717 Fairmeadows Dr, Bettendorf, IA 52722NewMLS ID #12719591, Katie Sommers, RE/MAX Concepts Bettendorf. MRED as distributed by MLS GRID
- $595,0004 bd4 ba2.7k sqft3877 Sparrow Ct, Bettendorf, IA 52722ActiveMLS ID #12705433, Susmita Dahal, RE/MAX Concepts Bettendorf. MRED as distributed by MLS GRID
- $549,0004 bd3 ba2.2k sqft4339 55th Ave, Bettendorf, IA 52722ActiveMLS ID #12694091, Quint Thompson, Quint Thompson. MRED as distributed by MLS GRID
