Bring your vision to this distinctive Bettendorf home, located two blocks from Paul Norton elementary school. Current fixtures, flooring, paint, and other cosmetic finishes present an opportunity to personalize the home and build immediate equity. The unique open-air entry rises to an upper balcony which creates a memorable first impression and excludes this home from other cookie cutter 1970's two stories. The main level has an abundance of natural light and an open floor plan that flows from the kitchen to the sunken living room. Upstairs are three large bedrooms (note room sizes) and two full baths. The walkout lower level offers flexible space for recreation, hobbies or a home office. You will find laundry and another half bath in the basement as well. Walk out to the large, fully fenced backyard with a well positioned shed under the raised deck. Roof 2020, vinyl siding 2021, central air 2024, and exterior customizable fascia lighting in 2024. Vinyl replacement windows are present but are not "new". This spacious Bettendorf property combines character, a few expensive updates and outstanding potential. The seller is selling as-is and is priced accordingly.
Pending
$355,000
4455 Amesbury Dr, Bettendorf, IA 52722
3beds
2,437sqft
Single Family Residence
Built in 1976
0.27 Acres Lot
$362,200 Zestimate®
$146/sqft
$-- HOA
What's special
Upper balconyThree large bedroomsOpen floor planAbundance of natural lightLarge fully fenced backyardVinyl replacement windowsWalkout lower level
- 19 days |
- 1,097 |
- 52 |
Zillow last checked:
Listing updated:
Listed by:
Chris Kaufmann (563)570-1106,
BUY SELL BUILD QC - Real Broker, LLC
Source: MRED as distributed by MLS GRID,MLS#: 12698449
Facts & features
Interior
Bedrooms & bathrooms
- Bedrooms: 3
- Bathrooms: 4
- Full bathrooms: 2
- 1/2 bathrooms: 2
Rooms
- Room types: Recreation Room, Eating Area
Primary bedroom
- Features: Flooring (Carpet), Bathroom (Full)
- Level: Second
- Area: 240 Square Feet
- Dimensions: 15X16
Bedroom 2
- Features: Flooring (Carpet)
- Level: Second
- Area: 144 Square Feet
- Dimensions: 12X12
Bedroom 3
- Features: Flooring (Carpet)
- Level: Second
- Area: 180 Square Feet
- Dimensions: 15X12
Dining room
- Features: Flooring (Laminate)
- Level: Main
- Area: 130 Square Feet
- Dimensions: 10X13
Eating area
- Features: Flooring (Laminate)
- Level: Main
- Area: 117 Square Feet
- Dimensions: 13X9
Family room
- Features: Flooring (Carpet)
- Level: Main
- Area: 270 Square Feet
- Dimensions: 18X15
Kitchen
- Features: Kitchen (Eating Area-Breakfast Bar, Pantry-Closet), Flooring (Laminate)
- Level: Main
- Area: 169 Square Feet
- Dimensions: 13X13
Laundry
- Features: Flooring (Other)
- Level: Basement
- Area: 6 Square Feet
- Dimensions: 2X3
Living room
- Features: Flooring (Carpet)
- Level: Main
- Area: 234 Square Feet
- Dimensions: 18X13
Recreation room
- Features: Flooring (Carpet)
- Level: Basement
- Area: 552 Square Feet
- Dimensions: 12X46
Heating
- Natural Gas, Forced Air
Cooling
- Central Air
Appliances
- Included: Range, Microwave, Dishwasher, Refrigerator, Washer, Dryer, Disposal
- Laundry: In Unit
Features
- Windows: Vinyl Frames
- Basement: Partially Finished,Full,Walk-Out Access
- Number of fireplaces: 1
- Fireplace features: Wood Burning, Living Room
Interior area
- Total structure area: 3,811
- Total interior livable area: 2,437 sqft
- Finished area below ground: 875
Property
Parking
- Total spaces: 2
- Parking features: Concrete, Garage Door Opener, Attached, Garage
- Attached garage spaces: 2
- Has uncovered spaces: Yes
Accessibility
- Accessibility features: No Disability Access
Features
- Stories: 2
- Patio & porch: Deck, Patio
- Fencing: Fenced
Lot
- Size: 0.27 Acres
- Dimensions: 88x140
- Features: Sloped
Details
- Additional structures: Shed(s)
- Parcel number: 00000000841601134
- Special conditions: None
Construction
Type & style
- Home type: SingleFamily
- Property subtype: Single Family Residence
Materials
- Vinyl Siding
- Foundation: Concrete Perimeter
- Roof: Asphalt
Condition
- New construction: No
- Year built: 1976
Utilities & green energy
- Electric: 100 Amp Service
- Sewer: Public Sewer
- Water: Public
Community & HOA
HOA
- Services included: None
Location
- Region: Bettendorf
Financial & listing details
- Price per square foot: $146/sqft
- Tax assessed value: $377,200
- Annual tax amount: $4,840
- Date on market: 8/4/2026
- Ownership: Fee Simple
Estimated market value
$362,200
$344,000 - $380,000
$3,013/mo
Price history
| Date | Event | Price |
|---|---|---|
| 8/5/2026 | Pending sale | $355,000$146/sqft |
Source:  MRED as distributed by MLS GRID #12698449 Report a problem MRED as distributed by MLS GRID #12698449 Report a problem | ||
| 8/4/2026 | Listed for sale | $355,000+51.1%$146/sqft |
Source: MRED as distributed by MLS GRID #12698449 Report a problem | ||
| 10/15/2015 | Sold | $235,000+17.5%$96/sqft |
Source: Public Record Report a problem | ||
| 8/17/2012 | Sold | $200,000-7%$82/sqft |
Source: MRED as distributed by MLS GRID #QC4133680 Report a problem | ||
| 8/17/2012 | Pending sale | $215,000$88/sqft |
Source: Mel Foster Co. Inc of Iowa #4133680 Report a problem | ||
| 5/25/2012 | Price change | $215,000-3.4%$88/sqft |
Source: Mel Foster Co. Inc of Iowa #4133680 Report a problem | ||
| 4/17/2012 | Listed for sale | $222,500$91/sqft |
Source: Mel Foster Co. Inc of Iowa #4133680 Report a problem | ||
Public tax history
| Year | Property taxes | Tax assessment |
|---|---|---|
| 2025 | $4,840 +0.7% | $377,200 +20.5% |
| 2024 | $4,804 -1.9% | $313,000 |
| 2023 | $4,898 +1% | $313,000 +12.5% |
| 2022 | $4,850 +1.9% | $278,310 |
| 2021 | $4,758 +2.1% | $278,310 +8.4% |
| 2020 | $4,658 -1.3% | $256,670 |
| 2019 | $4,717 +12.7% | $256,670 +1.6% |
| 2018 | $4,185 -11.3% | $252,560 |
| 2017 | $4,718 +15.4% | $252,560 +15.2% |
| 2016 | $4,090 | $219,280 +4.3% |
| 2015 | $4,090 +3% | $210,270 |
| 2014 | $3,970 +2.2% | $210,270 |
| 2013 | $3,886 | -- |
| 2012 | $3,886 +24.4% | $212,350 +1.9% |
| 2009 | $3,124 +4.9% | $208,400 +0.9% |
| 2008 | $2,978 +2.2% | $206,600 |
| 2007 | $2,914 +0.3% | -- |
| 2006 | $2,904 +2.2% | -- |
| 2005 | $2,842 +4.1% | -- |
| 2003 | $2,730 +0.7% | -- |
| 2002 | $2,712 -0.1% | -- |
| 2001 | $2,714 | -- |
Find assessor info on the county website
Monthly payment
Est. payment
Payment breakdown
Explore the cost of this home by adjusting the details. Changes won't be saved.Climate risks
Neighborhood: 52722
Nearby schools
GreatSchools rating
- 7/10Paul Norton Elementary SchoolGrades: K-5Distance: 0.2 mi
- 5/10Bettendorf Middle SchoolGrades: 6-8Distance: 1.4 mi
- 8/10Bettendorf High SchoolGrades: 9-12Distance: 0.9 mi
Schools provided by the listing agent
- Elementary: Paul Norton Elementary School
- Middle: Bettendorf Middle School
- High: Bettendorf High School
- District: 621
Source: MRED as distributed by MLS GRID. This data may not be complete. We recommend contacting the local school district to confirm school assignments for this home.
- $389,6004 bd3 ba2.1k sqft4485 Amesbury Dr, Bettendorf, IA 52722Off Market

- $427,4005 bd4 ba2.2k sqft4425 Amesbury Dr, Bettendorf, IA 52722Off Market
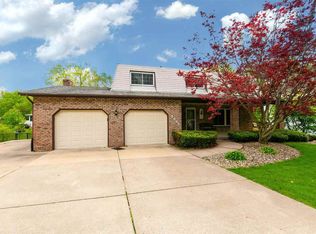
- $425,8005 bd3 ba2.3k sqft4450 Hamilton Dr, Bettendorf, IA 52722Off Market
- $432,8004 bd3 ba2.3k sqft4470 Hamilton Dr, Bettendorf, IA 52722Off Market
- $435,4004 bd4 ba3.5k sqft4430 Hamilton Dr, Bettendorf, IA 52722Off Market
- $351,9004 bd2 ba1.4k sqft4480 Amesbury Dr, Bettendorf, IA 52722Off Market
- $433,6004 bd4 ba3k sqft4505 Amesbury Dr, Bettendorf, IA 52722Off Market
- $335,0003 bd4 ba2.6k sqft4405 Amesbury Dr, Bettendorf, IA 52722Sold
A local agent can set up tours, give advice and negotiate with sellers.
Similar homes
- $389,0004 bd3 ba2.2k sqft1955 Danbury Dr, Bettendorf, IA 52722Active
 MLS ID #12722901, David Vyncke, RE/MAX Concepts Moline. MRED as distributed by MLS GRID
 - $435,0004 bd3 ba2.2k sqft1555 Prairie Vista Dr, Bettendorf, IA 52722Active
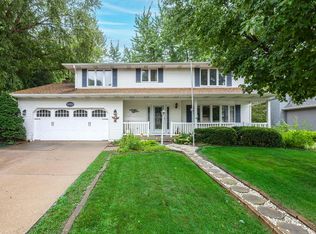 MLS ID #12731072, Dave Sheffield, eXp Realty. MRED as distributed by MLS GRID
 - $325,0004 bd3 ba1.4k sqft3901 18th St, Bettendorf, IA 52722Active
 MLS ID #12734241, Ana True, eXp Realty. MRED as distributed by MLS GRID
 - $380,0004 bd3 ba1.9k sqft6319 Dodds Dr, Bettendorf, IA 52722Active
 MLS ID #12644484, Ana True, eXp Realty. MRED as distributed by MLS GRID
 - $345,0004 bd2 ba1.6k sqft1426 25th St, Bettendorf, IA 52722ActiveMLS ID #12699482, Kyle Robinson, Epique Realty. MRED as distributed by MLS GRID
- $459,5004 bd4 ba2.8k sqft4873 Bald Eagle Ct, Bettendorf, IA 52722ActiveMLS ID #12731788, Kristen Granell, Rainmaker Collective - Real Broker, LLC. MRED as distributed by MLS GRID
- $240,0003 bd2 ba1.2k sqft1272 Golden Valley Dr, Bettendorf, IA 52722ActiveMLS ID #12719009, Hank Robertson, Ruhl&Ruhl REALTORS Davenport. MRED as distributed by MLS GRID
- $345,0004 bd3 ba2.8k sqft4070 Prairie Ln #0, Bettendorf, IA 52722ActiveMLS ID #12693832, Megan Stopulos, Ruhl&Ruhl REALTORS Davenport. MRED as distributed by MLS GRID
- $260,0003 bd2 ba1.5k sqft2928 Oxford Dr, Bettendorf, IA 52722ActiveMLS ID #12724718, Peg Hopkins, Ruhl&Ruhl REALTORS Bettendorf. MRED as distributed by MLS GRID
- $500,0005 bd4 ba2.5k sqft6655 Crow Creek Rd, Bettendorf, IA 52722ActiveMLS ID #12665741, Austin Woods, eXp Realty. MRED as distributed by MLS GRID
- $290,0005 bd2 ba2.3k sqft817 16th St, Bettendorf, IA 52722ActiveMLS ID #12611186, Daniel McGlasson, Jr., Ruhl&Ruhl REALTORS Davenport. MRED as distributed by MLS GRID
- $345,0003 bd4 ba2.6k sqft4311 Regency Pl, Davenport, IA 52806ActiveMLS ID #12688733, Sharon Tahere, Ruhl&Ruhl REALTORS Bettendorf. MRED as distributed by MLS GRID
- $379,9005 bd4 ba2.2k sqft2604 E 34th Street Ct, Davenport, IA 52807Price ChangeMLS ID #12627160, Chris Kaufmann, BUY SELL BUILD QC - Real Broker, LLC. MRED as distributed by MLS GRID
- $399,0004 bd3 ba2.4k sqft2606 Fairhaven Rd, Davenport, IA 52803ActiveMLS ID #12685688, Lori Haffarnan, Rainmaker Collective - Real Broker, LLC. MRED as distributed by MLS GRID
- $325,0004 bd3 ba3.1k sqft3105 11th Ave, Moline, IL 61265ActiveMLS ID #12735677, Molly Mekus, QC Reserve - Real Broker, LLC. MRED as distributed by MLS GRID
- $414,9953 bd5 ba2.7k sqft3726 Ridgewood Dr, Davenport, IA 52807ActiveMLS ID #12676734, Tisha Bousselot, ABR,CRS, Prestige Realty QC. MRED as distributed by MLS GRID
- $400,0004 bd3 ba2.5k sqft5802 Heather Ave, Davenport, IA 52807Price ChangeMLS ID #12723624, Megan Stopulos, Ruhl&Ruhl REALTORS Davenport. MRED as distributed by MLS GRID
- $389,0004 bd3 ba2.8k sqft2401 Brady St, Davenport, IA 52803ActiveMLS ID #12729193, Barb Muilenburg, eXp Realty. MRED as distributed by MLS GRID
- $388,0004 bd4 ba2.5k sqft4069 Orchard Dr, Bettendorf, IA 52722ActiveMLS ID #12672910, Geri Doyle, Mel Foster Co. Davenport. MRED as distributed by MLS GRID
- $344,9004 bd4 ba2.7k sqft2986 16th Street Ct, East Moline, IL 61244ActiveMLS ID #12722630, Amanda Francis, NextHome QC Realty. MRED as distributed by MLS GRID
