Tucked away between Glendale and Cherry Creek, this private retreat offers a rare blend of greenery, thoughtful design, and low-maintenance living. Enjoy peaceful surroundings, well-kept outdoor spaces, and a true sense of community—just minutes from shopping, dining, and city access. With the lowest HOA in the area and one of the best price-per-square-foot opportunities available, this home delivers both value and lifestyle in a highly sought-after location.
For sale
Price cut: $40K (6/19)
$750,000
4565 E Mexico Avenue #4, Denver, CO 80222
3beds
3,046sqft
:
Get pre-qualified$4,950/mo
Single Family Residence
Built in 1985
4,965 Square Feet Lot
$742,700 Zestimate®
$246/sqft
$315/mo HOA
What's special
- 116 days |
- 297 |
- 14 |
Zillow last checked:
Listing updated:
Listed by:
Kristin Hoffmann 303-564-6858 info@KristinDoesRealEstate.com,
Keller Williams Advantage Realty LLC
Source: REcolorado as distributed by MLS GRID,MLS#: 1939782
Facts & features
Interior
Bedrooms & bathrooms
- Bedrooms: 3
- Bathrooms: 4
- Full bathrooms: 2
- 3/4 bathrooms: 1
- 1/2 bathrooms: 1
- Main level bathrooms: 2
- Main level bedrooms: 1
Bedroom
- Description: Backyard Access & Dual Lighted Closets
- Features: Primary Suite
- Level: Main
Bedroom
- Description: High Vaulted Ceiling
- Level: Upper
Bedroom
- Description: Bathroom Access
- Level: Basement
Bathroom
- Description: Dual Sinks & Tiled Shower
- Features: Primary Suite
- Level: Main
Bathroom
- Description: Tub/Shower Combo & Walk-In Closet
- Level: Upper
Bathroom
- Description: Tub/Shower Combo
- Level: Basement
Bathroom
- Description: Vanity Sink
- Level: Main
Dining room
- Description: Backyard Access
- Level: Main
Game room
- Description: Recessed Lighting
- Level: Basement
Kitchen
- Description: Ss Appliances & Breakfast Bar
- Level: Main
Laundry
- Description: Closet
- Level: Basement
Living room
- Description: Fireplace
- Level: Main
Loft
- Description: Ample Space
- Level: Upper
Heating
- Forced Air
Cooling
- Central Air
Appliances
- Included: Dishwasher, Disposal, Dryer, Microwave, Range, Refrigerator, Washer, Water Purifier
- Laundry: In Unit
Features
- Ceiling Fan(s), Entrance Foyer, High Ceilings, High Speed Internet, Pantry, Primary Suite, Quartz Counters, Vaulted Ceiling(s), Walk-In Closet(s)
- Flooring: Carpet, Stone, Tile, Wood
- Windows: Window Coverings
- Basement: Bath/Stubbed,Finished,Full,Interior Entry
- Number of fireplaces: 1
- Fireplace features: Family Room, Gas
Interior area
- Total structure area: 3,046
- Total interior livable area: 3,046 sqft
- Finished area above ground: 2,037
- Finished area below ground: 1,009
Property
Parking
- Total spaces: 2
- Parking features: Concrete
- Attached garage spaces: 2
Features
- Levels: Two
- Stories: 2
- Entry location: Courtyard
- Patio & porch: Patio
- Exterior features: Garden, Private Yard, Rain Gutters
- Fencing: Full
- Has view: Yes
- View description: City
Lot
- Size: 4,965 Square Feet
- Features: Borders Public Land, Cul-De-Sac, Level
- Residential vegetation: Grassed, Xeriscaping
Details
- Parcel number: 619308004
- Zoning: R-1
- Special conditions: Standard
Construction
Type & style
- Home type: SingleFamily
- Property subtype: Single Family Residence
Materials
- Brick, Frame
- Roof: Concrete
Condition
- Updated/Remodeled
- Year built: 1985
Utilities & green energy
- Sewer: Public Sewer
- Water: Public
- Utilities for property: Cable Available, Internet Access (Wired), Phone Available
Community & HOA
Community
- Security: Smoke Detector(s)
- Subdivision: Virginia Village
HOA
- Has HOA: Yes
- Amenities included: Garden Area, Park
- Services included: Reserve Fund, Maintenance Grounds, Road Maintenance, Snow Removal
- HOA fee: $315 monthly
- HOA name: Central Park
- HOA phone: 303-420-4433
Location
- Region: Denver
Financial & listing details
- Price per square foot: $246/sqft
- Tax assessed value: $780,400
- Annual tax amount: $3,184
- Date on market: 4/9/2026
- Listing terms: Cash,Conventional,FHA,VA Loan
- Exclusions: Staging Furniture
- Ownership: Corporation/Trust
- Electric utility on property: Yes
- Road surface type: Paved
Estimated market value
$742,700
$706,000 - $780,000
$3,679/mo
Price history
| Date | Event | Price |
|---|---|---|
| 6/19/2026 | Price change | $750,000-5.1%$246/sqft |
Source:  REcolorado as distributed by MLS GRID #1939782 Report a problem REcolorado as distributed by MLS GRID #1939782 Report a problem | ||
| 5/27/2026 | Price change | $790,000-1.3%$259/sqft |
Source: REcolorado as distributed by MLS GRID #1939782 Report a problem | ||
| 4/28/2026 | Price change | $800,000-3%$263/sqft |
Source: REcolorado as distributed by MLS GRID #1939782 Report a problem | ||
| 4/7/2026 | Listed for sale | $825,000+5.8%$271/sqft |
Source: REcolorado as distributed by MLS GRID #1939782 Report a problem | ||
| 11/6/2024 | Listing removed | $4,000$1/sqft |
Source: Zillow Rentals Report a problem | ||
| 8/26/2024 | Listed for rent | $4,000$1/sqft |
Source: Zillow Rentals Report a problem | ||
| 6/28/2024 | Listing removed | -- |
Source:  IRES as distributed by MLS GRID #1011101 Report a problem IRES as distributed by MLS GRID #1011101 Report a problem | ||
| 6/12/2024 | Price change | $780,000-3.7%$256/sqft |
Source: IRES as distributed by MLS GRID #1011101 Report a problem | ||
| 6/3/2024 | Listed for sale | $810,000+35%$266/sqft |
Source: IRES as distributed by MLS GRID #1011101 Report a problem | ||
| 1/16/2024 | Sold | $600,000-7.7%$197/sqft |
Source: REcolorado as distributed by MLS GRID #9441571 Report a problem | ||
| 12/23/2023 | Pending sale | $650,000$213/sqft |
Source: REcolorado as distributed by MLS GRID #9441571 Report a problem | ||
| 11/13/2023 | Price change | $650,000-5.8%$213/sqft |
Source: REcolorado as distributed by MLS GRID #9441571 Report a problem | ||
| 10/21/2023 | Price change | $690,000-4.2%$227/sqft |
Source: REcolorado as distributed by MLS GRID #9441571 Report a problem | ||
| 9/25/2023 | Listed for sale | $720,000+84.6%$236/sqft |
Source: REcolorado as distributed by MLS GRID #9441571 Report a problem | ||
| 10/11/2013 | Sold | $390,000-2%$128/sqft |
Source: Public Record Report a problem | ||
| 9/10/2013 | Listed for sale | $398,000+5%$131/sqft |
Source: Home Real Estate #1229406 Report a problem | ||
| 3/21/2012 | Sold | $379,000-5.2%$124/sqft |
Source: Public Record Report a problem | ||
| 11/7/2011 | Listed for sale | $399,900+19.4%$131/sqft |
Source: Owner Report a problem | ||
| 5/9/2006 | Sold | $335,000+13.6%$110/sqft |
Source: Public Record Report a problem | ||
| 10/6/1999 | Sold | $295,000$97/sqft |
Source: Public Record Report a problem | ||
Public tax history
| Year | Property taxes | Tax assessment |
|---|---|---|
| 2024 | $3,766 +18.3% | $48,600 -6.1% |
| 2023 | $3,184 +3.6% | $51,780 +29.3% |
| 2022 | $3,074 +3.9% | $40,040 -2.8% |
| 2021 | $2,959 +2.9% | $41,200 +3.3% |
| 2020 | $2,876 +21.9% | $39,875 -0.7% |
| 2019 | $2,360 | $40,154 +31.7% |
| 2018 | $2,360 +0.3% | $30,500 |
| 2017 | $2,353 -7.3% | $30,500 -6.1% |
| 2016 | $2,538 +4.8% | $32,490 |
| 2015 | $2,421 0% | $32,490 +11.5% |
| 2014 | $2,422 +5.5% | $29,150 |
| 2013 | $2,296 +30.5% | $29,150 +7.9% |
| 2010 | $1,759 -1.6% | $27,010 |
| 2009 | $1,787 -0.2% | $27,010 +0.9% |
| 2008 | $1,790 -9.1% | $26,760 |
| 2007 | $1,970 +1.1% | $26,760 -9.1% |
| 2006 | $1,948 +14.2% | $29,430 |
| 2005 | $1,706 | $29,430 |
Find assessor info on the county website
Monthly payment
Est. payment
Payment breakdown
Explore the cost of this home by adjusting the details. Changes won't be saved.Climate risks
Neighborhood: Virginia Village
Nearby schools
GreatSchools rating
- 5/10Ellis Elementary SchoolGrades: PK-5Distance: 0.1 mi
- 8/10Merrill Middle SchoolGrades: 6-8Distance: 0.7 mi
- 7/10South High SchoolGrades: 9-12Distance: 1.8 mi
Schools provided by the listing agent
- Elementary: Ellis
- Middle: Merrill
- High: South
- District: Denver 1
Source: REcolorado as distributed by MLS GRID. This data may not be complete. We recommend contacting the local school district to confirm school assignments for this home.
- $652,8002 bd2 ba1.4k sqft4565 E Mexico Ave UNIT 1, Denver, CO 80222Off Market
- $763,5003 bd4 ba2.7k sqft4565 E Mexico Ave UNIT 2, Denver, CO 80222Off Market
- $687,4002 bd3 ba2.7k sqft4565 E Mexico Ave UNIT 5, Denver, CO 80222Off Market

- $686,8002 bd3 ba2.3k sqft4565 E Mexico Ave UNIT 6, Denver, CO 80222Off Market
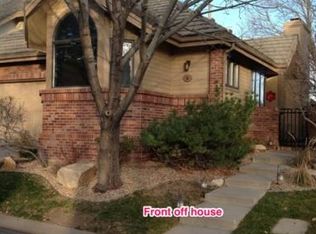
- $777,3002 bd3 ba2k sqft4565 E Mexico Ave UNIT 7, Denver, CO 80222Off Market
- $698,8002 bd3 ba1.8k sqft4565 E Mexico Ave UNIT 8, Denver, CO 80222Off Market
- $741,9002 bd2 ba2.1k sqft4565 E Mexico Ave UNIT 10, Denver, CO 80222Off Market
- $659,1002 bd3 ba2.4k sqft4565 E Mexico Ave UNIT 11, Denver, CO 80222Off Market
A local agent can set up tours, give advice and negotiate with sellers.
Similar homes
- $825,0005 bd4 ba3k sqft3151 S Holly Place, Denver, CO 80222For Sale

 MLS ID #6629179, Paul Bishop, Compass - Denver. REcolorado as distributed by MLS GRID
 - $730,0005 bd3 ba3k sqft2923 S Reading Court, Denver, CO 80231For Sale
 MLS ID #3847639, Lakisha Banks, West and Main Homes Inc. REcolorado as distributed by MLS GRID
 - $849,9995 bd4 ba3.4k sqft1017 S Krameria Street, Denver, CO 80224For Sale
 MLS ID #8956409, Josh Yeddis, Compass - Denver. REcolorado as distributed by MLS GRID
 - $749,9004 bd4 ba3.4k sqft9647 E Arbor Place, Englewood, CO 80111For Sale
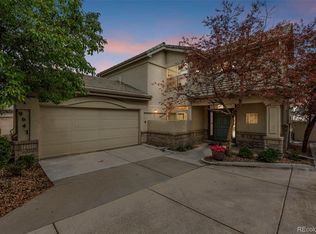 MLS ID #2264741, Daniela Hurtado, Coldwell Banker Global Luxury Denver. REcolorado as distributed by MLS GRID
 - $749,0004 bd4 ba2.6k sqft15915 E Mercer Circle, Aurora, CO 80013For SaleMLS ID #6909600, Sherry Gramberg, Sherry Gramberg. REcolorado as distributed by MLS GRID
- $800,0003 bd4 ba2.9k sqft9432 La Quinta Way, Lone Tree, CO 80124For SaleMLS ID #4988357, Keleigh M Thompson, Realty One Group Premier. REcolorado as distributed by MLS GRID
- $750,0004 bd3 ba2.5k sqft6585 S Wright Street, Littleton, CO 80127For SaleMLS ID #8800147, Kevin Hays, LOGO Real Estate. REcolorado as distributed by MLS GRID
- $799,9003 bd4 ba1.9k sqftMetro Townhomes, Denver, CO 80209For SaleMLS ID #8097792, Christopher Kiker, Keller Williams DTC. REcolorado as distributed by MLS GRID
- $819,0003 bd4 ba3.5k sqft8505 E Temple Drive #473, Denver, CO 80237For SaleMLS ID #6784840, Leah Hamilton, RE/MAX Professionals. REcolorado as distributed by MLS GRID
- $840,0002 bd3 ba3.5k sqft707 Ash Street, Denver, CO 80220For SaleMLS ID #5625544, DENISE R FISHER, Berkshire Hathaway HomeServices RE of the Rockies. REcolorado as distributed by MLS GRID
- $685,0004 bd3 ba2.5k sqft8039 S Newport Court, Centennial, CO 80112For SaleMLS ID #9595376, Shonna Howell, RE/MAX Professionals. REcolorado as distributed by MLS GRID
- $725,0004 bd3 ba3.9k sqft7057 Chestnut Hill Street, Highlands Ranch, CO 80130For SaleMLS ID #4663325, Kathryn Bartic, Keller Williams Integrity Real Estate LLC. REcolorado as distributed by MLS GRID
- $699,0005 bd4 ba3.1k sqft4691 Whimbrel Drive, Littleton, CO 80126For SaleMLS ID #5538952, Nadia Hrovat, Keller Williams DTC. REcolorado as distributed by MLS GRID
- $750,0004 bd4 ba2.6k sqft6766 Taft Circle, Arvada, CO 80004For SaleMLS ID #8321445, Delfino Juarez, Corcoran Perry & Co.. REcolorado as distributed by MLS GRID
- $595,0002 bd2 ba2.7k sqft2217 S Kenton Way, Aurora, CO 80014For SaleMLS ID #6741414, Moshe Katanov, Keller Williams DTC. REcolorado as distributed by MLS GRID
- $899,9004 bd4 ba3.5k sqft6573 S Kearney Circle, Centennial, CO 80111For SaleMLS ID #8466400, Cindy Dassinger, Metro Home Finders. REcolorado as distributed by MLS GRID
- $699,9994 bd4 ba2.8k sqft7218 S Cody Way, Littleton, CO 80128For SaleMLS ID #7924407, Matt Stover, Keller Williams DTC. REcolorado as distributed by MLS GRID
- $675,0004 bd3 ba3.2k sqft7831 Sangre De Cristo, Littleton, CO 80127For SaleMLS ID #6706407, Sarah Cowan, Guide Real Estate. REcolorado as distributed by MLS GRID
- $899,9004 bd4 ba3k sqft5941 Panther Hollow, Lone Tree, CO 80124For SaleMLS ID #1930620, Michael DeAquino, Thrive Real Estate Group. REcolorado as distributed by MLS GRID
- $669,0004 bd4 ba4.1k sqft4505 S Yosemite Street #125, Denver, CO 80237For SaleMLS ID #1850509, Leslie Monaco, Kentwood Real Estate DTC, LLC. REcolorado as distributed by MLS GRID
