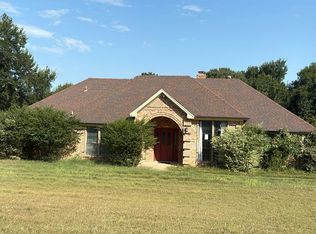
Welcome to country living with all the modern comforts! This beautiful new construction home in Azle, TX sits on a spacious 1-acre corner lot and offers the perfect blend of space, style, and functionality.
Featuring 3 bedrooms, 3 full bathrooms, a dedicated office, and an inviting open-concept layout, this home was designed with everyday living and entertaining in mind. The living room is centered around a beautiful fireplace, while the kitchen offers plenty of space along with an oversized walk-in pantry for extra storage.
Step outside to enjoy the large covered patio and expansive one acre lot plenty of room to relax, entertain, and enjoy a little more breathing room. A two-car garage with double garage doors completes the home.
Enjoy the peaceful feel of country living while still being close to the conveniences of the city. Come see it before construction is complete and picture yourself making it home. This hidden gem won’t stay a secret for long!
New construction
$565,000
457 Collum Vw, Azle, TX 76020
3beds
2,383sqft
Single Family Residence
Built in 2026
1 Acres Lot
$-- Zestimate®
$237/sqft
$-- HOA
What's special
Dedicated officeExpansive one acre lotLarge covered patioInviting open-concept layout
- 4 days |
- 142 |
- 6 |
Zillow last checked:
Listing updated:
Listed by:
Alejandra Salazar 0740129 817-986-4821,
Elite Real Estate Texas 623-570-2789
Source: NTREIS,MLS#: 21365840
Facts & features
Interior
Bedrooms & bathrooms
- Bedrooms: 3
- Bathrooms: 3
- Full bathrooms: 3
Primary bedroom
- Features: Walk-In Closet(s)
- Level: First
- Dimensions: 18 x 14
Bedroom
- Features: Ceiling Fan(s)
- Level: First
- Dimensions: 13 x 13
Bedroom
- Features: Ceiling Fan(s)
- Level: First
- Dimensions: 12 x 12
Primary bathroom
- Features: Dual Sinks
- Level: First
- Dimensions: 13 x 13
Dining room
- Level: First
- Dimensions: 10 x 13
Other
- Level: First
- Dimensions: 1 x 1
Other
- Level: First
- Dimensions: 1 x 1
Kitchen
- Features: Built-in Features, Kitchen Island, Walk-In Pantry
- Level: First
- Dimensions: 9 x 13
Living room
- Features: Built-in Features, Ceiling Fan(s), Fireplace
- Level: First
- Dimensions: 20 x 20
Office
- Features: Other
- Level: First
- Dimensions: 9 x 7
Heating
- Central
Cooling
- Central Air, Ceiling Fan(s)
Appliances
- Included: Convection Oven, Dishwasher, Electric Cooktop, Electric Water Heater, Microwave, Refrigerator
- Laundry: Washer Hookup, Dryer Hookup
Features
- Eat-in Kitchen, Kitchen Island, Open Floorplan, Pantry, Walk-In Closet(s)
- Has basement: No
- Number of fireplaces: 1
- Fireplace features: Other
Interior area
- Total interior livable area: 2,383 sqft
Property
Parking
- Total spaces: 2
- Parking features: Covered, Door-Multi, Driveway, Garage, Garage Door Opener
- Attached garage spaces: 2
Accessibility
- Accessibility features: Accessible Bedroom
Features
- Levels: One
- Stories: 1
- Patio & porch: Rear Porch, Covered
- Pool features: None
Lot
- Size: 1 Acres
Details
- Parcel number: R000122797
Construction
Type & style
- Home type: SingleFamily
- Architectural style: Detached
- Property subtype: Single Family Residence
Materials
- Brick
- Foundation: Slab
- Roof: Composition
Condition
- Under Construction
- New construction: Yes
- Year built: 2026
Utilities & green energy
- Sewer: Septic Tank
- Utilities for property: Electricity Connected, Septic Available
Community & HOA
Community
- Security: Smoke Detector(s)
- Subdivision: Calhoun
HOA
- Has HOA: No
Location
- Region: Azle
Financial & listing details
- Price per square foot: $237/sqft
- Date on market: 8/21/2026
- Cumulative days on market: 5 days
- Listing terms: Cash,Conventional,FHA,VA Loan
Estimated market value
Not available
Estimated sales range
Not available
Not available
Price history
| Date | Event | Price |
|---|---|---|
| 8/21/2026 | Listed for sale | $565,000$237/sqft |
Source: NTREIS #21365840 Report a problem | ||
Public tax history
Tax history is unavailable.
Monthly payment
Est. payment
Payment breakdown
Explore the cost of this home by adjusting the details. Changes won't be saved.Climate risks
Neighborhood: 76020
Nearby schools
GreatSchools rating
- 8/10Silver Creek Elementary SchoolGrades: PK-4Distance: 0.2 mi
- 4/10Santo Forte J High SchoolGrades: 7-8Distance: 5.4 mi
- 6/10Azle High SchoolGrades: 9-12Distance: 4.5 mi
Schools provided by the listing agent
- Elementary: Silver Creek
- Middle: Forte
- High: Azle
- District: Azle ISD
Source: NTREIS. This data may not be complete. We recommend contacting the local school district to confirm school assignments for this home.
- $63,0001 acre501 Kirkland Ct, Weatherford, TX 76086Off Market
- $--4 bd3 ba2.7k sqft454 Collum Vw, Azle, TX 76020Sold
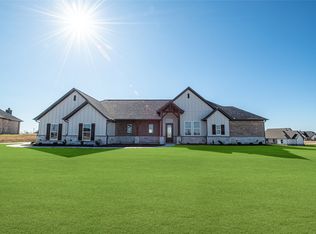
- $--4 bd3 ba2.4k sqft500 Kirkland Ct, Azle, TX 76020Sold

- $--4 bd3 ba2.4k sqft426 Collum Vw, Azle, TX 76020Sold
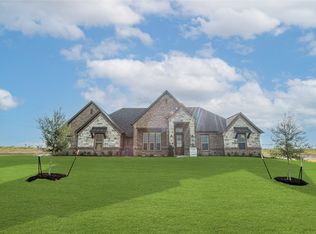
- $64,6201.03 acres232 Slimp Blf, Azle, TX 76020Off Market
- $705,000-- bd-- ba3.2k sqft228 Slimp Blf, Azle, TX 76020Off Market
- $63,0001 acre504 Kirkland Ct, Weatherford, TX 76086Off Market
- $--4 bd3 ba2.5k sqft223 Slimp Blf, Azle, TX 76020Sold
A local agent can set up tours, give advice and negotiate with sellers.
Similar homes
- $559,9004 bd3 ba2.4k sqft1021 Flagstone Dr, Weatherford, TX 76085For Sale
 MLS ID #21365699, Courtney Gutierrez. NTREIS
 - $595,0003 bd3 ba2.4k sqft901 Medaris Way, Azle, TX 76020For Sale
 MLS ID #21319290, Amy Allen. NTREIS
 - $550,0004 bd3 ba2.7k sqft13041 Stacey Valley Dr, Azle, TX 76020For Sale
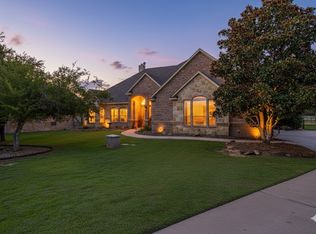 MLS ID #21360141, James Biedenharn. NTREIS
 - $--3 bd3 ba2.5k sqft408 Silver Ln, Azle, TX 76020Auction
 Auction.com 2
 - $574,9004 bd4 ba2.7k sqft204 Slimp Blf, Azle, TX 76020For SaleMLS ID #21286029, Reggie McMullin. NTREIS
- $519,9004 bd4 ba2.4k sqft216 Slimp Blf, Azle, TX 76020For SaleMLS ID #21294884, Reggie McMullin. NTREIS
- $540,0004 bd3 ba2.4k sqft328 Slimp Bluff Ave, Azle, TX 76020For SaleMLS ID #21315980, Daisy Gonzalez. NTREIS
- $579,9005 bd4 ba2.8k sqft412 Collum Vw, Azle, TX 76020For SaleMLS ID #20803167, Kaylan Baucom. NTREIS
- $650,0003 bd2 ba2.5k sqft6032 Fm 1886, Azle, TX 76020For SaleMLS ID #21345731, Amy Nelson. NTREIS
- $589,9004 bd4 ba2.9k sqft208 Slimp Blf, Azle, TX 76020For SaleMLS ID #21286384, Reggie McMullin. NTREIS
- $650,0004 bd2 ba2.5k sqft420 Hartley Way Rd, Azle, TX 76020For SaleMLS ID #21365200, Corey Chambers. NTREIS
- $669,0003 bd2 ba2.5k sqft128 Horizon Cir, Azle, TX 76020For SaleMLS ID #21340498, Katy Reeves. NTREIS
- $525,0003 bd2 ba2.7k sqft121 Rey Del Mar Cir, Weatherford, TX 76085For SaleMLS ID #21293141, Amber Broadway. NTREIS
- $499,9003 bd2 ba2.5k sqft9353 S Fm 730, Azle, TX 76020For SaleMLS ID #21314820, Pat Hickman. NTREIS
- $549,9003 bd2 ba2.2k sqft108 Champions Way, Azle, TX 76020For SaleMLS ID #21325814, Dewayne Plumlee. NTREIS
- $625,0004 bd3 ba3k sqft150 Blacktail Ln, Azle, TX 76020For SaleMLS ID #21252475, Kevin Rutherford. NTREIS
- $515,0004 bd3 ba2.3k sqft340 Slimp Blf, Azle, TX 76020For SaleMLS ID #21314131, Stacy Fritchen. NTREIS
- $669,9994 bd3 ba2.4k sqft205 Deer Glade Ct, Azle, TX 76020For SaleMLS ID #21362137, Nikole Davis. NTREIS
- $599,0004 bd2 ba2.1k sqft1020 Boulder Rd, Weatherford, TX 76085For SaleMLS ID #21357743, Michele Holt. NTREIS
- $--3 bd2 ba1.6k sqft1612 Tanglewood Dr, Azle, TX 76020AuctionAuction.com 2
