Rising above Biltmore Park at the end of its most coveted street, this is the home you don't forget.
Sweeping long-range views set the stage, but step inside and the story only gets better. Slate stone entry
flows into soaring trellised beamed ceilings and walls of glass that flood every room with light and
landscape, while locally milled hardwood floors, custom interior doors, and precision trim speak to a
level of craft rarely found at any price point. The gourmet kitchen delivers with white oak cabinetry,
elegant granite, and stainless steel appliances - and a new composite deck and screened porch invite you
to slow down and take it all in. Solar-powered radiant floor heating keeps things effortless year-round,
and upstairs, the primary suite with private covered balcony is exactly the sanctuary a home like this
deserves. The daylight basement expands the possibilities with a full kitchen, generous family room,
additional bedrooms, and a steam shower bath - while wood-burning fireplaces, a rare three-car garage, and an exquisite pool & outdoor kitchen make this Asheville mountain living at its absolute finest.
Under contract-no show
$2,250,000
457 Coopers Hawk Dr, Asheville, NC 28803
6beds
6,658sqft
Single Family Residence
Built in 2006
1.27 Acres Lot
$2,099,100 Zestimate®
$338/sqft
$128/mo HOA
What's special
Daylight basementWood-burning fireplacesSoaring trellised beamed ceilingsNew composite deckGourmet kitchenCustom interior doorsPrecision trim
- 159 days |
- 161 |
- 3 |
Zillow last checked:
Listing updated:
Listed by:
Gaia Goldman gaia@beverly-hanks.com,
Howard Hanna Beverly-Hanks Asheville-Biltmore Park
Source: Canopy MLS as distributed by MLS GRID,MLS#: 4356580
Facts & features
Interior
Bedrooms & bathrooms
- Bedrooms: 6
- Bathrooms: 7
- Full bathrooms: 5
- 1/2 bathrooms: 2
- Main level bedrooms: 1
Primary bedroom
- Features: En Suite Bathroom
- Level: Main
Primary bedroom
- Level: Upper
Bedroom s
- Level: Upper
Bedroom s
- Level: Upper
Bedroom s
- Level: Basement
Bedroom s
- Level: Basement
Heating
- Central, Forced Air, Natural Gas, Radiant Floor, Other
Cooling
- Central Air, Electric, Multi Units
Appliances
- Included: Dishwasher, Disposal, Electric Oven, Gas Range, Gas Water Heater, Microwave, Refrigerator, Wall Oven, Washer/Dryer
- Laundry: Laundry Room, Multiple Locations
Features
- Breakfast Bar, Built-in Features, Kitchen Island, Open Floorplan, Storage, Walk-In Closet(s)
- Flooring: Tile, Wood
- Doors: French Doors, Sliding Doors
- Windows: Insulated Windows, Window Treatments
- Basement: Daylight,Exterior Entry,Interior Entry,Partially Finished,Storage Space,Walk-Out Access,Walk-Up Access
- Fireplace features: Family Room, Gas Starter, Great Room, Wood Burning
Interior area
- Total structure area: 4,554
- Total interior livable area: 6,658 sqft
- Finished area above ground: 4,554
- Finished area below ground: 2,104
Property
Parking
- Total spaces: 3
- Parking features: Attached Garage, Garage Faces Side, Garage on Main Level
- Attached garage spaces: 3
Features
- Levels: Two
- Stories: 2
- Patio & porch: Covered, Deck, Front Porch, Porch, Rear Porch, Screened, Wrap Around
- Exterior features: Fire Pit, Gas Grill, Outdoor Kitchen
- Has private pool: Yes
- Pool features: Outdoor Pool
- Has view: Yes
- View description: Long Range, Mountain(s), Year Round
Lot
- Size: 1.27 Acres
- Features: Cul-De-Sac, Private, Sloped, Wooded, Views
Details
- Parcel number: 964522563100000
- Zoning: RES
- Special conditions: Standard
Construction
Type & style
- Home type: SingleFamily
- Architectural style: Arts and Crafts,Transitional
- Property subtype: Single Family Residence
Materials
- Stucco, Stone
Condition
- New construction: No
- Year built: 2006
Utilities & green energy
- Sewer: Public Sewer
- Water: City
- Utilities for property: Cable Available, Electricity Connected, Underground Power Lines, Underground Utilities, Wired Internet Available
Green energy
- Energy generation: Solar
Community & HOA
Community
- Features: Clubhouse, Playground, Sidewalks, Street Lights, Tennis Court(s), Walking Trails, Other
- Security: Carbon Monoxide Detector(s), Security System, Smoke Detector(s)
- Subdivision: Biltmore Park
HOA
- Has HOA: Yes
- HOA fee: $1,534 annually
- HOA name: Frist Service Residential
Location
- Region: Asheville
Financial & listing details
- Price per square foot: $338/sqft
- Tax assessed value: $1,327,900
- Annual tax amount: $13,126
- Date on market: 3/14/2026
- Cumulative days on market: 159 days
- Listing terms: Cash,Conventional
- Electric utility on property: Yes
- Road surface type: Concrete, Paved
Estimated market value
$2,099,100
$1.99M - $2.20M
$7,366/mo
Price history
| Date | Event | Price |
|---|---|---|
| 7/22/2026 | Pending sale | $2,250,000$338/sqft |
Source:  Canopy MLS as distributed by MLS GRID #4356580 Report a problem Canopy MLS as distributed by MLS GRID #4356580 Report a problem | ||
| 4/9/2026 | Price change | $2,250,000-10%$338/sqft |
Source: Canopy MLS as distributed by MLS GRID #4356580 Report a problem | ||
| 3/14/2026 | Listed for sale | $2,500,000$375/sqft |
Source: Canopy MLS as distributed by MLS GRID #4356580 Report a problem | ||
| 11/26/2025 | Listing removed | $2,500,000$375/sqft |
Source: Canopy MLS as distributed by MLS GRID #4249749 Report a problem | ||
| 7/30/2025 | Price change | $2,500,000-2%$375/sqft |
Source: Canopy MLS as distributed by MLS GRID #4249749 Report a problem | ||
| 7/16/2025 | Price change | $2,550,000-3.8%$383/sqft |
Source: Canopy MLS as distributed by MLS GRID #4249749 Report a problem | ||
| 6/13/2025 | Price change | $2,650,000-3.6%$398/sqft |
Source: Canopy MLS as distributed by MLS GRID #4249749 Report a problem | ||
| 4/25/2025 | Listed for sale | $2,750,000+129.2%$413/sqft |
Source: Canopy MLS as distributed by MLS GRID #4249749 Report a problem | ||
| 4/15/2011 | Sold | $1,200,000-29.3%$180/sqft |
Source: Public Record Report a problem | ||
| 1/15/2009 | Listing removed | $1,697,500$255/sqft |
Source: Listhub #419970 Report a problem | ||
| 11/28/2008 | Price change | $1,697,500-3%$255/sqft |
Source: Listhub #419970 Report a problem | ||
| 9/14/2008 | Price change | $1,749,500-5.4%$263/sqft |
Source: Listhub #419970 Report a problem | ||
| 8/23/2008 | Listed for sale | $1,850,000+1024.6%$278/sqft |
Source: Listhub #419970 Report a problem | ||
| 12/29/2004 | Sold | $164,500$25/sqft |
Source: Public Record Report a problem | ||
Public tax history
| Year | Property taxes | Tax assessment |
|---|---|---|
| 2025 | $13,126 +6.6% | $1,327,900 |
| 2024 | $12,308 +2.9% | $1,327,900 |
| 2023 | $11,964 +1.1% | $1,327,900 |
| 2022 | $11,832 | $1,327,900 |
| 2021 | $11,832 +3.9% | $1,327,900 +11.7% |
| 2020 | $11,389 | $1,189,000 |
| 2019 | $11,389 | $1,189,000 |
| 2018 | $11,389 | $1,189,000 -2.4% |
| 2017 | $11,389 -1% | $1,218,800 |
| 2016 | $11,508 -12.5% | $1,218,800 |
| 2015 | $13,151 +1.4% | $1,218,800 |
| 2014 | $12,968 | $1,218,800 +2.2% |
| 2013 | -- | $1,192,900 -2.3% |
| 2012 | -- | $1,220,600 |
| 2011 | -- | $1,220,600 |
| 2010 | -- | $1,220,600 +18.1% |
| 2009 | -- | $1,033,100 |
| 2007 | -- | $1,033,100 |
Find assessor info on the county website
Monthly payment
Est. payment
Payment breakdown
Explore the cost of this home by adjusting the details. Changes won't be saved.Climate risks
Neighborhood: 28803
Nearby schools
GreatSchools rating
- 5/10William W Estes ElementaryGrades: PK-4Distance: 0.8 mi
- 9/10Valley Springs MiddleGrades: 5-8Distance: 0.8 mi
- 7/10T C Roberson HighGrades: PK,9-12Distance: 1.1 mi
Schools provided by the listing agent
- Elementary: Estes/Koontz
- Middle: Valley Springs
- High: T.C. Roberson
Source: Canopy MLS as distributed by MLS GRID. This data may not be complete. We recommend contacting the local school district to confirm school assignments for this home.
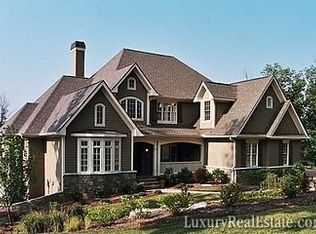
- $2,213,4005 bd6 ba6.3k sqft453 Coopers Hawk Dr, Asheville, NC 28803Off Market
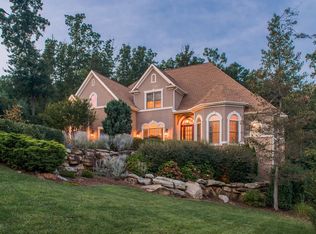
- $1,926,5006 bd7 ba5.9k sqft2007 Viburnum Ln, Asheville, NC 28803Off Market
- $1,684,5004 bd5 ba1.1k sqft1908 Bearberry Ln, Asheville, NC 28803Off Market
- $1,595,1004 bd4 ba3.7k sqft2009 Viburnum Ln, Asheville, NC 28803Off Market
- $2,093,5005 bd5 ba4.8k sqft458 Coopers Hawk Dr, Asheville, NC 28803Off Market
- $1,196,200-- bd-- ba-- sqft99999 Coopers Hawk Dr, Asheville, NC 28803Off Market
- $2,250,0007 bd6 ba6.8k sqft1910 Bearberry Ln, Asheville, NC 28803For Sale
- $1,605,1004 bd4 ba4.2k sqft2011 Viburnum Ln, Asheville, NC 28803Off Market
A local agent can set up tours, give advice and negotiate with sellers.
A local lender can help you make sure your offer is ready when you are.
Similar homes
- $2,250,0007 bd6 ba6.8k sqft1910 Bearberry Ln, Asheville, NC 28803For Sale
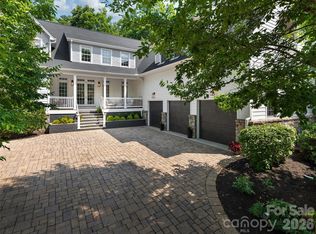
 MLS ID #4399929, Gaia Goldman, Howard Hanna Beverly-Hanks Asheville-Biltmore Park. Canopy MLS as distributed by MLS GRID
 - $1,699,0006 bd5 ba5k sqft22 Rosebay Ln, Asheville, NC 28803For Sale
 MLS ID #4347481, Marilyn Wright, Premier Sotheby’s International Realty. Canopy MLS as distributed by MLS GRID
 - $1,650,0005 bd5 ba5.4k sqft1606 Olmsted Dr, Asheville, NC 28803For Sale
 MLS ID #4407499, Jared Prast, Howard Hanna Beverly-Hanks Asheville-Biltmore Park. Canopy MLS as distributed by MLS GRID
 - $1,995,0005 bd4 ba5.4k sqft3 Fir Tree Ln, Asheville, NC 28803For Sale
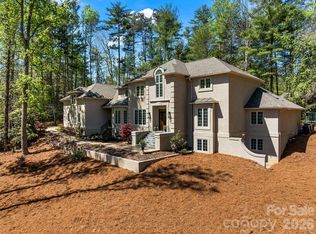 MLS ID #4365505, Hope Byrd, Howard Hanna Beverly-Hanks Asheville-Biltmore Park. Canopy MLS as distributed by MLS GRID
 - $1,850,0004 bd4 ba5.9k sqft307 S Braeside Ct, Asheville, NC 28803For SaleMLS ID #4379518, Bob Gardner, Howard Hanna Beverly-Hanks Asheville-Downtown. Canopy MLS as distributed by MLS GRID
- $1,900,0006 bd5 ba4.4k sqft122 Stuyvesant Rd, Asheville, NC 28803For SaleMLS ID #4409602, Ann Skoglund, Howard Hanna Beverly-Hanks Asheville-Biltmore Park. Canopy MLS as distributed by MLS GRID
- $2,695,0006 bd6 ba6.8k sqft69 Forest Rd, Asheville, NC 28803For SaleMLS ID #4376506, Hope Byrd, Howard Hanna Beverly-Hanks Asheville-Biltmore Park. Canopy MLS as distributed by MLS GRID
- $2,050,0003 bd4 ba4k sqft206 Kelmscott Ln, Asheville, NC 28803For SaleMLS ID #4343948, Mark Taylor, Howard Hanna Beverly-Hanks The Ramble at Biltmore Forest. Canopy MLS as distributed by MLS GRID
- $1,795,0004 bd3 ba3.6k sqft4 Hemlock Rd, Asheville, NC 28803For SaleMLS ID #4404677, Hadley Goodman Cropp, Asheville Realty Group. Canopy MLS as distributed by MLS GRID
- $1,195,0005 bd5 ba4.8k sqft36 White Ash Dr, Asheville, NC 28803For SaleMLS ID #4310417, Viv Snyder, Howard Hanna Beverly-Hanks Asheville-Biltmore Park. Canopy MLS as distributed by MLS GRID
- $1,998,0005 bd4 ba4.3k sqft50 Hallett Ct, Asheville, NC 28803For SaleMLS ID #4291179, Marilyn Wright, Premier Sotheby’s International Realty. Canopy MLS as distributed by MLS GRID
- $2,895,0005 bd6 ba6.6k sqft334 Vanderbilt Rd, Asheville, NC 28803For SaleMLS ID #4389681, Oby Morgan, Ivester Jackson Blackstream. Canopy MLS as distributed by MLS GRID
- $2,385,0005 bd5 ba6.3k sqft48-56 Chimney Crest Dr, Asheville, NC 28806For SaleMLS ID #4390178, Aaron Chapman, Nexus Realty LLC. Canopy MLS as distributed by MLS GRID
- $1,390,0004 bd4 ba4.6k sqft105 Braeside Cir, Asheville, NC 28803For SaleMLS ID #4383221, Viv Snyder, Howard Hanna Beverly-Hanks Asheville-Biltmore Park. Canopy MLS as distributed by MLS GRID
- $1,465,3254 bd6 ba5.6k sqft11 Hearthstone Dr, Asheville, NC 28803For SaleMLS ID #4354350, Jana Osada, Keller Williams Elite Realty. Canopy MLS as distributed by MLS GRID
- $2,100,0005 bd5 ba6.8k sqft30 Rilandwell Dr, Fletcher, NC 28732For SaleMLS ID #4369912, Dwight Mills, RE/MAX Results. Canopy MLS as distributed by MLS GRID
- $1,495,0004 bd4 ba4.7k sqft212 S Plains Dr, Asheville, NC 28803For SaleMLS ID #4373676, Brent Russell, Howard Hanna Beverly-Hanks Asheville-Downtown. Canopy MLS as distributed by MLS GRID
- $1,300,0005 bd7 ba6.5k sqft90 Ashley Woods Dr, Arden, NC 28704For SaleMLS ID #4392883, Cheryl Cenderelli, Premier Sotheby’s International Realty. Canopy MLS as distributed by MLS GRID
- $2,150,0004 bd4 ba3.8k sqft47 Garland Dr, Asheville, NC 28804For SaleMLS ID #4391686, Misty Masiello, Unique: A Real Estate Collective. Canopy MLS as distributed by MLS GRID
- $2,225,0004 bd4 ba4k sqft59 W Bradford Hill Rd, Mills River, NC 28759For SaleMLS ID #4241459, Matt Tavener, Keller Williams Professionals. Canopy MLS as distributed by MLS GRID
