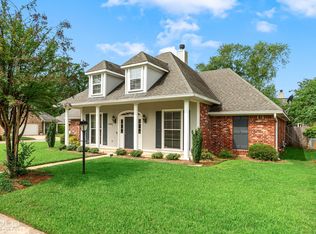
Welcome to Hidden Trace! This beautiful 4-bedroom, 2-bath home offers the perfect blend of comfort, style, and outdoor living in one of South Shreveport’s most desirable areas. Step inside to an inviting entry that opens to a designated living room and formal dining room, creating the ideal space for entertaining and everyday living. The spacious kitchen features crisp white cabinetry, stainless steel appliances, a gas stove, and plenty of storage and prep space for the home chef. The large primary suite provides a relaxing retreat with an ensuite bathroom boasting double vanities, a separate shower, and a jetted soaking tub. The generously sized hall bathroom also offers dual sinks, making busy mornings a breeze. Outdoors, you'll find your own private oasis complete with a beautiful inground pool, swaying palm trees, and a dedicated fire pit area—perfect for relaxing evenings and gatherings with family and friends. Conveniently located, this home is just minutes from major shopping, dining, and everyday conveniences. Don't miss the opportunity to make this exceptional Hidden Trace property your next home!
Under contract
$350,000
457 Grand Oaks Dr, Shreveport, LA 71106
4beds
2,138sqft
Single Family Residence
Built in 2003
7,927 Square Feet Lot
$345,600 Zestimate®
$164/sqft
$25/mo HOA
What's special
Beautiful inground poolInviting entryDedicated fire pit areaSeparate showerSwaying palm treesPrivate oasisStainless steel appliances
- 80 days |
- 115 |
- 1 |
Likely to sell faster than
Zillow last checked:
Listing updated:
Listed by:
Mike Powell 0000016154 318-200-0552,
318 Real Estate L.L.C. 318-200-0552
Source: NTREIS,MLS#: 21285150
Facts & features
Interior
Bedrooms & bathrooms
- Bedrooms: 4
- Bathrooms: 2
- Full bathrooms: 2
Primary bedroom
- Features: Ceiling Fan(s), En Suite Bathroom
- Level: First
- Dimensions: 0 x 0
Primary bathroom
- Features: Built-in Features, Dual Sinks, Garden Tub/Roman Tub, Separate Shower
- Level: First
- Dimensions: 0 x 0
Dining room
- Level: First
- Dimensions: 0 x 0
Kitchen
- Features: Built-in Features, Eat-in Kitchen
- Level: First
- Dimensions: 0 x 0
Living room
- Features: Ceiling Fan(s), Fireplace
- Level: First
- Dimensions: 0 x 0
Heating
- Central
Cooling
- Central Air, Ceiling Fan(s)
Appliances
- Included: Dishwasher, Gas Cooktop, Disposal, Gas Oven, Microwave, Refrigerator
- Laundry: Laundry in Utility Room
Features
- Chandelier, Eat-in Kitchen, High Speed Internet, Pantry, Walk-In Closet(s)
- Flooring: Carpet, Tile
- Has basement: No
- Number of fireplaces: 1
- Fireplace features: Gas
Interior area
- Total interior livable area: 2,138 sqft
Video & virtual tour
Property
Parking
- Total spaces: 2
- Parking features: Driveway, Garage Faces Front, Garage
- Attached garage spaces: 2
Features
- Levels: One
- Stories: 1
- Patio & porch: Covered, Patio
- Pool features: In Ground, Pool
- Fencing: Fenced,Privacy,Wood
Lot
- Size: 7,927 Square Feet
Details
- Parcel number: 161328016000800
Construction
Type & style
- Home type: SingleFamily
- Architectural style: Detached
- Property subtype: Single Family Residence
Materials
- Brick
- Foundation: Slab
- Roof: Shingle
Condition
- Year built: 2003
Utilities & green energy
- Sewer: Public Sewer
- Water: Public
- Utilities for property: Cable Available, Sewer Available, Water Available
Community & HOA
Community
- Subdivision: Hidden Trace
HOA
- Has HOA: Yes
- Services included: Association Management, Maintenance Grounds
- HOA fee: $300 annually
- HOA name: Hidden Trace Hoa
- HOA phone: 000-000-0000
Location
- Region: Shreveport
Financial & listing details
- Price per square foot: $164/sqft
- Tax assessed value: $265,590
- Annual tax amount: $3,195
- Date on market: 6/4/2026
- Cumulative days on market: 80 days
Estimated market value
$345,600
$328,000 - $363,000
$2,222/mo
Price history
| Date | Event | Price |
|---|---|---|
| 7/1/2026 | Contingent | $350,000$164/sqft |
Source: NTREIS #21285150 Report a problem | ||
| 6/4/2026 | Listed for sale | $350,000+40%$164/sqft |
Source: NTREIS #21285150 Report a problem | ||
| 5/2/2016 | Sold | -- |
Source: Public Record Report a problem | ||
| 3/28/2016 | Pending sale | $250,000$117/sqft |
Source: CENTURY 21 Elite #N173261 Report a problem | ||
| 3/23/2016 | Listed for sale | $250,000-1.9%$117/sqft |
Source: CENTURY 21 Elite #N173261 Report a problem | ||
| 3/23/2013 | Listing removed | $254,900$119/sqft |
Source: Vflyer Homes #N145169 Report a problem | ||
| 3/13/2013 | Listed for sale | $254,900$119/sqft |
Source: Vflyer Homes #N145169 Report a problem | ||
Public tax history
| Year | Property taxes | Tax assessment |
|---|---|---|
| 2025 | $3,195 +0.4% | $26,559 |
| 2024 | $3,183 +5.9% | $26,559 +6.2% |
| 2023 | $3,007 | $24,997 |
| 2022 | $3,007 +2.1% | $24,997 |
| 2021 | $2,946 0% | $24,997 |
| 2020 | $2,946 -2.7% | $24,997 +1.2% |
| 2019 | $3,027 -0.6% | $24,691 |
| 2018 | $3,045 +37.5% | $24,691 |
| 2017 | $2,214 +0.2% | $24,691 +5.8% |
| 2015 | $2,209 +7.6% | $23,340 |
| 2014 | $2,053 -0.8% | $23,340 |
| 2013 | $2,069 | $23,340 |
| 2012 | -- | $23,340 +1.3% |
| 2011 | -- | $23,030 |
| 2010 | -- | $23,030 +7.6% |
| 2009 | -- | $21,410 |
| 2008 | -- | $21,410 +8.3% |
| 2007 | -- | $19,770 |
| 2006 | -- | $19,770 |
| 2005 | -- | $19,770 |
| 2004 | -- | $19,770 |
Find assessor info on the county website
Monthly payment
Est. payment
Payment breakdown
Explore the cost of this home by adjusting the details. Changes won't be saved.Climate risks
Neighborhood: 71106
Nearby schools
GreatSchools rating
- 5/10University Elementary SchoolGrades: PK-5Distance: 4.9 mi
- 6/10Youree Dr. Middle Advanced Placement Magnet SchoolGrades: 6-8Distance: 7.6 mi
- 5/10Captain Shreve High SchoolGrades: 9-12Distance: 7.2 mi
Schools provided by the listing agent
- Elementary: Caddo ISD Schools
- Middle: Caddo ISD Schools
- High: Caddo ISD Schools
- District: Caddo PSB
Source: NTREIS. This data may not be complete. We recommend contacting the local school district to confirm school assignments for this home.
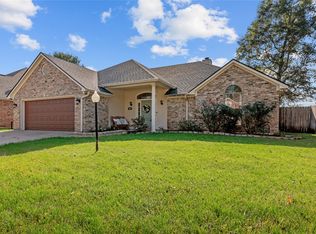
- $--3 bd2 ba1.8k sqft453 Grand Oaks Dr, Shreveport, LA 71106Sold
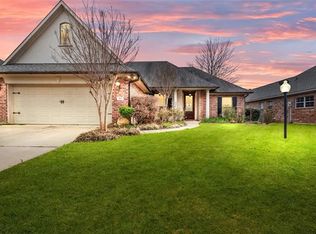
- $332,6003 bd2 ba2k sqft461 Grand Oaks Dr, Shreveport, LA 71106Off Market
- $325,5004 bd2 ba2.1k sqft432 Hidden Oaks Cir, Shreveport, LA 71106Off Market
- $297,3003 bd2 ba1.8k sqft449 Grand Oaks Dr, Shreveport, LA 71106Off Market
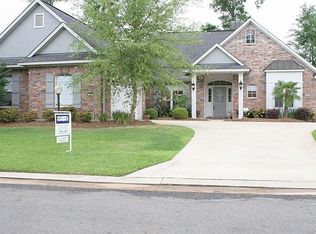
- $373,3004 bd2 ba2.1k sqft465 Grand Oaks Dr, Shreveport, LA 71106Off Market
- $330,0004 bd2 ba2.1k sqft456 Grand Oaks Dr, Shreveport, LA 71106Off Market
- $309,4004 bd2 ba2.1k sqft483 Grand Oaks Dr, Shreveport, LA 71106Off Market
- $351,7004 bd2 ba2.1k sqft460 Grand Oaks Dr, Shreveport, LA 71106Off Market
A local agent can set up tours, give advice and negotiate with sellers.
Similar homes
- $348,5004 bd2 ba2.1k sqft444 Grand Oaks Dr, Shreveport, LA 71106For Sale
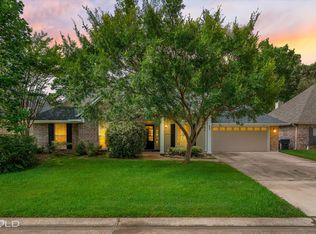 MLS ID #21307589, Meredith Johnson. NTREIS
 - $337,5003 bd2 ba2k sqft440 Grand Oaks Dr, Shreveport, LA 71106For Sale
 MLS ID #21355258, Michelle Moore. NTREIS
 - $324,5003 bd3 ba1.8k sqft10540 Plum Creek Dr, Shreveport, LA 71106For Sale
 MLS ID #21241533, Dotti Bryant. NTREIS
 - $475,0004 bd3 ba3k sqft11225 Magnolia Gln, Shreveport, LA 71106For Sale
 MLS ID #21135020, Lester Rainey. NTREIS
 - $490,0003 bd3 ba2.5k sqft10090 Chenier Point, Shreveport, LA 71106For SaleMLS ID #21352968, Shelly Wagner. NTREIS
- $325,0004 bd3 ba2.2k sqft9507 Pleasant Hills Dr, Shreveport, LA 71106For SaleMLS ID #21197716, Susannah Hodges. NTREIS
- $449,9004 bd3 ba3.1k sqft9838 Ballantrae Cir, Shreveport, LA 71106For SaleMLS ID #21322833, Vinh Nguyen. NTREIS
- $335,0003 bd2 ba2.3k sqft742 Erie St, Shreveport, LA 71106For SaleMLS ID #21335547, Elizabeth McElhatten. NTREIS
- $399,9004 bd3 ba2.8k sqft4827 Gilbert Dr, Shreveport, LA 71106For SaleMLS ID #21241537, Laramie Guillot. NTREIS
- $355,9004 bd2 ba1.8k sqft216 Cullom Dr, Bossier City, LA 71112For Sale By Owner
- $224,9003 bd2 ba1.6k sqft10517 Plum Creek Dr, Shreveport, LA 71106For Sale By Owner
- $315,0004 bd2 ba2k sqft155 Hallette Dr, Shreveport, LA 71115For SaleMLS ID #21332443, Shelly Wagner. NTREIS
- $370,0004 bd3 ba2.7k sqft8133 Captain Mary Miller Dr, Shreveport, LA 71115For SaleMLS ID #21337011, Shelly Wagner. NTREIS
- $315,0003 bd3 ba2.3k sqft7501 Camelback Dr, Shreveport, LA 71105For SaleMLS ID #21276629, Karen Baker. NTREIS
- $335,0003 bd2 ba2.2k sqft210 Ockley Dr, Shreveport, LA 71105For SaleMLS ID #21205363, Christopher Holloway. NTREIS
- $298,0004 bd2 ba2.2k sqft7605 Old Spanish Trl, Shreveport, LA 71105For SaleMLS ID #21298336, Emily Hays. NTREIS
- $354,5004 bd3 ba2.3k sqft128 Southwood Dr, Bossier City, LA 71111For SaleMLS ID #21355346, Meredith Johnson. NTREIS
- $365,0004 bd3 ba2.8k sqft212 Grey Eagle Dr, Shreveport, LA 71115For SaleMLS ID #21228075, Robin Ramsey. NTREIS
- $279,9004 bd2 ba2.2k sqft1505 Lafitte Cv, Shreveport, LA 71105For SaleMLS ID #21287055, Jodi Hutto. NTREIS
- $270,0004 bd2 ba2.9k sqft551 Broadmoor Blvd, Shreveport, LA 71105For SaleMLS ID #21357936, Shelly Wagner. NTREIS
