Under contract-accepting backup offers. Tucked inside the desirable Gramercy Farms community, this 2019-built home delivers something most five-bedroom homes don’t: true flexibility and privacy under one roof. The standout feature is the private first-floor suite, originally designed as the primary bedroom. It includes its own exterior entrance, a spacious bedroom, and a full bathroom, completely separated from the main living area. Whether you need space for extended family, guests, a home office, or potential rental income, this suite gives you options most homes simply don’t offer. Interior access can be easily reopened if preferred. Upstairs, you’ll find four additional bedrooms and two full baths, including a convenient Jack-and-Jill layout that works well for families. The main living level features an open-concept kitchen and family room with birch cabinetry, granite countertops, and stainless steel appliances, perfect for everyday living and entertaining. Step outside to a private deck, and enjoy the community amenities including a splash pad, dog park, basketball court, and pavilion, all with a low HOA fee. You’re just minutes from the Florida Turnpike and roughly 18 minutes from Lake Nona Medical City. This is a well-designed, move-in-ready home built for multi-generational living, growing families, or anyone who values both connection and privacy.
Under contract
Price cut: $10K (6/16)
$399,000
4571 CALUMET DRIVE, ST CLOUD, FL 34772
5beds
2,160sqft
:
Get pre-qualified$2,610/mo
Single Family Residence
Built in 2019
7,841 Square Feet Lot
$-- Zestimate®
$185/sqft
$9/mo HOA
What's special
Two-car garageGranite countertopsDeck out backStainless appliancesBirch cabinetry
- 92 days |
- 251 |
- 21 |
Zillow last checked:
Listing updated:
Listed by:
Peter Rodriguez 407-308-4518,
VECTOR REALTY 407-308-4518
Source: Stellar MLS,MLS#: O6400274 Originating MLS: Orlando Regional
Originating MLS: Orlando Regional
Facts & features
Interior
Bedrooms & bathrooms
- Bedrooms: 5
- Bathrooms: 4
- Full bathrooms: 3
- 1/2 bathrooms: 1
Primary bedroom
- Features: Other, Walk-In Closet(s)
- Level: First
- Area: 252 Square Feet
- Dimensions: 21x12
Bedroom 1
- Features: Built-in Closet
- Level: Second
- Area: 140 Square Feet
- Dimensions: 14x10
Bedroom 2
- Features: Built-in Closet
- Level: Second
- Area: 154 Square Feet
- Dimensions: 14x11
Bedroom 3
- Features: Built-in Closet
- Level: Second
- Area: 144 Square Feet
- Dimensions: 12x12
Bathroom 4
- Features: Built-in Closet
- Level: Second
- Area: 154 Square Feet
- Dimensions: 14x11
Dining room
- Level: First
- Area: 112 Square Feet
- Dimensions: 16x7
Kitchen
- Level: First
- Area: 126 Square Feet
- Dimensions: 14x9
Living room
- Level: First
- Area: 255 Square Feet
- Dimensions: 17x15
Heating
- Central
Cooling
- Central Air
Appliances
- Included: Dishwasher, Disposal, Dryer, Microwave, Range, Refrigerator
- Laundry: Inside, Laundry Closet, Upper Level
Features
- Ceiling Fan(s), Eating Space In Kitchen, Open Floorplan
- Flooring: Carpet, Ceramic Tile, Luxury Vinyl
- Doors: Sliding Doors
- Has fireplace: No
Interior area
- Total structure area: 2,820
- Total interior livable area: 2,160 sqft
Video & virtual tour
Property
Parking
- Total spaces: 2
- Parking features: Garage - Attached
- Attached garage spaces: 2
- Details: Garage Dimensions: 21x19
Features
- Levels: Two
- Stories: 2
- Patio & porch: Deck
- Exterior features: Irrigation System
Lot
- Size: 7,841 Square Feet
- Features: City Lot
Details
- Parcel number: 192631016100012860
- Zoning: PD
- Special conditions: None
Construction
Type & style
- Home type: SingleFamily
- Architectural style: Contemporary,Florida
- Property subtype: Single Family Residence
Materials
- Block, Stucco
- Foundation: Slab
- Roof: Shingle
Condition
- New construction: No
- Year built: 2019
Utilities & green energy
- Sewer: Public Sewer
- Water: Public
- Utilities for property: Cable Connected, Electricity Connected, Public, Sewer Connected, Water Connected
Community & HOA
Community
- Pet fee: $0 monthly
- Subdivision: GRAMERCY FARMS PH 4
HOA
- Has HOA: Yes
- HOA fee: $9 monthly
- HOA name: Rizzetta & Company
- HOA phone: 407-472-2471
Location
- Region: Saint Cloud
Financial & listing details
- Price per square foot: $185/sqft
- Tax assessed value: $339,600
- Annual tax amount: $6,078
- Date on market: 4/27/2026
- Cumulative days on market: 91 days
- Listing terms: Cash,Conventional,FHA,VA Loan
- Ownership: Fee Simple
- Total actual rent: 0
- Electric utility on property: Yes
- Road surface type: Asphalt
Estimated market value
Not available
Estimated sales range
Not available
Not available
Price history
| Date | Event | Price |
|---|---|---|
| 7/8/2026 | Contingent | $399,000$185/sqft |
Source:  Stellar MLS #O6400274 Report a problem Stellar MLS #O6400274 Report a problem | ||
| 7/7/2026 | Pending sale | $399,000$185/sqft |
Source: Stellar MLS #O6400274 Report a problem | ||
| 6/16/2026 | Price change | $399,000-2.4%$185/sqft |
Source: Stellar MLS #O6400274 Report a problem | ||
| 6/2/2026 | Price change | $409,000-1.4%$189/sqft |
Source: Stellar MLS #O6400274 Report a problem | ||
| 5/18/2026 | Price change | $415,000-5.7%$192/sqft |
Source: Stellar MLS #O6400274 Report a problem | ||
| 4/27/2026 | Listed for sale | $440,000+7.3%$204/sqft |
Source: Stellar MLS #O6400274 Report a problem | ||
| 7/21/2025 | Listing removed | $2,199$1/sqft |
Source: Stellar MLS #S5127395 Report a problem | ||
| 7/3/2025 | Price change | $2,199-2.3%$1/sqft |
Source: Stellar MLS #S5127395 Report a problem | ||
| 6/28/2025 | Price change | $2,250-2.1%$1/sqft |
Source: Stellar MLS #S5127395 Report a problem | ||
| 6/24/2025 | Price change | $2,299-2.2%$1/sqft |
Source: Stellar MLS #S5127395 Report a problem | ||
| 6/19/2025 | Price change | $2,350-3.9%$1/sqft |
Source: Stellar MLS #S5127395 Report a problem | ||
| 6/17/2025 | Price change | $2,445-0.2%$1/sqft |
Source: Stellar MLS #S5127395 Report a problem | ||
| 6/15/2025 | Price change | $2,449-0.2%$1/sqft |
Source: Stellar MLS #S5127395 Report a problem | ||
| 6/13/2025 | Price change | $2,455-0.9%$1/sqft |
Source: Stellar MLS #S5127395 Report a problem | ||
| 6/10/2025 | Price change | $2,477-0.1%$1/sqft |
Source: Stellar MLS #S5127395 Report a problem | ||
| 6/4/2025 | Price change | $2,480-0.4%$1/sqft |
Source: Stellar MLS #S5127395 Report a problem | ||
| 5/29/2025 | Price change | $2,490-0.2%$1/sqft |
Source: Stellar MLS #S5127395 Report a problem | ||
| 5/23/2025 | Listed for rent | $2,495$1/sqft |
Source: Stellar MLS #S5127395 Report a problem | ||
| 3/14/2025 | Listing removed | $409,999$190/sqft |
Source: Stellar MLS #S5118284 Report a problem | ||
| 3/10/2025 | Price change | $409,999-0.2%$190/sqft |
Source: Stellar MLS #S5118284 Report a problem | ||
| 3/5/2025 | Price change | $410,999-1.2%$190/sqft |
Source: Stellar MLS #S5118284 Report a problem | ||
| 2/24/2025 | Price change | $415,999-1%$193/sqft |
Source: Stellar MLS #S5118284 Report a problem | ||
| 2/19/2025 | Price change | $419,999-2.3%$194/sqft |
Source: Stellar MLS #S5118284 Report a problem | ||
| 2/1/2025 | Price change | $429,9990%$199/sqft |
Source: Stellar MLS #S5118284 Report a problem | ||
| 1/13/2025 | Listed for sale | $430,000+17.8%$199/sqft |
Source: Stellar MLS #S5118284 Report a problem | ||
| 12/8/2021 | Sold | $365,000+32.9%$169/sqft |
Source: Public Record Report a problem | ||
| 10/15/2019 | Sold | $274,600$127/sqft |
Source: Public Record Report a problem | ||
Public tax history
| Year | Property taxes | Tax assessment |
|---|---|---|
| 2025 | $8,170 +2.8% | $339,600 +0.3% |
| 2024 | $7,949 +1.8% | $338,700 -1.1% |
| 2023 | $7,806 +8.7% | $342,500 +15.9% |
| 2022 | $7,181 +21.4% | $295,400 +25.4% |
| 2021 | $5,913 +3.8% | $235,600 +6% |
| 2020 | $5,698 +274.6% | $222,200 +455.5% |
| 2019 | $1,521 | $40,000 |
| 2018 | $1,521 | $40,000 |
Find assessor info on the county website
Monthly payment
Est. payment
Payment breakdown
Explore the cost of this home by adjusting the details. Changes won't be saved.Climate risks
Neighborhood: 34772
Nearby schools
GreatSchools rating
- 5/10Hickory Tree Elementary SchoolGrades: PK-5Distance: 1.4 mi
- 6/10Middle School AAGrades: 6-8Distance: 6.6 mi
- 5/10Harmony High SchoolGrades: 9-12Distance: 6.6 mi
Schools provided by the listing agent
- Elementary: Hickory Tree Elem
- Middle: Harmony Middle
- High: Harmony High
Source: Stellar MLS. This data may not be complete. We recommend contacting the local school district to confirm school assignments for this home.
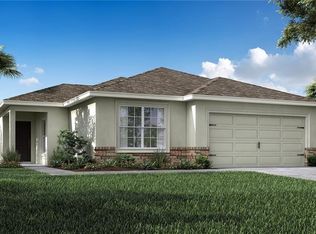
- $348,1003 bd2 ba1.5k sqft4575 Calumet Dr, Saint Cloud, FL 34772Off Market
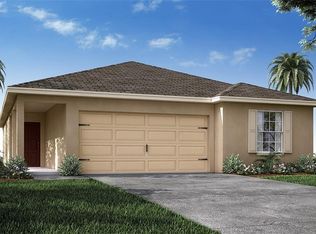
- $347,2004 bd2 ba1.5k sqft4567 Calumet Dr, Saint Cloud, FL 34772Off Market
- $352,5004 bd2 ba1.5k sqft4579 Calumet Dr, Saint Cloud, FL 34772Off Market

- $367,0004 bd2 ba1.7k sqft4563 Calumet Dr, Saint Cloud, FL 34772Off Market
- $365,6004 bd2 ba1.7k sqft4566 Calumet Dr, Saint Cloud, FL 34772Off Market
- $361,0004 bd2 ba1.7k sqft4574 Calumet Dr, Saint Cloud, FL 34772Off Market
- $347,0003 bd2 ba1.5k sqft4583 Calumet Dr, Saint Cloud, FL 34772Off Market
- $430,6004 bd2 ba2.1k sqft4562 Calumet Dr, Saint Cloud, FL 34772Off Market
A local agent can set up tours, give advice and negotiate with sellers.
Similar homes
- $420,0004 bd2 ba1.9k sqft(Undisclosed Address), ST CLOUD, FL 34772For Sale
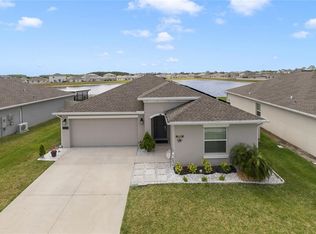
 MLS ID #O6307379, Hirilda Ferrer, MR VARGAS PROPERTY MANAGEMENT LLC. Stellar MLS
 - $425,0004 bd2 ba2k sqft2976 NOTTEL DRIVE, ST CLOUD, FL 34772For Sale
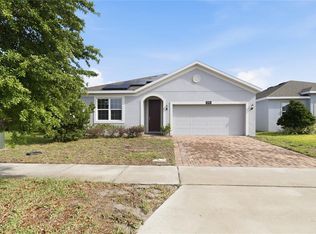 MLS ID #S5147458, Milinda Knollinger, CORCORAN CONNECT LLC. Stellar MLS
 - $379,9994 bd2 ba1.6k sqft1019 CHAMBERLIN TRAIL, ST CLOUD, FL 34772For Sale
 MLS ID #O6411019, Dawn Grigsby, EXP REALTY LLC. Stellar MLS
 - $439,9005 bd2 ba2.2k sqft3634 DOE RUN DRIVE, ST CLOUD, FL 34772For Sale
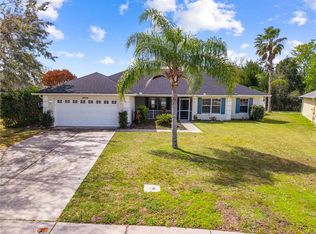 MLS ID #S5144921, Joseph Collins, TIE TEAM REALTY LLC. Stellar MLS
 - $415,0003 bd3 ba2.2k sqft3432 PERCHING ROAD, ST CLOUD, FL 34772For SaleMLS ID #S5150716, Eliana Zurewich, EMPIRE NETWORK REALTY. Stellar MLS
- $460,0004 bd3 ba2.8k sqft3699 MOCA DRIVE, ST CLOUD, FL 34772For SaleMLS ID #O6418854, Donnamarie Ebanks, COLDWELL BANKER REALTY. Stellar MLS
- $399,9904 bd2 ba2.2k sqft1863 Ashton Park Pl, Saint Cloud, FL 34771For SaleMLS ID #11584782, Vivian Pascual, Pa, La Rosa Realty Kissimmee. My State MLS
- $370,0003 bd2 ba1.8k sqft3589 YELLOW BIRD COURT, ST CLOUD, FL 34772For SaleMLS ID #O6411686, Eyota Williams, WEICHERT REALTORS HALLMARK PRO. Stellar MLS
- $429,8503 bd2 ba1.3k sqft750 W NEW NOLTE ROAD, ST CLOUD, FL 34769For SaleMLS ID #S5147017, Robert Davis, LA ROSA REALTY LLC. Stellar MLS
- $369,0004 bd2 ba1.8k sqft5610 WESTERN SUN DRIVE, ST CLOUD, FL 34771For SaleMLS ID #S5149696, Ivan Suarez, Jr, LA ROSA REALTY KISSIMMEE. Stellar MLS
- $425,0003 bd2 ba1.5k sqft3586 YELLOW BIRD COURT, ST CLOUD, FL 34772For SaleMLS ID #S5146179, Luis Rivera, LA ROSA REALTY LLC. Stellar MLS
- $495,0005 bd3 ba3.1k sqft2832 NOTTEL DRIVE, ST CLOUD, FL 34772For SaleMLS ID #O6384700, Marian Benson, VALOR REALTY SERVICES LLC. Stellar MLS
- $399,9004 bd3 ba2.3k sqft4330 SUNNY CREEK PLACE, KISSIMMEE, FL 34746For SaleMLS ID #O6428636, Renata Stare, PROPERTY OUTLET INTERNATIONAL. Stellar MLS
- $425,0004 bd3 ba2k sqft5447 PINE LILLY DRIVE, ST CLOUD, FL 34771For SaleMLS ID #S5154082, Steve Pugh, EXP REALTY LLC. Stellar MLS
- $415,0004 bd3 ba2.6k sqft1663 GENTLE BREEZE DRIVE, ST CLOUD, FL 34771For SaleMLS ID #S5134021, Mary Medina, BETTER HOMES AND GARDENS REAL ESTATE MANN GLOBAL P. Stellar MLS
- $379,9905 bd3 ba2.4k sqft6404 SPRUCEPINE LANE, ST CLOUD, FL 34771For SaleMLS ID #S5143824, Vivian Pascual, VP REALTY. Stellar MLS
- $449,9005 bd3 ba2.8k sqft4400 LAKE TRUDY DRIVE, ST CLOUD, FL 34769For SaleMLS ID #O6424523, Troy Eggleston, OUTLET REALTY. Stellar MLS
- $499,9005 bd4 ba2.8k sqft1895 GREEN DRAGON DRIVE, ST CLOUD, FL 34771For SaleMLS ID #O6401964, Chad Vaughan, REAL BROKER, LLC. Stellar MLS
- $459,0004 bd3 ba2.3k sqft5252 SANDERS OAK TRAIL, ST CLOUD, FL 34771For SaleMLS ID #O6398036, Raquel Saunders, WRA BUSINESS & REAL ESTATE. Stellar MLS
- $418,0004 bd2 ba1.8k sqft5825 ARBORETUM STREET, ST CLOUD, FL 34771For SaleMLS ID #A4695153, Meg Mendoza, BERKSHIRE HATHAWAY HOMESERVICE. Stellar MLS
