Experience refined living in this stunning, recently updated custom estate in the prestigious Deerfield community, ideally situated on one of the largest lots in the neighborhood at the end of a quiet cul-de-sac. Meticulously maintained & thoughtfully remodeled, this exceptional residence showcases rich hardwood flooring, a beautifully redesigned chef's kitchen with custom cabinetry, premium countertops & a truly dream-worthy custom primary closet designed to impress.
Designed for both elegant entertaining & everyday comfort, the open-concept floor plan features plantation shutters, a wet bar, built-in surround sound & security system and spacious ensuite bedrooms, each with its own private bath offering exceptional privacy. 2 Upstairs bedrooms are thoughtfully appointed with custom built-in desks & shelving, creating ideal spaces for studying & or staying organized.
The gourmet kitchen is a culinary masterpiece, appointed with a 48-inch Sub-Zero refrigerator, Wolf six-burner gas range, double ovens, pot filler & a dedicated wine room.
Step outside to your own private resort-style retreat featuring a sparkling pool and spa, beautifully landscaped grounds & an exceptional covered pavilion complete with a fully equipped outdoor kitchen, TV, gas heater & an inviting living area with a fireplace, creating the perfect setting for year-round entertaining. The expansive backyard is one of the largest in Deerfield with endless possibilities for recreation & relaxation, while a mosquito misting system ensures comfortable outdoor living. The property also features a spacious three-car garage, extended driveway & electric gate, providing enhanced convenience, security.
Residents enjoy the peace of mind of Deerfield's private security, access to exemplary schools & an unbeatable location just minutes from Legacy West, Toyota Headquarters, and The Star in Frisco. This is a rare opportunity to own one of Deerfield's finest homes on one of its most coveted oversized lots.
Pending
$1,250,000
4573 Turnberry Ct, Plano, TX 75024
4beds
4,000sqft
:
Get pre-qualified$8,609/mo
Single Family Residence
Built in 1991
0.37 Acres Lot
$1,218,700 Zestimate®
$313/sqft
$68/mo HOA
What's special
- 17 days |
- 84 |
- 3 |
Zillow last checked:
Listing updated:
Listed by:
Faruk Sabbagh 0679604 214-509-0808,
Ebby Halliday, Realtors 214-509-0808
Source: NTREIS,MLS#: 21314060
Facts & features
Interior
Bedrooms & bathrooms
- Bedrooms: 4
- Bathrooms: 5
- Full bathrooms: 5
Primary bedroom
- Features: Closet Cabinetry, Ceiling Fan(s), Dual Sinks, En Suite Bathroom, Fireplace, Jetted Tub, Separate Shower, Walk-In Closet(s)
- Level: First
- Dimensions: 17 x 15
Bedroom
- Features: Built-in Features, Ceiling Fan(s), En Suite Bathroom, Walk-In Closet(s)
- Level: Second
- Dimensions: 15 x 13
Bedroom
- Features: Built-in Features, Ceiling Fan(s), En Suite Bathroom, Walk-In Closet(s)
- Level: Second
- Dimensions: 15 x 12
Bedroom
- Features: Walk-In Closet(s)
- Level: Second
- Dimensions: 14 x 11
Bonus room
- Features: Closet Cabinetry
- Level: First
- Dimensions: 12 x 12
Breakfast room nook
- Level: First
- Dimensions: 12 x 7
Dining room
- Level: First
- Dimensions: 14 x 13
Game room
- Features: Built-in Features
- Level: Second
- Dimensions: 27 x 22
Kitchen
- Features: Built-in Features
- Level: First
- Dimensions: 19 x 12
Living room
- Features: Built-in Features, Ceiling Fan(s), Fireplace
- Level: First
- Dimensions: 28 x 18
Office
- Features: Fireplace
- Level: First
- Dimensions: 10 x 12
Utility room
- Features: Built-in Features
- Level: First
- Dimensions: 10 x 9
Other
- Features: Built-in Features
- Level: First
- Dimensions: 8 x 5
Heating
- Central, Fireplace(s), Natural Gas
Cooling
- Central Air, Ceiling Fan(s)
Appliances
- Included: Some Gas Appliances, Built-In Refrigerator, Dishwasher, Disposal, Microwave, Plumbed For Gas, Range, Refrigerator, Some Commercial Grade, Vented Exhaust Fan
- Laundry: Washer Hookup, Dryer Hookup, GasDryer Hookup
Features
- Wet Bar, High Speed Internet, Kitchen Island, Pantry, Smart Home, Cable TV, Walk-In Closet(s), Wired for Sound
- Flooring: Carpet, Tile, Wood
- Windows: Window Coverings
- Has basement: No
- Number of fireplaces: 3
- Fireplace features: Bath, Family Room, Gas, Other
Interior area
- Total interior livable area: 4,000 sqft
Video & virtual tour
Property
Parking
- Total spaces: 3
- Parking features: Door-Single, Electric Gate, Enclosed, Garage, Garage Door Opener, Garage Faces Rear
- Attached garage spaces: 3
Features
- Levels: Two
- Stories: 2
- Patio & porch: Covered, Mosquito System
- Exterior features: Outdoor Kitchen, Rain Gutters
- Pool features: Gunite, Heated, In Ground, Outdoor Pool, Pool, Pool/Spa Combo, Water Feature
- Fencing: Wood
Lot
- Size: 0.37 Acres
- Features: Cul-De-Sac, Subdivision, Sprinkler System
Details
- Parcel number: R232200C01501
Construction
Type & style
- Home type: SingleFamily
- Architectural style: Traditional,Detached
- Property subtype: Single Family Residence
Materials
- Brick
- Foundation: Slab
- Roof: Composition
Condition
- Year built: 1991
Utilities & green energy
- Sewer: Public Sewer
- Water: Public
- Utilities for property: Electricity Connected, Natural Gas Available, Sewer Available, Separate Meters, Water Available, Cable Available
Community & HOA
Community
- Features: Sidewalks
- Security: Security System, Smoke Detector(s)
- Subdivision: Deerfield Add Ph Four
HOA
- Has HOA: Yes
- Services included: Maintenance Grounds, Security
- HOA fee: $820 annually
- HOA name: Sbb Management
- HOA phone: 972-960-2800
Location
- Region: Plano
Financial & listing details
- Price per square foot: $313/sqft
- Tax assessed value: $864,614
- Annual tax amount: $14,765
- Date on market: 7/9/2026
- Cumulative days on market: 21 days
- Listing terms: Cash,Conventional,VA Loan
Estimated market value
$1,218,700
$1.16M - $1.28M
$5,326/mo
Price history
| Date | Event | Price |
|---|---|---|
| 7/16/2026 | Pending sale | $1,250,000+79.9%$313/sqft |
Source: NTREIS #21314060 Report a problem | ||
| 4/18/2019 | Listing removed | $695,000$174/sqft |
Source: Keller Williams Realty Plano #14028209 Report a problem | ||
| 3/19/2019 | Pending sale | $695,000$174/sqft |
Source: Keller Williams Realty Plano #14028209 Report a problem | ||
| 2/23/2019 | Listed for sale | $695,000$174/sqft |
Source: Keller Williams Realty Plano #14028209 Report a problem | ||
Public tax history
| Year | Property taxes | Tax assessment |
|---|---|---|
| 2025 | $14,763 +0.8% | $864,614 -0.2% |
| 2024 | $14,648 -1.5% | $866,444 +0.6% |
| 2023 | $14,871 | $861,587 +13.1% |
| 2022 | -- | $761,668 +19.3% |
| 2021 | $12,877 +3.6% | $638,583 +4.1% |
| 2020 | $12,429 +23.2% | $613,585 +14.4% |
| 2019 | $10,089 +0.8% | $536,583 +6.6% |
| 2018 | $10,009 +8.3% | $503,505 +4.6% |
| 2017 | $9,239 | $481,579 +3.6% |
| 2016 | $9,239 +17.2% | $465,046 +6.6% |
| 2015 | $7,885 | $436,171 +15.4% |
| 2014 | $7,885 | $377,897 +2.4% |
| 2013 | -- | $369,140 +1.7% |
| 2012 | -- | $363,076 -1.2% |
| 2011 | -- | $367,318 +0% |
| 2010 | -- | $367,246 +0.7% |
| 2009 | -- | $364,863 +0.5% |
| 2008 | -- | $363,170 +0.2% |
| 2007 | -- | $362,450 +2.6% |
| 2006 | -- | $353,259 +2.3% |
| 2005 | -- | $345,293 +6.1% |
| 2004 | -- | $325,456 -0.3% |
| 2003 | -- | $326,553 +4% |
| 2002 | -- | $314,096 +9.5% |
| 2001 | -- | $286,726 +0.8% |
| 2000 | -- | $284,553 |
Find assessor info on the county website
Monthly payment
Est. payment
Payment breakdown
Explore the cost of this home by adjusting the details. Changes won't be saved.Climate risks
Neighborhood: Deerfield
Nearby schools
GreatSchools rating
- 9/10Haun Elementary SchoolGrades: K-5Distance: 0.3 mi
- 10/10Robinson Middle SchoolGrades: 6-8Distance: 0.7 mi
- 9/10Jasper High SchoolGrades: 9-10Distance: 0.5 mi
Schools provided by the listing agent
- Elementary: Haun
- Middle: Robinson
- High: Jasper,Plano West
- District: Plano ISD
Source: NTREIS. This data may not be complete. We recommend contacting the local school district to confirm school assignments for this home.
- $882,5004 bd4 ba4.5k sqft4581 Penbrook Ct, Plano, TX 75024Off Market
- $964,6005 bd4 ba5.2k sqft4569 Turnberry Ct, Plano, TX 75024Off Market
- $843,1004 bd4 ba3.8k sqft4572 Turnberry Ct, Plano, TX 75024Off Market
- $812,7005 bd4 ba3.7k sqft4576 Old Pond Dr, Plano, TX 75024Off Market
- $808,8004 bd3 ba3.6k sqft4580 Penbrook Ct, Plano, TX 75024Off Market
- $--5 bd4 ba4k sqft4572 Old Pond Dr, Plano, TX 75024Sold
- $717,8004 bd3 ba2.9k sqft4585 Penbrook Ct, Plano, TX 75024Off Market
- $815,4005 bd5 ba4.1k sqft4580 Old Pond Dr, Plano, TX 75024Off Market
A local agent can set up tours, give advice and negotiate with sellers.
A local lender can help you make sure your offer is ready when you are.
Similar homes
- $949,9004 bd5 ba4.7k sqft4568 Kentucky Dr, Plano, TX 75024For Sale
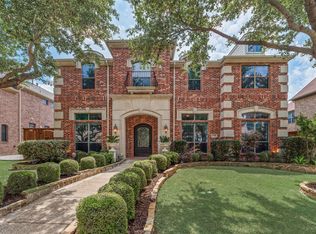 MLS ID #21249886, RenHong Lai. NTREIS
 - $640,0004 bd4 ba3.2k sqft4536 Risinghill Dr, Plano, TX 75024For Sale
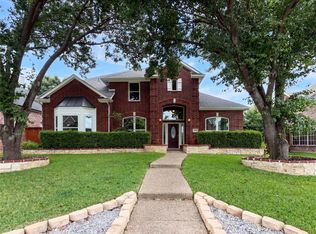 MLS ID #21283268, Amber Broadway. NTREIS
 - $749,9004 bd4 ba3k sqft4009 Wilshire Ct, Plano, TX 75023For Sale
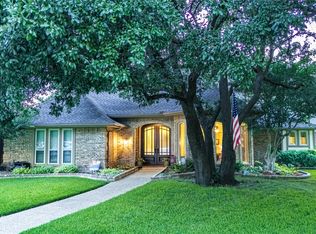 MLS ID #21325758, Don McGrath. NTREIS
 - $1,275,0005 bd6 ba4.3k sqft8025 Shackelford Dr, Frisco, TX 75035For Sale
 MLS ID #21281123, Leonard Thomas. NTREIS
 - $799,5004 bd4 ba3.7k sqft4516 Salerno Cir, Plano, TX 75093For SaleMLS ID #21300686, Christie Cannon. NTREIS
- $1,199,0004 bd4 ba4.4k sqft1930 Fair Oaks Ln, Prosper, TX 75078For SaleMLS ID #21295162, Amber Broadway. NTREIS
- $684,9004 bd4 ba3.7k sqft2940 Hagen Dr, Plano, TX 75025For SaleMLS ID #21316798, Veenu Mittal. NTREIS
- $699,9994 bd3 ba3.2k sqft4012 Tumbril Ln, Plano, TX 75023For SaleMLS ID #21310937, Jenny Williams. NTREIS
- $709,3005 bd3 ba3.3k sqft6541 Copperfield Ln, Plano, TX 75023For SaleMLS ID #21269838, Meghana Joshi. NTREIS
- $1,050,0004 bd4 ba4k sqft79 Seis Lagos Trl, Lucas, TX 75098For SaleMLS ID #21331404, Tami Rexrode. NTREIS
- $750,0004 bd4 ba3k sqft4520 El Paso Dr, Plano, TX 75024For SaleMLS ID #21233335, Siva Krishnan. NTREIS
- $1,499,0005 bd4 ba5.2k sqft2237 High Country Dr, Carrollton, TX 75007For SaleMLS ID #21315104, Teresa Cain. NTREIS
- $1,395,0004 bd5 ba4.3k sqft7610 Windomere Dr, Wylie, TX 75098For SaleMLS ID #21314517, CAROLINE Le. NTREIS
- $898,5005 bd4 ba3.5k sqft5913 Sandhills Cir, Plano, TX 75093For SaleMLS ID #21184388, Dona Timm. NTREIS
- $1,000,0005 bd4 ba4.3k sqft1020 Holy Grail Dr, The Colony, TX 75056For SaleMLS ID #21322472, Victor Vo. NTREIS
- $1,300,0004 bd4 ba4.6k sqft222 County Road 876, Princeton, TX 75407For SaleMLS ID #21321956, Harvey Chavez. NTREIS
- $725,0004 bd4 ba3.4k sqft3613 Whitehaven Dr, Plano, TX 75093For SaleMLS ID #21273101, Jack Duvall. NTREIS
- $676,5003 bd2 ba2.6k sqft6640 Gretchen Ln, Dallas, TX 75252For SaleMLS ID #21331796, Michell Banda. NTREIS
- $780,0004 bd4 ba3.5k sqft3187 Blue Oak Dr, Frisco, TX 75033For SaleMLS ID #21339949, Mandy Cole. NTREIS
- $749,9004 bd3 ba2.9k sqft920 Raywood Cir, Plano, TX 75075For SaleMLS ID #21319428, Roxanne DeBerry. NTREIS
