Welcome home to Quail Hollow! This beautifully maintained 4-bedroom, 2.5-bath home offers the perfect blend of space, comfort, and timeless appeal. Meticulously cared for and exceptionally clean, this home features a perfect traditional floor plan with room for everyone. The first floor offers wonderful flow for both everyday living and entertaining, featuring a spacious living room, cozy family room, formal dining room, eat-in kitchen, and convenient powder room. Step outside to enjoy the beautifully manicured yard, mature trees, and an amazing deck overlooking community open space, creating a peaceful backyard setting. Upstairs, you'll find four generously sized bedrooms and an updated hall bath. The primary suite shines with brand-new carpet, a large walk-in closet/dressing area with vanity, and an updated ensuite bath. A partially finished basement provides additional space for a rec room or home gym, while the unfinished area offers abundant storage opportunities. Additional updates include new Larson storm doors, carriage-style garage doors with openers, updated electrical panel, and upgraded vinyl siding and shutters. With thoughtful updates, and so much space inside and out, this beautiful and well-cared-for home is ready for its next owners!
Pending
$289,000
4578 Falcon Cir, Dayton, OH 45424
4beds
2,136sqft
:
Get pre-qualified$2,170/mo
Single Family Residence
Built in 1978
7,405 Square Feet Lot
$284,600 Zestimate®
$135/sqft
$12/mo HOA
What's special
Perfect traditional floor planUpdated hall bathGenerously sized bedroomsMature treesCozy family roomFormal dining roomBeautifully manicured yard
- 28 days |
- 662 |
- 48 |
Likely to sell faster than
Zillow last checked:
Listing updated:
Listed by:
Cassandra Sines (937)848-6255,
Keller Williams Advisors Rlty,
Athena Zois 937-207-2546,
Keller Williams Advisors Rlty
Source: DABR MLS,MLS#: 962572 Originating MLS: Dayton Area Board of REALTORS
Originating MLS: Dayton Area Board of REALTORSFacts & features
Interior
Bedrooms & bathrooms
- Bedrooms: 4
- Bathrooms: 3
- Full bathrooms: 2
- 1/2 bathrooms: 1
- Main level bathrooms: 1
Primary bedroom
- Level: Second
- Dimensions: 20 x 12
Bedroom
- Level: Second
- Dimensions: 21 x 12
Bedroom
- Level: Second
- Dimensions: 15 x 15
Bedroom
- Level: Second
- Dimensions: 12 x 10
Dining room
- Level: Main
- Dimensions: 12 x 11
Family room
- Level: Main
- Dimensions: 18 x 11
Kitchen
- Features: Eat-in Kitchen
- Level: Main
- Dimensions: 21 x 11
Living room
- Level: Main
- Dimensions: 23 x 12
Utility room
- Level: Basement
- Dimensions: 22 x 22
Utility room
- Level: Basement
- Dimensions: 27 x 11
Heating
- Electric
Cooling
- Central Air
Appliances
- Included: Dishwasher, Microwave, Range, Refrigerator
Features
- Windows: Vinyl
- Basement: Partial,Partially Finished
- Number of fireplaces: 1
- Fireplace features: One
Interior area
- Total structure area: 2,136
- Total interior livable area: 2,136 sqft
Property
Parking
- Total spaces: 2
- Parking features: Attached, Garage, Two Car Garage, Garage Door Opener
- Attached garage spaces: 2
Features
- Levels: Two
- Stories: 2
- Patio & porch: Deck
- Exterior features: Deck
Lot
- Size: 7,405 Square Feet
- Dimensions: 75 x 100 x 75 x 100
Details
- Parcel number: R726175060006
- Zoning: Residential
- Zoning description: Residential
Construction
Type & style
- Home type: SingleFamily
- Architectural style: Colonial
- Property subtype: Single Family Residence
Materials
- Brick, Vinyl Siding
Condition
- Year built: 1978
Community & HOA
Community
- Subdivision: Quail Hollow
HOA
- Has HOA: Yes
- Services included: Association Management, Other
- HOA fee: $149 annually
- HOA name: Gander Road Homeowners Association
- HOA phone: 937-430-2472
Location
- Region: Dayton
Financial & listing details
- Price per square foot: $135/sqft
- Tax assessed value: $223,780
- Annual tax amount: $4,585
- Date on market: 6/25/2026
- Listing terms: Conventional,FHA,VA Loan
Estimated market value
$284,600
$270,000 - $299,000
$2,184/mo
Price history
| Date | Event | Price |
|---|---|---|
| 6/28/2026 | Pending sale | $289,000$135/sqft |
Source:  DABR MLS #962572 Report a problem DABR MLS #962572 Report a problem | ||
| 6/25/2026 | Listed for sale | $289,000+103.5%$135/sqft |
Source: DABR MLS #962572 Report a problem | ||
| 7/5/2002 | Sold | $142,000$66/sqft |
Source: Public Record Report a problem | ||
Public tax history
| Year | Property taxes | Tax assessment |
|---|---|---|
| 2025 | $4,585 0% | $78,330 |
| 2024 | $4,585 +3.2% | $78,330 |
| 2023 | $4,442 +12.9% | $78,330 +40% |
| 2022 | $3,936 -0.3% | $55,940 |
| 2021 | $3,947 -0.1% | $55,940 |
| 2020 | $3,951 +0.4% | $55,940 +13.9% |
| 2019 | $3,934 -0.3% | $49,110 |
| 2018 | $3,945 +0.6% | $49,110 |
| 2017 | $3,920 +4.4% | $49,110 +6.9% |
| 2016 | $3,755 0% | $45,960 |
| 2015 | $3,756 +1.2% | $45,960 |
| 2014 | $3,709 | $45,960 |
Find assessor info on the county website
Monthly payment
Est. payment
Payment breakdown
Explore the cost of this home by adjusting the details. Changes won't be saved.Climate risks
Neighborhood: Forest Ridge-Quail Hollow
Nearby schools
GreatSchools rating
- 4/10Rushmore Elementary SchoolGrades: K-6Distance: 3.2 mi
- 4/10Weisenborn Middle SchoolGrades: 7-8Distance: 2.3 mi
- 5/10Wayne High SchoolGrades: 9-12Distance: 2.2 mi
Schools provided by the listing agent
- District: Huber Heights
Source: DABR MLS. This data may not be complete. We recommend contacting the local school district to confirm school assignments for this home.
- $190,3003 bd2 ba1.1k sqft4586 Falcon Cir, Dayton, OH 45424Off Market
- $256,0003 bd3 ba1.6k sqft4564 Falcon Cir, Dayton, OH 45424Off Market
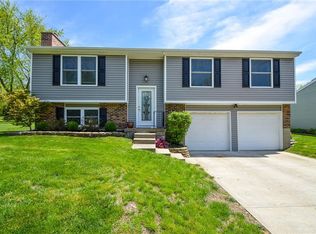
- $---- bd-- ba-- sqftFalcon Cir, Dayton, OH 45424Off Market
- $---- bd-- ba-- sqftFalcon Cir, Dayton, OH 45424Off Market
- $---- bd-- ba-- sqftFalcon Cir, Dayton, OH 45424Off Market
- $279,9004 bd2 ba1.7k sqft4577 Falcon Cir, Dayton, OH 45424Off Market
- $257,4005 bd2 ba2k sqft4588 Falcon Cir, Dayton, OH 45424Off Market
- $295,7004 bd2 ba2.3k sqft4585 Falcon Cir, Dayton, OH 45424Off Market
A local agent can set up tours, give advice and negotiate with sellers.
A local lender can help you make sure your offer is ready when you are.
Similar homes
- $285,0004 bd3 ba2.4k sqft4140 Beech Tree Ct, Dayton, OH 45424For Sale

 MLS ID #962025, David Moyer, Keller Williams Advisors Rlty. DABR MLS
 - $299,9004 bd3 ba2.2k sqft4308 Ridgepath Dr, Dayton, OH 45424For Sale
 MLS ID #964511, Erika Halburnt, Bella Realty Group. DABR MLS
 - $309,0004 bd3 ba2k sqft4813 Redbay Dr, Dayton, OH 45424For Sale
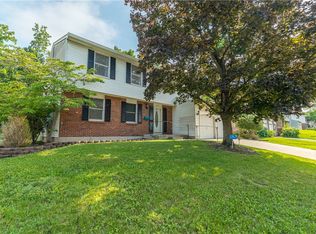 MLS ID #963138, Haydee Wright, Howard Hanna Real Estate Serv. DABR MLS
 - $265,0003 bd3 ba1.6k sqft4731 Whitewood Ct, Dayton, OH 45424For Sale
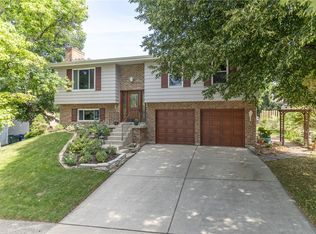 MLS ID #963774, Savannah Brennan, Brennan & Associates Realty In. DABR MLS
 - $299,9003 bd3 ba1.9k sqft4939 Sweetbirch Dr, Dayton, OH 45424For SaleMLS ID #960850, Tami Holmes, Tami Holmes Realty. DABR MLS
- $273,9003 bd3 ba1.9k sqft7031 Union Schoolhouse Rd, Dayton, OH 45424For SaleMLS ID #958151, Rhoda L Olinger, Coldwell Banker Heritage. DABR MLS
- $279,9003 bd1 ba1.7k sqft6123 Shady Oak St, Huber Heights, OH 45424For SaleMLS ID #963856, Clayton Sears, Irongate Inc.. DABR MLS
- $269,9004 bd3 ba2k sqft6520 Larcomb Dr, Dayton, OH 45424For SaleMLS ID #963114, Katie Slone, Howard Hanna Real Estate Serv. DABR MLS
- $350,0004 bd4 ba2.5k sqft4058 Meadowsweet Dr, Dayton, OH 45424For SaleMLS ID #960958, Rick Hart, Coldwell Banker Heritage. DABR MLS
- $229,9003 bd2 ba2.1k sqft6302 Gander Rd E, Dayton, OH 45424For SaleMLS ID #959596, Susan Ploutz, eXp Realty. DABR MLS
- $278,9504 bd3 ba1.9k sqft6509 Alter Rd, Dayton, OH 45424For SaleMLS ID #955349, Beth Schaefer, Coldwell Banker Heritage. DABR MLS
- $352,4005 bd3 ba2.1k sqft4460 Meadowsweet Dr, Dayton, OH 45424For SaleMLS ID #962078, Teresa M Gustafson, Glasshouse Realty Group. DABR MLS
- $290,0004 bd3 ba2.6k sqft3467 Zephyr Dr, Dayton, OH 45414For SaleMLS ID #959965, Dylan Cassidy, Howard Hanna Real Estate Serv. DABR MLS
- $264,0003 bd3 ba1.6k sqft6587 Charlesgate Rd, Dayton, OH 45424For SaleMLS ID #959460, Ryan Gillen, Keller Williams Community Part. DABR MLS
- $299,9994 bd3 ba1.6k sqft2295 Murphy Dr, Fairborn, OH 45324For SaleMLS ID #964103, Leah Ranchel, Keller Williams Advisors Rlty. DABR MLS
- $311,0004 bd3 ba1.8k sqft7815 Windham Rd, Tipp City, OH 45371For SaleMLS ID #963979, Heather Brandenburg, Howard Hanna Real Estate Serv. DABR MLS
- $299,9003 bd3 ba2.1k sqft2709 Lindale Ave, Dayton, OH 45414For SaleMLS ID #963788, Chris S Paulsen, Coldwell Banker Heritage. DABR MLS
- $274,9995 bd3 ba2.2k sqft5743 Marblehead Dr, Dayton, OH 45431For SaleMLS ID #962831, Brad Shinkle, Keller Williams Community Part. DABR MLS
- $305,9003 bd2 ba1.6k sqft7579 Downing St, Dayton, OH 45414For SaleMLS ID #963480, Tricia Fellers, Coldwell Banker Heritage. DABR MLS
- $264,9003 bd2 ba1.1k sqft4916 Arrowview Dr, Huber Heights, OH 45424For SaleMLS ID #962056, John Crain, Howard Hanna Real Estate Serv. DABR MLS
