Natural light takes center stage in this thoughtfully refreshed South Orchard Creek home, where generous windows brighten the living spaces and frame views of mature trees. Warm hardwood floors, a soft neutral palette, and an established garden setting create an inviting backdrop for everyday living, all about a 10-minute drive from downtown Boulder.
The kitchen pairs refinished cabinetry, black stainless steel appliances and new countertops with a large window above the sink overlooking the greenery outside. Enjoy casual meals nearby, host lingering dinners in the separate dining room, or gather around the family room’s stone fireplace. Built-in shelving in both rooms adds character and space for books, art, and treasured pieces. The main-floor fifth bedroom offers flexibility for guests or a dedicated home office.
The spacious primary suite is a standout, with a beautifully reimagined, luxurious ensuite bath designed for unhurried mornings and relaxing evenings. A freestanding soaking tub, expansive shower, and beautifully coordinated tile and finishes create a spa-like retreat, with generous room to prepare for the day or unwind at its end.
The finished lower level offers space for movie nights, games, hobbies, or a home gym, along with a separate unfinished storage area.
Outside, flowering trees, climbing roses, and pollinator-friendly plantings bring seasonal color to a garden shaped by years of care. Spend time in your own backyard or head out along the nearby walking path. At times, the aroma of tea from nearby Celestial Seasonings drifts through the neighborhood, adding a distinctive touch to life here.
A new furnace and air conditioning, a roof replaced in 2025, and a backup generator add practical value to a home that blends an established setting with fresh comfort.
Schedule a private tour to experience the light, warmth, and thoughtful updates firsthand.
$50,000 SELLER CONCESSION AVAILABLE TO PURCHASE DOWN INTEREST! ASK HOW.
Accepting backups
$1,075,000
4581 Maple Court, Boulder, CO 80301
5beds
3,718sqft
Single Family Residence
Built in 1993
9,727 Square Feet Lot
$1,073,500 Zestimate®
$289/sqft
$55/mo HOA
What's special
- 20 days
- 1,152
- 136
Zillow last checked:
Listing updated:
Listed by:
Sheri Brown 720-217-2188 sheri.brown@compass.com,
Compass Colorado, LLC - Boulder
Source: REcolorado as distributed by MLS GRID,MLS#: 2826354
Facts & features
Interior
Bedrooms & bathrooms
- Bedrooms: 5
- Bathrooms: 3
- Full bathrooms: 2
- 3/4 bathrooms: 1
- Main level bathrooms: 1
- Main level bedrooms: 1
Bedroom
- Description: A Flexible Space With Natural Light And A Mini-Split.
- Level: Main
- Area: 132 Square Feet
- Dimensions: 11 x 12
Bedroom
- Description: Vaulted Ceilings, Generous Windows, And Room For A Sitting Area.
- Features: Primary Suite
- Level: Upper
- Area: 315 Square Feet
- Dimensions: 15 x 21
Bedroom
- Description: An Inviting Bedroom With Views Of Mature Trees.
- Level: Upper
- Area: 143 Square Feet
- Dimensions: 13 x 11
Bedroom
- Description: A Comfortable Bedroom Ready For Your Personal Touch.
- Level: Upper
- Area: 132 Square Feet
- Dimensions: 12 x 11
Bedroom
- Description: A Bright Bedroom With Soft Natural Light And Fresh Carpet.
- Level: Upper
- Area: 99 Square Feet
- Dimensions: 11 x 9
Bathroom
- Description: Everyday Luxury With A Double Vanity, Glass-Enclosed Shower, And Freestanding Soaking Tub.
- Features: En Suite Bathroom, Primary Suite
- Level: Upper
- Area: 182 Square Feet
- Dimensions: 14 x 13
Bathroom
- Description: Double Vanity With A Separate Door To The Shower And Toilet For Added Privacy.
- Level: Upper
- Area: 65 Square Feet
- Dimensions: 5 x 13
Bathroom
- Description: Fresh Finishes, A Crisp White Vanity, And A Refreshed Shower.
- Level: Main
- Area: 49 Square Feet
- Dimensions: 7 x 7
Dining room
- Description: Stone Gas Fireplace, Built-In Shelving, And Expansive Windows.
- Level: Main
- Area: 143 Square Feet
- Dimensions: 13 x 11
Family room
- Description: Built-In Shelving And Backyard Views Frame Your Gatherings.
- Level: Main
- Area: 256 Square Feet
- Dimensions: 16 x 16
Great room
- Description: Spacious Lower Level With Room For Movies, Games, And Hobbies.
- Level: Basement
- Area: 616 Square Feet
- Dimensions: 28 x 22
Kitchen
- Description: Refreshed Finishes, Center Island, And Space For Casual Dining.
- Level: Main
- Area: 270 Square Feet
- Dimensions: 15 x 18
Laundry
- Description: Convenient Main-Floor Laundry On The Way To The Garage.
- Level: Main
- Area: 42 Square Feet
- Dimensions: 7 x 6
Living room
- Description: Large Windows, Natural Light, And Refinished Hardwood Floors.
- Level: Main
- Area: 196 Square Feet
- Dimensions: 14 x 14
Heating
- Forced Air
Cooling
- Air Conditioning-Room, Central Air
Appliances
- Included: Dishwasher, Dryer, Gas Water Heater, Humidifier, Microwave, Oven, Refrigerator, Washer
Features
- Ceiling Fan(s), Eat-in Kitchen, Entrance Foyer, Five Piece Bath, High Ceilings, High Speed Internet, Kitchen Island, Open Floorplan, Primary Suite, Quartz Counters, Radon Mitigation System, Walk-In Closet(s)
- Flooring: Carpet, Laminate, Tile, Wood
- Windows: Double Pane Windows
- Basement: Bath/Stubbed,Finished,Partial
- Has fireplace: Yes
- Fireplace features: Family Room, Gas
Interior area
- Total structure area: 3,718
- Total interior livable area: 3,718 sqft
- Finished area above ground: 2,450
- Finished area below ground: 0
Video & virtual tour
Property
Parking
- Total spaces: 2
- Parking features: Concrete, Exterior Access Door
- Attached garage spaces: 2
Features
- Levels: Two
- Stories: 2
- Patio & porch: Front Porch, Patio
- Exterior features: Garden, Private Yard
- Fencing: Full
Lot
- Size: 9,727 Square Feet
- Features: Cul-De-Sac, Landscaped, Level, Many Trees, Sprinklers In Front, Sprinklers In Rear
Details
- Parcel number: R0111755
- Special conditions: Standard
Construction
Type & style
- Home type: SingleFamily
- Property subtype: Single Family Residence
Materials
- Frame, Stone, Wood Siding
- Roof: Composition
Condition
- Updated/Remodeled
- Year built: 1993
Utilities & green energy
- Sewer: Public Sewer
- Water: Public
- Utilities for property: Electricity Connected, Natural Gas Connected
Green energy
- Energy efficient items: HVAC
Community & HOA
Community
- Security: Carbon Monoxide Detector(s), Radon Detector, Smart Cameras, Smoke Detector(s), Video Doorbell
- Subdivision: Orchard Creek
HOA
- Has HOA: Yes
- Services included: Recycling, Trash
- HOA fee: $165 quarterly
- HOA name: North Orchard Creek
- HOA phone: 720-738-8500
Location
- Region: Boulder
Financial & listing details
- Price per square foot: $289/sqft
- Tax assessed value: $1,083,000
- Annual tax amount: $5,858
- Date on market: 10/23/2026
- Listing terms: Cash,Conventional,FHA,Jumbo,VA Loan
- Ownership: Individual
- Electric utility on property: Yes
- Road surface type: Paved
Estimated market value
$1,073,500
$1.02M - $1.13M
$6,005/mo
Price history
| Date | Event | Price |
|---|---|---|
| 10/30/2026 | Pending sale | $1,075,000$289/sqft |
Source:  REcolorado as distributed by MLS GRID #2826354 Report a problem | ||
| 10/23/2026 | Listed for sale | $1,075,000+330.2%$289/sqft |
Source: REcolorado as distributed by MLS GRID #2826354 Report a problem | ||
| 8/29/1995 | Sold | $249,900$67/sqft |
Source: Public Record Report a problem | ||
Public tax history
| Year | Property taxes | Tax assessment |
|---|---|---|
| 2025 | $5,435 -8.2% | $67,687 -6.3% |
| 2024 | $5,919 +17.5% | $72,226 -1% |
| 2023 | $5,039 +4.9% | $72,927 +34.4% |
| 2022 | $4,805 +9.6% | $54,265 -2.8% |
| 2021 | $4,383 | $55,827 +10.9% |
| 2020 | $4,383 +8% | $50,350 |
| 2019 | $4,059 | $50,350 +7.5% |
| 2018 | $4,059 | $46,822 -9.5% |
| 2017 | $4,059 +12.2% | $51,764 +23.8% |
| 2016 | $3,620 +5.6% | $41,814 +10.8% |
| 2015 | $3,428 +8.1% | $37,722 |
| 2014 | $3,172 -0.1% | $37,722 |
| 2013 | $3,174 +0.9% | $37,722 -0.4% |
| 2012 | $3,146 +3.5% | $37,890 |
| 2011 | $3,040 +7.1% | -- |
| 2010 | $2,838 +2.2% | $37,610 |
| 2009 | $2,778 +3.5% | $37,610 -13.4% |
| 2008 | $2,683 +16.6% | $43,410 |
| 2007 | $2,302 +3.9% | $43,410 +20.6% |
| 2006 | $2,216 -3.1% | $36,000 |
| 2005 | $2,287 +0.7% | $36,000 -3.8% |
| 2004 | $2,271 +4.1% | $37,440 |
| 2003 | $2,182 +10.3% | $37,440 +19.7% |
| 2002 | $1,978 | $31,270 -90.8% |
| 2001 | -- | $341,700 |
Find assessor info on the county website
Monthly payment
Est. payment
Payment breakdown
Explore the cost of this home by adjusting the details. Changes won't be saved.Climate risks
Neighborhood: 80301
Nearby schools
Schools provided by the listing agent
- Elementary: Crest View
- Middle: Centennial
- High: Boulder
- District: Boulder Valley RE 2
Source: REcolorado as distributed by MLS GRID. This data may not be complete. We recommend contacting the local school district to confirm school assignments for this home.

Similar homes
- $1,099,0004 bd5 ba4.5k sqft4481 Clay St, Boulder, CO 80301For Sale
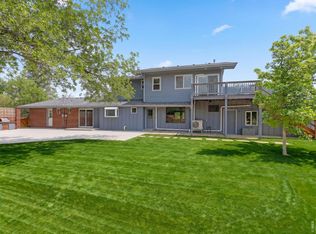
 MLS ID #1072052, Laurie Kaufman, milehimodern - Boulder. IRES as distributed by MLS GRID
- $1,095,0003 bd3 ba3.1k sqft4662 Tally Ho Ct, Boulder, CO 80301For Sale
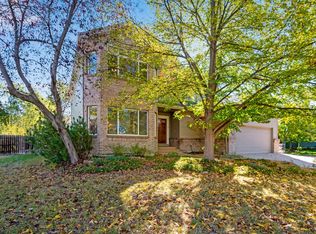 MLS ID #1070644, Kimberly Baldwin, Resident Realty. IRES as distributed by MLS GRID
- $850,0004 bd3 ba3.2k sqft5528 Homestead Way, Boulder, CO 80301For Sale
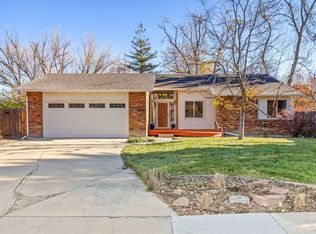 MLS ID #1071947, Nick Duncan, LIV Sotheby's Intl Realty. IRES as distributed by MLS GRID
- $1,050,0004 bd3 ba2.3k sqft3877 Arbol Ct, Boulder, CO 80301For Sale
 MLS ID #1070528, Rich Bland, RE/MAX of Boulder, Inc. IRES as distributed by MLS GRID
- $1,099,0006 bd4 ba3k sqft4716 Berkshire Court, Boulder, CO 80301For Sale
 MLS ID #8261347, Eric Hyatt, HomeSmart. REcolorado as distributed by MLS GRID
- $899,0003 bd4 ba2.3k sqft4578 Maple Court, Boulder, CO 80301For SaleMLS ID #6827548, Roger Saint Vincent, Thrive Real Estate Group. REcolorado as distributed by MLS GRID
- $999,0006 bd4 ba3.3k sqft5397 Wild Dunes Ct, Boulder, CO 80301For SaleMLS ID #1061309, CL Realty Group, Berkshire Hathaway HomeServices Rocky Mountain, Realtors-Boulder. IRES as distributed by MLS GRID
- $1,100,0003 bd3 ba2k sqft4275 Redwood Pl, Boulder, CO 80301For SaleMLS ID #1071002, Karen Straus, 8z Real Estate. IRES as distributed by MLS GRID
- $795,0003 bd2 ba3.1k sqft5511 Pioneer Rd, Boulder, CO 80301For SaleMLS ID #1071165, Kathryn Pancost, milehimodern - Boulder. IRES as distributed by MLS GRID
- $1,125,0004 bd3 ba2k sqft3969 Bosque Ct, Boulder, CO 80301For SaleMLS ID #1067182, Sara Vaughn, LIV Sotheby's Intl Realty. IRES as distributed by MLS GRID
- $1,100,0004 bd3 ba3.4k sqft1020 55th Street, Boulder, CO 80303For SaleMLS ID #9696418, Kimberlee Harrand, Keller Williams Avenues Realty. REcolorado as distributed by MLS GRID
- $949,0003 bd2 ba2.9k sqft4721 Ashfield Dr, Boulder, CO 80301For SaleMLS ID #1071520, Brian MacDonald, Compass - Boulder. IRES as distributed by MLS GRID
- $998,0003 bd3 ba3.3k sqft7305 Windsor Dr, Boulder, CO 80301For SaleMLS ID #1063919, Patrick Dolan, RE/MAX of Boulder, Inc. IRES as distributed by MLS GRID
- $1,095,0005 bd3 ba2.4k sqft4405 Osage Dr, Boulder, CO 80303For SaleMLS ID #1071430, Karolyn Merrill, RE/MAX of Boulder, Inc. IRES as distributed by MLS GRID
- $850,0005 bd4 ba3.1k sqft5521 Glendale Gulch Cir, Boulder, CO 80301For SaleMLS ID #1065526, Ryan McIntosh, LIV Sotheby's Intl Realty. IRES as distributed by MLS GRID
- $950,0004 bd3 ba2.7k sqft4847 Tanglewood Ct, Boulder, CO 80301For SaleMLS ID #1065972, Evan Lam, Colorado Key Properties. IRES as distributed by MLS GRID
- $1,575,0004 bd3 ba3.4k sqft4056 63rd St, Boulder, CO 80301For SaleMLS ID #1055836, Mary Oskay, Coldwell Banker Realty-Boulder. IRES as distributed by MLS GRID
- $1,100,0003 bd3 ba2.2k sqft1192 Quince Ave, Boulder, CO 80304For SaleMLS ID #1071219, Brian Delaney, Delaney Realty Group. IRES as distributed by MLS GRID
- $860,0003 bd3 ba2.7k sqft3200 Wright Ave, Boulder, CO 80301For SaleMLS ID #1070635, Jon Sisenwein, Compass - Boulder. IRES as distributed by MLS GRID
- $1,495,0005 bd4 ba4.8k sqft4398 Carter Trl, Boulder, CO 80301For SaleMLS ID #1069800, Patrick Dolan, RE/MAX of Boulder, Inc. IRES as distributed by MLS GRID
