Fantastic END UNIT townhome in a prime location at the back of the community in Patriots Ridge backing to woods, this home features three bedrooms, two and a half baths, a long driveway to an oversized garage, and full basement. Mr. & Mrs. Clean live here! Lovingly maintained and updated by the original owners, the beautifully updated kitchen boasts modern white cabinets with subway tile backsplash with a designer herringbone insert, updated stainless steel appliances and sleek countertops. The spacious dining room has newer flooring and is filled with natural light from double windows and a large double closet. The flooring continues to the open living room which extends to the rear deck via sliding glass doors, where serene wooded views create a peaceful private retreat with plenty of space to barbeque and entertain. A convenient, updated powder room is centrally located on this level. Upstairs, the primary bedroom features newer flooring, dual walk in closets, ceiling fan, and an updated full bathroom. Two additional spacious light filled bedrooms are located here. The hall bathroom has been refreshed giving the space a clean, fresh, and modern feel. Down to the lower level, you will find a dedicated laundry room with tons of storage shelves and convenient access to the garage. If you are looking for additional living space, the clean-as-a-whistle basement, great for storage, currently being used as a workshop, offers an easy opportunity to finish and create a home office, gym, or movie and recreation room. New HVAC in 2022.The low association fee covers lawn care, trash removal, and maintenance of common areas, providing truly carefree living. Ideally located just minutes from downtown Doylestown Borough, Peace Valley Park, major highways, and within the Central Bucks School District. This home delivers the perfect balance of comfort, convenience, and effortless living... Showings begin on Sunday 7/19 at the open house.
Under contract
$450,000
4582 Louise Saint Claire Dr, Doylestown, PA 18902
3beds
1,560sqft
Townhouse
Built in 1995
-- sqft lot
$-- Zestimate®
$288/sqft
$145/mo HOA
What's special
Sleek countertopsSerene wooded viewsFull basementUpdated powder roomBacking to woodsBeautifully updated kitchenThree bedrooms
- 38 days |
- 698 |
- 25 |
Likely to sell faster than
Zillow last checked:
Listing updated:
Listed by:
Lisa DePamphilis 215-778-8237,
BHHS Fox & Roach-New Hope (215) 862-3385
Source: Bright MLS,MLS#: PABU2126672
Facts & features
Interior
Bedrooms & bathrooms
- Bedrooms: 3
- Bathrooms: 3
- Full bathrooms: 2
- 1/2 bathrooms: 1
- Main level bathrooms: 1
Basement
- Area: 0
Heating
- Heat Pump, Natural Gas
Cooling
- Central Air, Electric
Appliances
- Included: Gas Water Heater
- Laundry: Dryer In Unit, Has Laundry, Washer In Unit
Features
- Basement: Full,Garage Access,Shelving,Walk-Out Access,Workshop
- Has fireplace: No
Interior area
- Total structure area: 1,560
- Total interior livable area: 1,560 sqft
- Finished area above ground: 1,560
- Finished area below ground: 0
Property
Parking
- Total spaces: 3
- Parking features: Basement, Built In, Garage Faces Front, Garage Door Opener, Inside Entrance, Oversized, Private, Driveway, Attached
- Attached garage spaces: 1
- Uncovered spaces: 2
Accessibility
- Accessibility features: None
Features
- Levels: Two
- Stories: 2
- Pool features: None
Details
- Additional structures: Above Grade, Below Grade
- Parcel number: 34010060
- Zoning: R5
- Special conditions: Standard
Construction
Type & style
- Home type: Townhouse
- Architectural style: Colonial
- Property subtype: Townhouse
Materials
- Frame
- Foundation: Concrete Perimeter
Condition
- New construction: No
- Year built: 1995
Utilities & green energy
- Sewer: Public Sewer
- Water: Public
Community & HOA
Community
- Subdivision: Patriots Ridge
HOA
- Has HOA: Yes
- Services included: Common Area Maintenance, Maintenance Structure, Maintenance Grounds, Trash
- HOA fee: $145 monthly
- HOA name: PATRIOTS RIDGE HOMEOWNERS ASSOCIATION
Location
- Region: Doylestown
- Municipality: PLUMSTEAD TWP
Financial & listing details
- Price per square foot: $288/sqft
- Tax assessed value: $26,120
- Annual tax amount: $5,090
- Date on market: 7/18/2026
- Listing agreement: Exclusive Right To Sell
- Inclusions: Washer, Dryer, Refrigerator
- Ownership: Fee Simple
Estimated market value
Not available
Estimated sales range
Not available
Not available
Price history
| Date | Event | Price |
|---|---|---|
| 8/1/2026 | Contingent | $450,000$288/sqft |
Source:  Bright MLS #PABU2126672 Report a problem Bright MLS #PABU2126672 Report a problem | ||
| 7/18/2026 | Listed for sale | $450,000+246.2%$288/sqft |
Source: Bright MLS #PABU2126672 Report a problem | ||
| 9/6/1996 | Sold | $129,990$83/sqft |
Source: Public Record Report a problem | ||
Public tax history
| Year | Property taxes | Tax assessment |
|---|---|---|
| 2025 | $4,720 | $26,120 |
| 2024 | $4,720 +7.4% | $26,120 |
| 2023 | $4,394 +1.1% | $26,120 |
| 2022 | $4,345 +1.1% | $26,120 |
| 2021 | $4,296 | $26,120 |
| 2020 | $4,296 +0.6% | $26,120 |
| 2018 | $4,270 +1.4% | $26,120 |
| 2017 | $4,212 | $26,120 |
| 2016 | $4,212 | $26,120 |
| 2015 | -- | $26,120 |
| 2014 | -- | $26,120 |
| 2013 | -- | $26,120 |
| 2012 | -- | $26,120 |
| 2011 | -- | $26,120 |
| 2010 | -- | $26,120 |
| 2009 | -- | $26,120 |
| 2008 | -- | $26,120 |
| 2007 | -- | $26,120 |
| 2006 | -- | $26,120 |
| 2005 | -- | $26,120 +300% |
| 2004 | -- | $6,530 |
| 2003 | -- | $6,530 |
| 2002 | -- | $6,530 |
| 2000 | -- | $6,530 |
Find assessor info on the county website
Monthly payment
Est. payment
Payment breakdown
Explore the cost of this home by adjusting the details. Changes won't be saved.Climate risks
Neighborhood: 18902
Nearby schools
GreatSchools rating
- 8/10Groveland El SchoolGrades: K-6Distance: 1.7 mi
- 10/10Tohickon Middle SchoolGrades: 7-9Distance: 1.8 mi
- 10/10Central Bucks High School-WestGrades: 10-12Distance: 2.3 mi
Schools provided by the listing agent
- District: Central Bucks
Source: Bright MLS. This data may not be complete. We recommend contacting the local school district to confirm school assignments for this home.
- $422,6003 bd2 ba1.5k sqft4580 Louise Saint Claire Dr, Doylestown, PA 18902Off Market

- $420,1003 bd3 ba1.5k sqft4584 Louise Saint Claire Dr, Doylestown, PA 18902Off Market

- $430,7003 bd3 ba1.5k sqft4578 Louise Saint Claire Dr, Doylestown, PA 18902Off Market
- $442,1003 bd3 ba1.5k sqft4576 Louise Saint Claire Dr, Doylestown, PA 18902Off Market
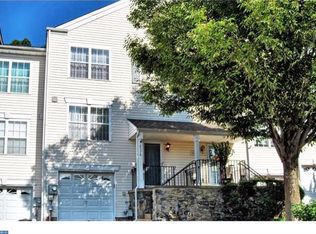
- $403,7003 bd1 ba1.5k sqft4586 Louise Saint Claire Dr, Doylestown, PA 18902Off Market
- $2,8503 bd3 ba1.5k sqft4574 Louise Saint Claire Dr, Doylestown, PA 18902For Rent
- $404,3003 bd1 ba1.5k sqft4588 Louise Saint Claire Dr, Doylestown, PA 18902Off Market
- $446,3003 bd2 ba1.5k sqft4590 Louise Saint Claire Dr, Doylestown, PA 18902Off Market
A local agent can set up tours, give advice and negotiate with sellers.
A local lender can help you make sure your offer is ready when you are.
Similar homes
- $505,0003 bd3 ba2k sqft32 Charter Oak Ct, Doylestown, PA 18901For Sale

 MLS ID #PABU2126142, Mike Bottaro, Homestarr Realty. Bright MLS
 - $549,9003 bd3 ba2k sqft4040 Diane Way, Doylestown, PA 18902For Sale
 MLS ID #PABU2124804, Tom Smeland, EXP Realty, LLC. Bright MLS
 - $449,0004 bd3 ba1.8k sqft606 Artwood Dr, Philadelphia, PA 19115For Sale
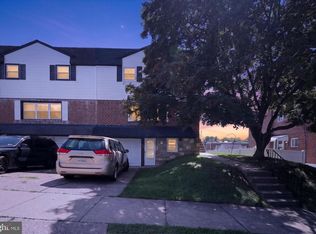 MLS ID #PAPH2660804, Julie Twomey, Keller Williams Main Line. Bright MLS
 - $458,0003 bd2 ba1.7k sqft151 Wyndham Woods Way, Hatfield, PA 19440For Sale
 MLS ID #PAMC2190262, Steve Walny, Addison Wolfe Real Estate. Bright MLS
 - $450,0003 bd3 ba2.1k sqft407 Cope Ct, Sellersville, PA 18960For SaleMLS ID #PABU2125022, Harry Green, Keller Williams Real Estate-Blue Bell. Bright MLS
- $449,9003 bd3 ba1.8k sqft381 Manor Cir, Harleysville, PA 19438For SaleMLS ID #PAMC2189108, Jim Stevenson, Real of Pennsylvania. Bright MLS
- $389,9002 bd2 ba1.2k sqft107 Carousel Cir, New Britain, PA 18901For SaleMLS ID #PABU2117472, Jeff Bongarzone, RE/MAX Centre Realtors. Bright MLS
- $455,0003 bd3 ba1.7k sqft81 Chadwick Cir, Norristown, PA 19403For SaleMLS ID #PAMC2189608, Kimberly Chadwick, Keller Williams Realty Group. Bright MLS
- $460,0003 bd2 ba1.6k sqft819 E Hancock St, Lansdale, PA 19446For SaleMLS ID #PAMC2190862, Kelly Buchmann, Keller Williams Real Estate-Horsham. Bright MLS
- $450,0004 bd3 ba1.8k sqft10925 Lockart Rd, Philadelphia, PA 19116For SaleMLS ID #PAPH2661272, Randi Behlert, Keller Williams Real Estate-Langhorne. Bright MLS
- $422,9003 bd3 ba2k sqft43 Hampton Ct, Norristown, PA 19403For SaleMLS ID #PAMC2186450, gina aiello, Keller Williams Realty Group. Bright MLS
- $625,0003 bd4 ba1.9k sqft3217 Meadowview Cir #163, Furlong, PA 18925For SaleMLS ID #PABU2128740, Marc Chapnick, RE/MAX Central - South Philadelphia. Bright MLS
- $470,0003 bd3 ba1.5k sqft1150 Oxford Cir, Lansdale, PA 19446For SaleMLS ID #PAMC2180530, Jane Maslowski, Keller Williams Real Estate-Blue Bell. Bright MLS
- $420,0002 bd3 ba1.3k sqftWindsor Pass, Horsham, PA 19044For SaleMLS ID #PAMC2184684, George Cahill, Realty Mark Cityscape. Bright MLS
- $415,0003 bd3 ba1.4k sqft29 Barclay Ct Building 204-U-29, Blue Bell, PA 19422For SaleMLS ID #PAMC2189042, Ben Friggle, Keller Williams Real Estate-Montgomeryville. Bright MLS
- $612,5003 bd3 ba1.9k sqft2394 Rosemont Ter, Furlong, PA 18925For SaleMLS ID #PABU2127546, Katie Kolbe, Kurfiss Sotheby's International Realty. Bright MLS
- $449,0004 bd1 ba1.9k sqft2601 Broadway Ave, Hatboro, PA 19040For SaleMLS ID #PAMC2187866, Samantha Sammons, Keller Williams Real Estate-Langhorne. Bright MLS
- $479,0004 bd3 ba1.6k sqft39 S Main St, Pennington, NJ 08534For SaleMLS ID #NJME2082174, Ryan Schwab, BHHS Fox & Roach Hopewell Valley. Bright MLS
- $629,5003 bd4 ba1.9k sqft3180 Brookside Dr, Furlong, PA 18925For SaleMLS ID #PABU2128966, Pam Butera, Keller Williams Real Estate-Blue Bell. Bright MLS
- $479,9003 bd3 ba2.2k sqft1183 Morefield Rd, Philadelphia, PA 19115For SaleMLS ID #PAPH2662882, Mary Camp, SERHANT PENNSYLVANIA LLC. Bright MLS
