This is the one you've been waiting for! Newer ranches of this size rarely become available, and this beautiful home in Trenton's desirable Tefend Woods subdivision is sure to impress. A covered front porch welcomes you into the foyer where you'll find a versatile front room perfect for an office, den, playroom, or second living area. Two spacious bedrooms and a full bath are located at the front of the home, while the private primary suite offers abundant natural light, a large walk-in closet, and an en suite bath with a soaking tub and separate shower.
At the heart of the home is the beautifully remodeled kitchen (2026), featuring warm cabinetry, stone countertops, a stylish backsplash, new appliances, and abundant workspace. The adjoining dining area includes a built-in buffet that's perfect for extra storage, a coffee bar, or serving station and flows seamlessly into the inviting living room with a cozy gas fireplace and unique hardwood floors featuring a built-in carpet inlay.
The finished basement nearly doubles your entertaining space with a second full kitchen complete with an island, all appliances included, a half bath, and an additional finished flex room ideal for a home office, gym, hobby room, or workshop.
Enjoy peace of mind with a radon mitigation system (2020), new furnace and A/C (2024), Wallside windows (2025), and a gas heater in the basement. Outside, relax in the fully fenced backyard featuring a concrete patio, newer awning, and one of this home's best features—direct access to Tefend Park with no rear neighbors. Combining an exceptional floor plan, quality updates, and an unbeatable location, this home truly checks all the boxes. Schedule your private showing today!
Pending
$439,900
4584 Dolores Dr, Trenton, MI 48183
3beds
4,062sqft
:
Get pre-qualified$3,392/mo
Single Family Residence
Built in 2002
3,484 Square Feet Lot
$440,100 Zestimate®
$108/sqft
$42/mo HOA
What's special
- 19 days |
- 1,899 |
- 89 |
Likely to sell faster than
Zillow last checked:
Listing updated:
Listed by:
Sarah Stoner 734-516-7167,
Berkshire Hathaway HomeServices Kee Realty Browns 734-676-2900,
Mary Stockert 734-652-7388,
Berkshire Hathaway HomeServices Kee Realty Browns
Source: Realcomp II,MLS#: 20261056758
Facts & features
Interior
Bedrooms & bathrooms
- Bedrooms: 3
- Bathrooms: 3
- Full bathrooms: 2
- 1/2 bathrooms: 1
Primary bedroom
- Level: Entry
- Area: 195
- Dimensions: 13 X 15
Bedroom
- Level: Entry
- Area: 130
- Dimensions: 10 X 13
Bedroom
- Level: Entry
- Area: 130
- Dimensions: 13 X 10
Primary bathroom
- Level: Entry
- Area: 120
- Dimensions: 8 X 15
Other
- Level: Entry
- Area: 63
- Dimensions: 9 X 7
Other
- Level: Basement
- Area: 35
- Dimensions: 7 X 5
Dining room
- Level: Entry
- Area: 84
- Dimensions: 12 X 7
Kitchen
- Level: Entry
- Area: 132
- Dimensions: 12 X 11
Laundry
- Level: Entry
- Area: 120
- Dimensions: 8 X 15
Living room
- Level: Entry
- Area: 266
- Dimensions: 19 X 14
Other
- Level: Entry
- Area: 143
- Dimensions: 11 X 13
Heating
- Forced Air, Natural Gas
Cooling
- Central Air
Appliances
- Included: Dishwasher, Disposal, Dryer, Free Standing Gas Oven, Free Standing Refrigerator, Microwave, Washer
Features
- Basement: Finished
- Has fireplace: Yes
- Fireplace features: Gas, Living Room
Interior area
- Total interior livable area: 4,062 sqft
- Finished area above ground: 2,039
- Finished area below ground: 2,023
Property
Parking
- Total spaces: 2
- Parking features: Two Car Garage, Attached, Electricityin Garage, Garage Door Opener
- Attached garage spaces: 2
Features
- Levels: One
- Stories: 1
- Entry location: GroundLevelwSteps
- Patio & porch: Covered, Porch
- Pool features: None
- Fencing: Back Yard,Fenced
Lot
- Size: 3,484 Square Feet
- Dimensions: 70 x 112
Details
- Parcel number: 54024040002000
- Special conditions: Short Sale No,Standard
Construction
Type & style
- Home type: SingleFamily
- Architectural style: Ranch
- Property subtype: Single Family Residence
Materials
- Brick, Vinyl Siding
- Foundation: Basement, Poured
- Roof: Asphalt
Condition
- New construction: No
- Year built: 2002
Utilities & green energy
- Sewer: Public Sewer
- Water: Public
Community & HOA
Community
- Subdivision: WAYNE COUNTY CONDO SUB PLAN 653
HOA
- Has HOA: Yes
- HOA fee: $500 annually
- HOA phone: 734-231-7305
Location
- Region: Trenton
Financial & listing details
- Price per square foot: $108/sqft
- Tax assessed value: $152,994
- Annual tax amount: $2
- Date on market: 7/23/2026
- Cumulative days on market: 20 days
- Listing agreement: Exclusive Right To Sell
- Listing terms: Cash,Conventional,FHA,Va Loan
- Exclusions: Exclusion(s) Do Not Exist
Estimated market value
$440,100
$418,000 - $462,000
$2,843/mo
Price history
| Date | Event | Price |
|---|---|---|
| 7/30/2026 | Pending sale | $439,900$108/sqft |
Source:  Realcomp II #20261056758 Report a problem Realcomp II #20261056758 Report a problem | ||
| 7/23/2026 | Listed for sale | $439,900+52.2%$108/sqft |
Source: Realcomp II #20261056758 Report a problem | ||
| 7/8/2020 | Sold | $289,000-8.2%$71/sqft |
Source: Public Record Report a problem | ||
| 3/15/2020 | Pending sale | $314,900$78/sqft |
Source: CENTURY 21 Riverpointe #2200020102 Report a problem | ||
| 3/11/2020 | Listed for sale | $314,900-10%$78/sqft |
Source: CENTURY 21 Riverpointe #219080690 Report a problem | ||
| 10/24/2019 | Listing removed | $349,900$86/sqft |
Source: CENTURY 21 Riverpointe #219080690 Report a problem | ||
| 10/17/2019 | Price change | $349,900-1.7%$86/sqft |
Source: CENTURY 21 Riverpointe #219080690 Report a problem | ||
| 9/7/2019 | Price change | $355,900-1.1%$88/sqft |
Source: CENTURY 21 Riverpointe #219080690 Report a problem | ||
| 8/8/2019 | Listed for sale | $359,900$89/sqft |
Source: Century 21 Riverpointe #219080690 Report a problem | ||
Public tax history
| Year | Property taxes | Tax assessment |
|---|---|---|
| 2025 | -- | $169,000 +12.3% |
| 2024 | -- | $150,500 +7.5% |
| 2023 | -- | $140,000 +7.4% |
| 2022 | -- | $130,300 +5.9% |
| 2021 | -- | $123,000 |
| 2020 | $7,213 +6.6% | $123,000 +1.1% |
| 2019 | $6,765 | $121,700 -1.1% |
| 2018 | $6,765 | $123,000 +1.3% |
| 2017 | -- | $121,400 -7.8% |
| 2016 | $6,076 | $131,700 +5.4% |
| 2015 | $6,076 -47.9% | $125,000 +4.2% |
| 2013 | $11,653 +91.8% | $120,000 +3.1% |
| 2012 | $6,076 | $116,400 -12.6% |
| 2010 | -- | $133,200 -8.5% |
| 2009 | -- | $145,600 -11.8% |
| 2008 | -- | $165,000 -6.7% |
| 2007 | -- | $176,800 +1% |
| 2003 | -- | $175,000 |
Find assessor info on the county website
Monthly payment
Est. payment
Payment breakdown
Explore the cost of this home by adjusting the details. Changes won't be saved.Climate risks
Neighborhood: 48183
Nearby schools
GreatSchools rating
- 5/10Richard C. Hedke Elem. SchoolGrades: PK-5Distance: 0.5 mi
- 7/10Boyd W. Arthurs Middle SchoolGrades: 6-8Distance: 0.8 mi
- 7/10Trenton High SchoolGrades: 9-12Distance: 1.2 mi
- $469,9006 bd2 ba3.4k sqft4580 Dolores Dr, Trenton, MI 48183Off Market
- $198,2004 bd3 ba2.9k sqft4588 Dolores Dr, Trenton, MI 48183Off Market
- $17,2007,840 sqft4587 Dolores Dr, Trenton, MI 48183Off Market
- $17,2007,840 sqft4592 Dolores Dr, Trenton, MI 48183Off Market
- $500,0004 bd3 ba2.5k sqft4602 Orville Dr, Trenton, MI 48183Sold
- $17,2007,840 sqft4596 Dolores Dr, Trenton, MI 48183Off Market
- $300,600-- bd2 ba1.8k sqft4595 Dolores Dr, Trenton, MI 48183Off Market
- $460,0003 bd3 ba2.1k sqft4607 Dolores Dr, Trenton, MI 48183Sold
A local agent can set up tours, give advice and negotiate with sellers.
Similar homes
- $399,9004 bd3 ba2.1k sqft3470 Johnson St, Trenton, MI 48183For Sale
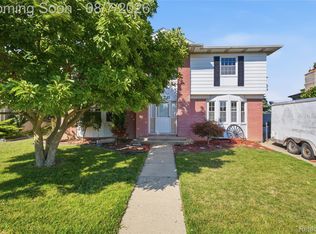
 MLS ID #20261060932, Shawn Primeau, Irongate Realty Group. Realcomp II
 - $425,9003 bd4 ba3k sqft2963 Truwood St, Trenton, MI 48183For Sale
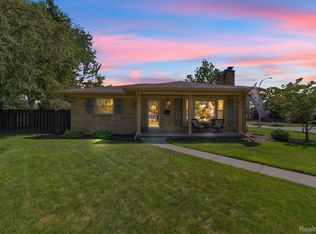 MLS ID #20261057321, Sherri Saad, RE/MAX Leading Edge. Realcomp II
 - $415,0003 bd3 ba2.2k sqft22085 Cherrywood Rd, Woodhaven, MI 48183For Sale
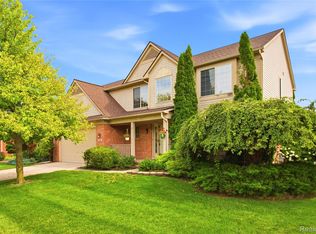 MLS ID #20261062746, Malek Zawaideh, EXP Z Real Estate. Realcomp II
 - $429,0004 bd3 ba2.8k sqft24909 Foxmoor Blvd, Woodhaven, MI 48183For Sale
 MLS ID #20261054704, Troy Puste, EXP Realty. Realcomp II
 - $375,0004 bd2 ba2.6k sqft25058 Montebello Dr, Woodhaven, MI 48183For SaleMLS ID #20261062485, Cara Pimer, Source Realty LLC. Realcomp II
- $429,9994 bd3 ba2.6k sqft26940 Cedar Run Ct, Woodhaven, MI 48183For SaleMLS ID #20261022427, Tracey D Taylor, Greater Metropolitan Rlty LLC. Realcomp II
- $379,9004 bd3 ba2.1k sqft2681 Lenox St, Trenton, MI 48183For Sale
 MLS ID #50216850, Mario Ferrante, Help U Sell Metro Detroit. MiRealSource
 - $424,9004 bd2 ba3.1k sqft24011 Heritage Dr, Woodhaven, MI 48183For SaleMLS ID #20261060572, Craig Hickey, Power House Group Realty. Realcomp II
- $299,9003 bd2 ba2.4k sqft4142 Ponderosa St, Trenton, MI 48183For SaleMLS ID #50216790, Debbie Louis-Ake, First Choice 1 Realty, INC.. MiRealSource
- $320,0004 bd2 ba2.5k sqft2003 W Jefferson Ave, Trenton, MI 48183For SaleMLS ID #20261060112, Alison Cancilliari, Real Estate One-Trenton. Realcomp II
- $485,0005 bd3 ba2.9k sqft26923 Pepperwood Dr, Woodhaven, MI 48183For SaleMLS ID #20261055470, Rachel Reaves, RE/MAX Leading Edge. Realcomp II
- $414,9994 bd4 ba2.8k sqft22333 Crestwood St, Woodhaven, MI 48183PendingMLS ID #20261054260, Paul Hussey, Real Estate 3000 Inc. Realcomp II
- $399,9004 bd3 ba3.1k sqft23312 E Fairway Dr, Woodhaven, MI 48183PendingMLS ID #20261058509, Robert C Struk, Century 21 Curran & Oberski. Realcomp II
- $479,9004 bd4 ba3.9k sqft23888 Leighwood Dr, Woodhaven, MI 48183For SaleMLS ID #20261047674, Tim Muflihi, RE/MAX Team 2000. Realcomp II
- $350,0003 bd3 ba3k sqft2410 Middlefield Rd, Trenton, MI 48183For Sale
 MLS ID #26022941, Gena Giannuzzi, Wonderful World Realty, LLC. MichRIC
 - $324,9003 bd2 ba2.2k sqft22009 Provincial St, Woodhaven, MI 48183For SaleMLS ID #20261063001, Randy Conflitti, Carol Bollo & Associates. Realcomp II
- $435,0004 bd3 ba3.4k sqft8369 Burning Bush Rd, Grosse Ile, MI 48138For SaleMLS ID #20261053555, Lorie Polgar, Island Realty - KW Advantage. Realcomp II
- $375,9003 bd3 ba2.2k sqft27681 Mill Creek Dr, Trenton, MI 48183PendingMLS ID #20261045894, Sherri Gramlich, EXP Realty. Realcomp II
- $264,9003 bd2 ba2.2k sqft3458 Norwood Dr, Trenton, MI 48183For SaleMLS ID #20261058760, Jeff Glover, KW Professionals. Realcomp II
- $300,0004 bd2 ba2.1k sqft28457 Relda Dr, Brownstown, MI 48183For SaleMLS ID #20261061512, Brooke Jones, EXP Realty. Realcomp II
