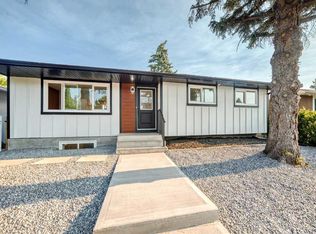
Attention! Attention !! Attention!!! huge drop price to sell. Welcome to this beautifully renovated 4-bedroom home in a prime location, offering over 2,135 sq. ft. of living space, an oversized garage and all-new appliances. Renovated with city permits, this home features a new roof (October 2025), furnace (November 2025), hot water tank and windows (August 2025). The bright, open-concept main floor showcases a stunning custom kitchen with new cabinetry, a spacious island measuring over 6 feet, a stone backsplash and built-in appliances. A fireplace, feature walls, floating shelves and LED lighting add warmth and style. The generous primary bedroom features a 5-piece ensuite and two walk-in closets, while an additional bedroom and modern 3-piece bathroom complete the main level. Downstairs, discover two large bedrooms with walk-in closets, a 4-piece bathroom with double vanities, and a spacious family room with an elegant wet bar and fireplace. New carpet and ample storage enhance this inviting space. The layout also offers the flexibility to separate the main floor and basement. Outside, enjoy new fencing, a large private backyard and parking for up to five vehicles. Just a 5-minute walk to Chinook Mall and schools, with easy access to major roads and approximately 8 minutes to downtown, this home combines thoughtful updates, generous living space and everyday convenience. THIS HOME CAN BE SEPARATED INTO TWO UNITS (MAIN FLOOR SEPARATE AND BASEMENT SEPARATE).
For sale
C$675,000
52 Franklin Dr SE, Calgary, AB T2H 0T9
4beds
1,121sqft
Single Family Residence
Built in 1960
4,791 Square Feet Lot
$-- Zestimate®
C$602/sqft
C$-- HOA
What's special
- 25 days
- 17
- 0
Zillow last checked:
Listing updated:
Listed by:
Stanley Okonji, Associate,
Premiere Realty Direct
Source: courtesy of Pillar9 System,MLS®#: A2350801 Originating MLS®#: Calgary
Facts & features
Interior
Bedrooms & bathrooms
- Bedrooms: 4
- Bathrooms: 3
- Full bathrooms: 3
Other
- Level: Main
- Dimensions: 12`7" x 12`1"
Bedroom
- Level: Main
- Dimensions: 8`8" x 11`3"
Bedroom
- Level: Basement
- Dimensions: 13`5" x 15`3"
Bedroom
- Level: Basement
- Dimensions: 10`4" x 10`0"
Other
- Level: Main
- Dimensions: 7`8" x 4`11"
Other
- Level: Basement
- Dimensions: 6`10" x 7`8"
Other
- Level: Main
- Dimensions: 8`10" x 8`1"
Dining room
- Level: Main
- Dimensions: 8`10" x 12`2"
Other
- Level: Basement
- Dimensions: 13`2" x 7`2"
Game room
- Level: Basement
- Dimensions: 20`9" x 17`4"
Kitchen
- Level: Main
- Dimensions: 12`8" x 9`0"
Living room
- Level: Main
- Dimensions: 14`8" x 16`10"
Other
- Level: Basement
- Dimensions: 7`2" x 4`9"
Heating
- Floor Furnace, Forced Air, See Remarks
Cooling
- Other
Appliances
- Included: Bar Fridge, Dishwasher, Dryer, Electric Range, Garage Control(s), Microwave, Range Hood, Washer/Dryer
- Laundry: Electric Dryer Hookup, Laundry Room, See Remarks, Washer Hookup
Features
- Double Vanity, Kitchen Island, See Remarks, Tile Counters, Walk-In Closet(s), Wet Bar
- Flooring: Tile
- Basement: Full
- Number of fireplaces: 2
- Fireplace features: Basement, Electric, Family Room, Living Room, Recreation Room, See Remarks
Interior area
- Total interior livable area: 1,121 sqft
- Finished area above ground: 1,121
- Finished area below ground: 1,014
Video & virtual tour
Property
Parking
- Total spaces: 6
- Parking features: Parking Pad, Single Garage Detached
- Garage spaces: 1
- Has uncovered spaces: Yes
Features
- Levels: One
- Stories: 1
- Entry location: Ground
- Patio & porch: Deck, Other, Patio, Porch, See Remarks
- Exterior features: Lighting, Other, Private Entrance, Private Yard
- Fencing: Fenced
- Frontage length: 15.24M 50`0"
Lot
- Size: 4,791 Square Feet
- Features: Back Yard
Details
- Parcel number: 112135120
- Zoning: H-GO
Construction
Type & style
- Home type: SingleFamily
- Architectural style: Bungalow
- Property subtype: Single Family Residence
Materials
- See Remarks
- Foundation: Concrete Perimeter
- Roof: Asphalt Shingle
Condition
- New construction: No
- Year built: 1960
Community & HOA
Community
- Features: Sidewalks, Street Lights
- Subdivision: Fairview
HOA
- Has HOA: No
Location
- Region: Calgary
Financial & listing details
- Price per square foot: C$602/sqft
- Date on market: 10/9/2026
- Inclusions: N/A
Price history
Price history is unavailable.
Public tax history
Tax history is unavailable.
Climate risks
Neighborhood: Fairview
Nearby schools
GreatSchools rating
No schools nearby
We couldn't find any schools near this home.
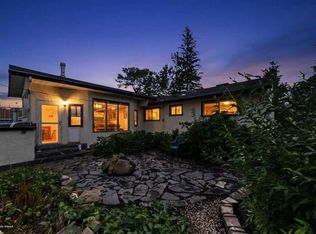
- C$549,0004 bd3 ba1.1k sqft28 E Franklin Dr SE, Calgary, AB T2H0T9For Sale
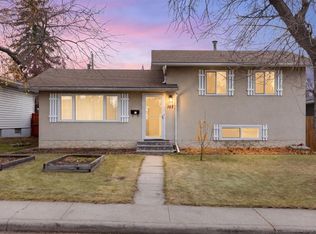
- C$575,0004 bd2 ba1k sqft103 N Franklin Dr SE, Calgary, AB T2H0V3For Sale
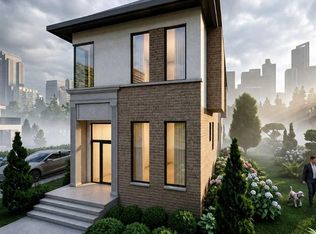
- C$1,299,0005 bd4 ba2.1k sqft25 SW Fairview Dr SE, Calgary, AB T2H1B4New Construction
- C$715,0004 bd2 ba1k sqft83 W Ferncliff Cres SE, Calgary, AB T2H0V5For Sale

Similar homes
- C$715,0004 bd2 ba1k sqft83 W Ferncliff Cres SE, Calgary, AB T2H 0V5For SaleMLS ID #A2334262, Farhod Shamsiyev, Associate, Grand Realty. courtesy of Pillar9 System
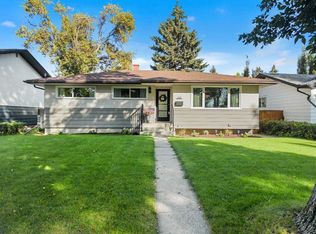
- C$699,9004 bd2 ba1k sqft151 S Fyffe Rd SE, Calgary, AB T2H 1C2For Sale
 MLS ID #A2354093, Jamie Newton, Associate, Re/Max First. courtesy of Pillar9 System
- C$699,0004 bd2 ba1k sqft808 S Avonlea Pl SE, Calgary, AB T2H 1W3For Sale
 MLS ID #A2352823, Anmol Samra, Associate, Cir Realty. courtesy of Pillar9 System
- C$724,5005 bd2 ba1k sqft115 N Flavelle Rd SE, Calgary, AB T2H 1E8For Sale
 MLS ID #A2347944, Sahil Chhabra, Associate, Exp Realty. courtesy of Pillar9 System
