** Beautifully updated 2 level townhouse inside the Beltway. ** Thoughtfully updated 3 bedrooms and 2 bathrooms. ** Renovated kitchen with gorgeous granite countertops, upgraded cabinetry and brand-new stainless steel appliances( an oversized new refrigerator, new stove, new built-in microwave, and new dishwasher). ** The main level is enhanced with beautiful hardwood flooring throughout, while the grand marble foyer creates an impressive and elegant entrance. ** Upstairs, all three bedrooms and hallway are finished with brand-new carpet, and the staircase is accented with rich wood flooring for a warm and timeless touch. ** Fully Updated Bathrooms! New Washer and Dryer!! New paint throughout! Spacious Storages! Reserve Parking 202. ** Filled with natural light, this beautifully designed home features an open and airy layout with an elegant flow throughout. ** Perfectly situated near shopping centers, restaurants, libraries, and everyday conveniences, this exceptional home also offers easy access to Washington, DC, the Pentagon, and major commuter routes. Non Warrantable condo. Acceptable financing is CASH,PORTFOLIO,20% DOWN PAYMENT. ** Move-in ready and beautifully upgraded from top to bottom, this exceptional condo is a rare opportunity you do not want to miss!
Under contract
Price cut: $5K (7/12)
$374,900
4587 Logsdon Dr #31, Annandale, VA 22003
3beds
1,400sqft
:
Get pre-qualified$2,895/mo
Townhouse
Built in 1972
-- sqft lot
$375,000 Zestimate®
$268/sqft
$474/mo HOA
What's special
New paint throughoutBeautiful hardwood flooring throughoutGorgeous granite countertopsOversized new refrigeratorSpacious storagesFully updated bathroomsNew stove
- 69 days |
- 1,134 |
- 42 |
Zillow last checked:
Listing updated:
Listed by:
Hee Soo Chung 703-477-3114,
Hyundai Realty 703-813-8949,
Co-Listing Agent: Sherri L Lee 703-244-6526,
Hyundai Realty
Source: Bright MLS,MLS#: VAFX2315100
Facts & features
Interior
Bedrooms & bathrooms
- Bedrooms: 3
- Bathrooms: 2
- Full bathrooms: 2
Rooms
- Room types: Primary Bedroom, Bedroom 2, Bedroom 3, Kitchen, Family Room
Primary bedroom
- Level: Unspecified
Bedroom 2
- Level: Unspecified
Bedroom 3
- Level: Unspecified
Family room
- Level: Unspecified
Kitchen
- Level: Unspecified
Heating
- Heat Pump, Electric
Cooling
- Central Air, Electric
Appliances
- Included: Dishwasher, Disposal, Dryer, Exhaust Fan, Refrigerator, Cooktop, Washer, Electric Water Heater
Features
- Combination Kitchen/Living, Primary Bath(s), Open Floorplan
- Windows: Window Treatments
- Has basement: No
- Has fireplace: No
Interior area
- Total structure area: 1,400
- Total interior livable area: 1,400 sqft
- Finished area above ground: 1,400
Property
Parking
- Parking features: None
Accessibility
- Accessibility features: None
Features
- Levels: Two
- Stories: 2
- Pool features: Community
Details
- Additional structures: Above Grade
- Parcel number: 0712 23180031
- Zoning: PDH-16
- Special conditions: Standard
Construction
Type & style
- Home type: Townhouse
- Architectural style: Colonial
- Property subtype: Townhouse
- Attached to another structure: Yes
Materials
- Brick
- Foundation: Other
Condition
- Excellent,Very Good
- New construction: No
- Year built: 1972
Utilities & green energy
- Sewer: Public Sewer
- Water: Public
Community & HOA
Community
- Condo and coop fee: $474 monthly
- Subdivision: Terrace Towne Homes Of Woodlawn
HOA
- Has HOA: No
- Amenities included: Pool
- Services included: Common Area Maintenance, Parking Fee, Pool(s), Trash, Water
Location
- Region: Annandale
Financial & listing details
- Price per square foot: $268/sqft
- Tax assessed value: $364,470
- Annual tax amount: $3,865
- Date on market: 5/25/2026
- Listing agreement: Exclusive Right To Sell
- Listing terms: Cash,Conventional,Other
- Ownership: Condominium
Estimated market value
$375,000
$356,000 - $394,000
$2,593/mo
Price history
| Date | Event | Price |
|---|---|---|
| 7/24/2026 | Contingent | $374,900$268/sqft |
Source:  Bright MLS #VAFX2315100 Report a problem Bright MLS #VAFX2315100 Report a problem | ||
| 7/12/2026 | Price change | $374,900-1.3%$268/sqft |
Source: Bright MLS #VAFX2315100 Report a problem | ||
| 5/29/2026 | Listed for sale | $379,900$271/sqft |
Source: Bright MLS #VAFX2315100 Report a problem | ||
| 5/27/2026 | Contingent | $379,900$271/sqft |
Source: Bright MLS #VAFX2315100 Report a problem | ||
| 5/25/2026 | Listed for sale | $379,900$271/sqft |
Source: Bright MLS #VAFX2315100 Report a problem | ||
Public tax history
Tax history is unavailable.
Monthly payment
Est. payment
Payment breakdown
Explore the cost of this home by adjusting the details. Changes won't be saved.Climate risks
Neighborhood: 22003
Nearby schools
GreatSchools rating
- 7/10Columbia Elementary SchoolGrades: PK-5Distance: 0.3 mi
- 3/10Holmes Middle SchoolGrades: 6-8Distance: 1.2 mi
- 3/10Annandale High SchoolGrades: 9-12Distance: 1.6 mi
Schools provided by the listing agent
- Elementary: Columbia
- Middle: Holmes
- High: Annandale
- District: Fairfax County Public Schools
Source: Bright MLS. This data may not be complete. We recommend contacting the local school district to confirm school assignments for this home.
- $354,7002 bd2 ba1.4k sqft4577 Logsdon Dr, Annandale, VA 22003Off Market
- $360,8002 bd2 ba1.4k sqft4579 Logsdon Dr, Annandale, VA 22003Off Market
- $362,0002 bd2 ba1.4k sqft4581 Logsdon Dr, Annandale, VA 22003Off Market
- $405,8003 bd2 ba1.4k sqft4583 Logsdon Dr, Annandale, VA 22003Off Market
- $410,6003 bd2 ba1.4k sqft4585 Logsdon Dr, Annandale, VA 22003Off Market
- $408,4003 bd2 ba1.4k sqft4587 Logsdon Dr, Annandale, VA 22003Off Market
- $368,3002 bd2 ba1.4k sqft4589 Logsdon Dr, Annandale, VA 22003Off Market
- $410,7003 bd2 ba1.4k sqft4591 Logsdon Dr #4591, Annandale, VA 22003Off Market
A local agent can set up tours, give advice and negotiate with sellers.
Similar homes
- $335,0003 bd2 ba1.2k sqftWoodburn Village Condominium, Annandale, VA 22003For Sale
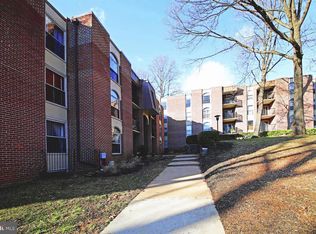
 MLS ID #VAFX2315390, Bettina Dee, Samson Properties. Bright MLS
 - $399,0003 bd3 ba2k sqftSkyline House Condo, Falls Church, VA 22041For Sale
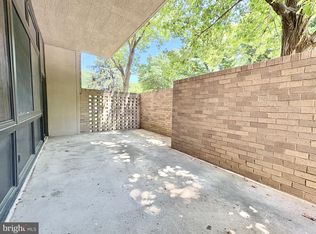 MLS ID #VAFX2321652, Marietta Jemison, KW Metro Center. Bright MLS
 - $429,9003 bd3 ba1.5k sqft12103 Salemtown Dr, Woodbridge, VA 22192For Sale
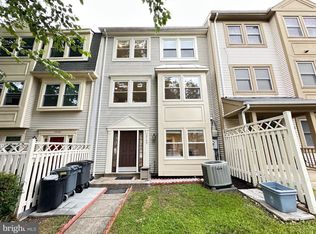 MLS ID #VAPW2126788, Hadeer Awan, Smart Realty, LLC. Bright MLS
 - $355,0003 bd2 ba1.3k sqftStonington Condominiums, Manassas, VA 20109For Sale
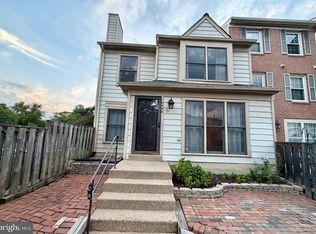 MLS ID #VAPW2125968, Vone Temsupasiri, Pearson Smith Realty, LLC. Bright MLS
 - $280,0003 bd2 ba1.3k sqftApplegate Condo, Suitland, MD 20746For SaleMLS ID #MDPG2213594, Ron Blanks, Samson Properties. Bright MLS
- $384,0003 bd2 ba1.1k sqft4672 Whitaker Pl, Woodbridge, VA 22193For SaleMLS ID #VAPW2122188, Christine Lee, Maryland Pro Realty. Bright MLS
- $395,0004 bd2 ba1.1k sqft1126 Barnaby Ter SE, Washington, DC 20032For SaleMLS ID #DCDC2249512, Shane Brown, Long & Foster Real Estate, Inc.. Bright MLS
- $385,0002 bd2 ba1k sqftRenaissance 2230 Condo, Falls Church, VA 22043For SaleMLS ID #VAFX2322768, Rajan Lalwani, Samson Properties. Bright MLS
- $355,0003 bd3 ba1.2k sqft8728 Ritchboro Rd, District Heights, MD 20747For SaleMLS ID #MDPG2209746, Carla Jones, Trademark Realty, Inc. Bright MLS
- $360,0003 bd3 ba1.2k sqftThe Townes Condominium, Manassas Park, VA 20111For SaleMLS ID #VAMP2003930, Monica Cox, CENTURY 21 New Millennium. Bright MLS
- $410,0003 bd3 ba1.6k sqft9341 Gooseberry Dr, Manassas, VA 20110For SaleMLS ID #VAMN2011570, Nick Moradi, Samson Properties. Bright MLS
- $385,0004 bd4 ba1.5k sqft11155 Columbia Pike #58, Silver Spring, MD 20901For SaleMLS ID #MDMC2238300, Jose Cabello, Impact Real Estate, LLC. Bright MLS
- $414,9003 bd2 ba1.2k sqft3432 Brookville Ln, Woodbridge, VA 22192For SaleMLS ID #VAPW2123972, Michelle Meyer, Meyer's on Main Street, LLC. Bright MLS
- $359,0004 bd2 ba1.2k sqft5195 Creeds Mill Rd, Marbury, MD 20658For SaleMLS ID #MDCH2051372, Gerry Gray, CENTURY 21 New Millennium. Bright MLS
- $370,0001 bd1 ba985 sqftWillow Point Condo, Falls Church, VA 22042For SaleMLS ID #VAFX2319408, Pinyo Bhulipongsanon, Samson Properties. Bright MLS
- $359,0002 bd2 ba1.1k sqftSouth Meadows Condo, Alexandria, VA 22306For SaleMLS ID #VAFX2328900, Vikki Lee Bauer, AMPLUS REALTY, LLC.. Bright MLS
- $414,9003 bd3 ba1.5k sqftNewberry Condominiums, Sterling, VA 20164For SaleMLS ID #VALO2127354, Moises Lazo-Salmeron, The Vasquez Group LLC. Bright MLS
- $459,9003 bd2 ba1.1k sqft2205 Southgate Sq, Reston, VA 20191For SaleMLS ID #VAFX2323046, Boyka Stoyanov, Move4Free Realty, LLC. Bright MLS
- $329,0002 bd1 ba798 sqft5816 Royal Ridge Dr Unit P, Springfield, VA 22152For SaleMLS ID #VAFX2320752, Najla Qasem, Fairfax Realty Select. Bright MLS
- $390,0004 bd2 ba1.8k sqft2828 Beechtree Ln, Woodbridge, VA 22191For SaleMLS ID #VAPW2119848, Amanda Martinez, Gallery Realty LLC. Bright MLS
