Stylish, standalone living in the heart of East Dallas! This exceptional corner property offers the best of both worlds: the privacy of a single-standing home with no shared walls and no HOA, just steps from the dining, shopping, and entertainment of Lower Greenville. Enjoy panoramic Dallas skyline views from your private rooftop deck or unwind in your own fenced backyard—two incredible outdoor spaces rarely found together. Inside, natural light pours through walls of windows, highlighting rich hardwood floors and an open-concept layout designed for effortless entertaining. The chef-inspired kitchen features a waterfall island, stainless steel gas range, and abundant storage. Upstairs, the spacious primary suite offers a private retreat with room for a home office and a spa-like bath featuring an oversized shower. Additional upgrades include silhouette blinds and epoxy-finished garage floors.
With its unbeatable location, independent ownership, no HOA fees, and impressive indoor-outdoor living, this property presents an outstanding investment opportunity with incredible potential. All offers will be reviewed, making this a unique opportunity for buyers and investors alike. Don't miss your chance to own a one-of-a-kind property in one of East Dallas's most desirable locations!
Pending
$499,000
4587 Virginia Ave, Dallas, TX 75204
2beds
1,875sqft
Townhouse
Built in 2018
1,698 Square Feet Lot
$495,600 Zestimate®
$266/sqft
$-- HOA
What's special
Rich hardwood floorsPrivate rooftop deckEpoxy-finished garage floorsWaterfall islandCorner propertyFenced backyardSilhouette blinds
- 31 days
- 269
- 26
Likely to sell faster than
Zillow last checked:
Listing updated:
Listed by:
Brandon Greenough 0756802 214-608-8388,
Compass RE Texas, LLC 214-814-8100
Source: NTREIS,MLS#: 21416487
Facts & features
Interior
Bedrooms & bathrooms
- Bedrooms: 2
- Bathrooms: 3
- Full bathrooms: 2
- 1/2 bathrooms: 1
Primary bedroom
- Level: Third
- Dimensions: 19 x 14
Bedroom
- Features: En Suite Bathroom
- Level: First
- Dimensions: 15 x 8
Primary bathroom
- Features: Built-in Features, En Suite Bathroom, Separate Shower
- Level: Third
- Dimensions: 0 x 0
Dining room
- Level: Second
- Dimensions: 12 x 12
Kitchen
- Level: Second
- Dimensions: 18 x 9
Living room
- Level: Second
- Dimensions: 13 x 10
Heating
- Central, Electric
Cooling
- Central Air, Ceiling Fan(s), Electric
Appliances
- Included: Dishwasher, Disposal, Gas Range, Microwave, Tankless Water Heater
Features
- Decorative/Designer Lighting Fixtures, Eat-in Kitchen, Granite Counters, Kitchen Island, Open Floorplan, Walk-In Closet(s)
- Flooring: Tile, Wood
- Has basement: No
- Has fireplace: No
Interior area
- Total interior livable area: 1,875 sqft
Video & virtual tour
Property
Parking
- Total spaces: 2
- Parking features: Driveway, Epoxy Flooring, Garage Faces Front
- Attached garage spaces: 2
Features
- Levels: Three Or More
- Patio & porch: Balcony
- Exterior features: Balcony, Private Yard
- Pool features: None
- Fencing: High Fence,Privacy,Wood
Lot
- Size: 1,698 Square Feet
- Features: Corner Lot, Interior Lot, Few Trees
Details
- Parcel number: 000699000408D0000
Construction
Type & style
- Home type: Townhouse
- Architectural style: Contemporary/Modern
- Property subtype: Townhouse
Materials
- Stucco
- Foundation: Slab
- Roof: Flat
Condition
- Resale
- Year built: 2018
Utilities & green energy
- Sewer: Public Sewer
- Water: Public
- Utilities for property: Sewer Available, Water Available
Community & HOA
Community
- Features: Sidewalks
- Security: Security System, Smoke Detector(s)
- Subdivision: Paroo Add
HOA
- Has HOA: No
Location
- Region: Dallas
Financial & listing details
- Price per square foot: $266/sqft
- Tax assessed value: $590,000
- Annual tax amount: $13,187
- Date on market: 10/21/2026
- Cumulative days on market: 23 days
- Listing terms: Cash,Conventional,VA Loan
Estimated market value
$495,600
$471,000 - $520,000
$3,301/mo
Price history
| Date | Event | Price |
|---|---|---|
| 11/6/2026 | Pending sale | $499,000$266/sqft |
Source: NTREIS #21416487 Report a problem | ||
| 10/28/2026 | Contingent | $499,000$266/sqft |
Source: NTREIS #21416487 Report a problem | ||
| 10/21/2026 | Listed for sale | $499,000-13.2%$266/sqft |
Source: NTREIS #21416487 Report a problem | ||
| 7/28/2025 | Listing removed | $575,000$307/sqft |
Source: NTREIS #20972605 Report a problem | ||
| 6/19/2025 | Listed for sale | $575,000+4.6%$307/sqft |
Source: NTREIS #20972605 Report a problem | ||
| 11/1/2024 | Sold | -- |
Source: NTREIS #20714223 Report a problem | ||
| 10/15/2024 | Pending sale | $549,900$293/sqft |
Source: NTREIS #20714223 Report a problem | ||
| 10/8/2024 | Contingent | $549,900$293/sqft |
Source: NTREIS #20714223 Report a problem | ||
| 9/13/2024 | Price change | $549,900-4.4%$293/sqft |
Source: NTREIS #20714223 Report a problem | ||
| 8/30/2024 | Listed for sale | $575,000$307/sqft |
Source: NTREIS #20714223 Report a problem | ||
| 8/22/2024 | Listing removed | -- |
Source: NTREIS #20640531 Report a problem | ||
| 8/4/2024 | Price change | $575,000-4.1%$307/sqft |
Source: NTREIS #20640531 Report a problem | ||
| 6/26/2024 | Price change | $599,500-4.1%$320/sqft |
Source: NTREIS #20640531 Report a problem | ||
| 6/9/2024 | Listed for sale | $625,000+21.4%$333/sqft |
Source: NTREIS #20640531 Report a problem | ||
| 10/7/2021 | Pending sale | $515,000$275/sqft |
Source: NTREIS #14661838 Report a problem | ||
| 9/27/2021 | Contingent | $515,000$275/sqft |
Source: NTREIS #14661838 Report a problem | ||
| 9/23/2021 | Listed for sale | $515,000$275/sqft |
Source: NTREIS #14661838 Report a problem | ||
| 9/17/2021 | Contingent | $515,000$275/sqft |
Source: NTREIS #14661838 Report a problem | ||
| 9/4/2021 | Listed for sale | $515,000+15.2%$275/sqft |
Source: NTREIS #14661838 Report a problem | ||
| 12/1/2020 | Listing removed | $447,000$238/sqft |
Source: Coldwell Banker Realty #14423796 Report a problem | ||
| 11/12/2020 | Pending sale | $447,000$238/sqft |
Source: Coldwell Banker Realty #14423796 Report a problem | ||
| 11/6/2020 | Listed for sale | $447,000+1.8%$238/sqft |
Source: Coldwell Banker Realty #14423796 Report a problem | ||
| 9/11/2020 | Listing removed | $439,000$234/sqft |
Source: Coldwell Banker Realty #14423796 Report a problem | ||
| 8/29/2020 | Listed for sale | $439,000$234/sqft |
Source: Coldwell Banker Realty #14423796 Report a problem | ||
Public tax history
| Year | Property taxes | Tax assessment |
|---|---|---|
| 2025 | $13,138 +43.1% | $590,000 |
| 2024 | $9,178 +8.2% | $590,000 +20.4% |
| 2023 | $8,478 -30.9% | $490,000 +0.2% |
| 2022 | $12,274 +36.8% | $488,920 +17.7% |
| 2021 | $8,972 -2.8% | $415,350 |
| 2020 | $9,229 -8.6% | $415,350 +12.5% |
| 2019 | $10,092 +409.1% | $369,200 +429.9% |
| 2018 | $1,983 | $69,680 |
| 2017 | -- | -- |
Find assessor info on the county website
Monthly payment
Est. payment
Payment breakdown
Explore the cost of this home by adjusting the details. Changes won't be saved.Climate risks
Neighborhood: 75204
Nearby schools
Schools provided by the listing agent
- Elementary: Chavez
- Middle: Spence
- High: North Dallas
- District: Dallas ISD
Source: NTREIS. This data may not be complete. We recommend contacting the local school district to confirm school assignments for this home.

Similar homes
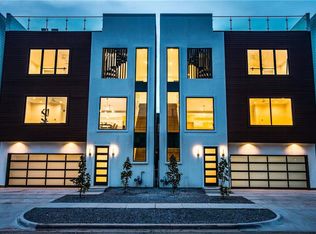
- $499,9002 bd3 ba1.8k sqft4575 Virginia Ave, Dallas, TX 75204For Sale
 MLS ID #21104907, Rod Holland. NTREIS
- $430,0002 bd3 ba1.5k sqft4620 Munger Ave Unit 105, Dallas, TX 75204For Sale
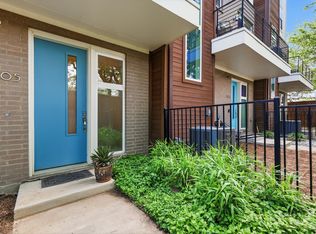 MLS ID #21390039, Bill Clarkson. NTREIS
- $477,9002 bd3 ba1.4k sqft5602 Lindell Ave #B, Dallas, TX 75206For Sale
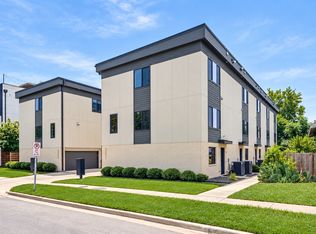 MLS ID #21401150, Lee Lamont. NTREIS
- $525,0002 bd3 ba1.9k sqft3102 Pavonia Dr, Dallas, TX 75204For Sale
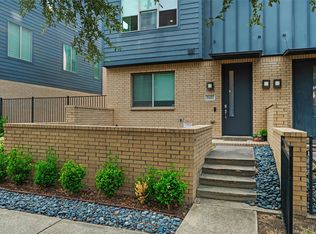 MLS ID #21295223, Mike Mannion. NTREIS
