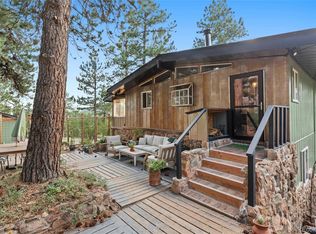
Welcome to your ultimate Colorado foothills retreat, a stunning property that truly checks every box. The property consists of two separate, private one-acre-plus lots. The main home offers nearly 3,200 square feet of functional living space featuring three spacious bedrooms, two and a half baths, a cozy fireplace, a wood-burning stove, and an attached two-car garage. Bring your vehicles and toys! There is endless space for everything! There is dedicated RV parking and a paved driveway that easily accommodates five or more vehicles. A massive highlight on this property is the Barn. The barn has a 30' deep garage (15' x 30') and an impressive workshop (25' x 30'). What is even more impressive about the barn is the, partially finished 800-square-foot bonus loft above that serves perfectly as a home office, gym, studio, or private retreat. Outdoor living takes center stage with a spectacular 1,500-square-foot tigerwood deck, a custom flagstone patio, and an inviting swim spa. This wonderful home is designed for year-round entertaining. The acre with the home is fully fenced, partially cross-fenced and loaded with versatile outbuildings, including a large shed with a loft, a loafing shed. This property is perfect for horses and livestock. There is firewood storage a Quonset hut, and an eight-by-twenty storage container. High-end durability gives you ultimate peace of mind, as both the main home and the workshop feature premium concrete siding alongside newer roofs across all four structures on the property. As a rare and highly valuable bonus, the additional acre lot (seperate parcel) features its own independent access to Picutus Road, offering incredible potential for a future build, an investment opportunity, or unmatched permanent privacy. This is a unique, fully equipped mountain gem that offers unparalleled space to live, work, create, store, and play. Colorado lifestyle at it's best! Copy and paste Link for walk thru video. https://v1tours.com/listing/65818/
For sale
$1,250,000
4590 Parmalee Gulch Road Road, Indian Hills, CO 80454
3beds
3,216sqft
Single Family Residence
Built in 1974
2.16 Acres Lot
$1,193,600 Zestimate®
$389/sqft
$-- HOA
What's special
- 6 days
- 550
- 41
Zillow last checked:
Listing updated:
Listed by:
Craig Levy 720-350-8700 clevy@acceleratedasi.com,
Brokers Guild Real Estate
Source: REcolorado as distributed by MLS GRID,MLS#: 9770485
Facts & features
Interior
Bedrooms & bathrooms
- Bedrooms: 3
- Bathrooms: 3
- Full bathrooms: 1
- 3/4 bathrooms: 1
- 1/2 bathrooms: 1
- Main level bathrooms: 1
Bedroom
- Description: West Wing Stairway, Walk-In Closet, Balcony
- Features: Primary Suite
- Level: Upper
Bedroom
- Description: East Wing Stairway, Balcony
- Level: Upper
Bedroom
- Description: East Wing
- Level: Upper
Bathroom
- Level: Main
Bathroom
- Description: West Wing Primary, Designer Touches
- Features: En Suite Bathroom
- Level: Upper
Bathroom
- Description: East Wing
- Level: Upper
Bonus room
- Description: Multi-Purpose Area - Recreation Room
- Level: Basement
Den
- Description: Wow!!
- Level: Main
Dining room
- Description: Adjacent To Kitchen, Woodstove, Sliding Door To Deck
- Level: Main
Family room
- Description: Wood Stove, Sliding Door To Deck
- Level: Main
Kitchen
- Description: Chef's Delight!
- Level: Main
Living room
- Description: Adjacent To Kitchen, Woodstove, Sliding Door To Deck
- Level: Main
Heating
- Hot Water, Natural Gas, Radiant
Cooling
- None
Features
- Ceiling Fan(s)
- Flooring: Bamboo, Wood
- Basement: Walk-Out Access
- Number of fireplaces: 2
- Fireplace features: Wood Burning Stove
Interior area
- Total structure area: 3,216
- Total interior livable area: 3,216 sqft
- Finished area above ground: 2,336
- Finished area below ground: 0
Property
Parking
- Total spaces: 3
- Parking features: Asphalt
- Attached garage spaces: 3
Features
- Levels: Three Or More
- Patio & porch: Covered, Deck, Wrap Around
- Exterior features: Balcony, Garden, Private Yard, Rain Gutters
- Has spa: Yes
- Spa features: Spa/Hot Tub
- Fencing: Fenced,Full
- Has view: Yes
- View description: Mountain(s)
Lot
- Size: 2.16 Acres
- Features: Fire Mitigation, Foothills, Rock Outcropping
- Residential vegetation: Mixed, Natural State, Partially Wooded
Details
- Parcel number: 046937
- Zoning: MR-1
- Special conditions: Standard
- Horses can be raised: Yes
Construction
Type & style
- Home type: SingleFamily
- Architectural style: Chalet
- Property subtype: Single Family Residence
Materials
- Cement Siding, Frame
- Foundation: Concrete Perimeter
Condition
- Updated/Remodeled
- Year built: 1974
Utilities & green energy
- Electric: 110V, 220 Volts
- Water: Public
Community & HOA
Community
- Subdivision: Indian Hills
HOA
- Has HOA: No
Location
- Region: Indian Hills
Financial & listing details
- Price per square foot: $389/sqft
- Tax assessed value: $755,101
- Annual tax amount: $5,413
- Date on market: 9/24/2026
- Listing terms: Cash,Conventional,VA Loan
- Exclusions: All Personal Property
- Ownership: Individual
- Road surface type: Paved
Estimated market value
$1,193,600
$1.13M - $1.25M
$4,519/mo
Price history
| Date | Event | Price |
|---|---|---|
| 9/24/2026 | Listed for sale | $1,250,000+180.9%$389/sqft |
Source:  REcolorado as distributed by MLS GRID #9770485 Report a problem REcolorado as distributed by MLS GRID #9770485 Report a problem | ||
| 10/1/2002 | Sold | $445,000+148.6%$138/sqft |
Source: Public Record Report a problem | ||
| 7/14/1994 | Sold | $179,000$56/sqft |
Source: Public Record Report a problem | ||
Public tax history
| Year | Property taxes | Tax assessment |
|---|---|---|
| 2025 | $5,416 -0.2% | $47,194 -4.9% |
| 2024 | $5,426 +17.4% | $49,628 |
| 2023 | $4,624 -0.2% | $49,628 +23% |
| 2022 | $4,633 +2% | $40,361 -2.8% |
| 2021 | $4,544 | $41,523 +2.5% |
| 2020 | $4,544 +1.9% | $40,500 |
| 2019 | $4,459 +3.4% | $40,500 +7.6% |
| 2018 | $4,312 | $37,642 |
| 2017 | $4,312 +11.9% | $37,642 +7.4% |
| 2016 | $3,853 | $35,059 |
| 2015 | $3,853 +51% | $35,059 +62.6% |
| 2014 | $2,552 -16.7% | $21,568 |
| 2013 | $3,063 +2.5% | $21,568 -18.5% |
| 2012 | $2,987 +12.5% | $26,459 |
| 2011 | $2,656 +0.2% | $26,459 +9.4% |
| 2010 | $2,650 -12.9% | $24,190 |
| 2009 | $3,041 +0.8% | $24,190 -14.3% |
| 2008 | $3,017 -17.6% | $28,210 |
| 2007 | $3,663 +7.7% | $28,210 -17.1% |
| 2006 | $3,399 +13.1% | $34,030 +22.9% |
| 2005 | $3,005 +8.5% | $27,700 |
| 2004 | $2,770 +16.8% | $27,700 |
| 2003 | $2,372 +1.9% | $27,700 +18.9% |
| 2002 | $2,327 -6.6% | $23,300 +1.8% |
| 2001 | $2,491 +2.2% | $22,890 |
| 2000 | $2,439 | $22,890 |
Find assessor info on the county website
Monthly payment
Est. payment
Payment breakdown
Explore the cost of this home by adjusting the details. Changes won't be saved.Climate risks
Neighborhood: 80454
Nearby schools
Schools provided by the listing agent
- Elementary: Parmalee
- Middle: West Jefferson
- High: Conifer
- District: Jefferson County R-1
Source: REcolorado as distributed by MLS GRID. This data may not be complete. We recommend contacting the local school district to confirm school assignments for this home.
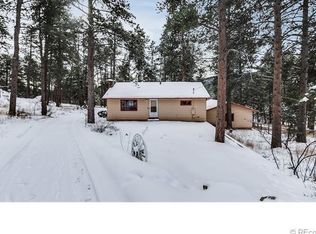
- $570,4004 bd2 ba1.7k sqft4584 Picutis Rd, Indian Hills, CO 80454Off Market
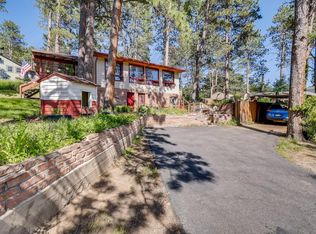
- $749,5502 bd4 ba3.3k sqft4624 Picutis Rd, Indian Hills, CO 80454Off Market
- $530,7004 bd2 ba1.7k sqft4570 Parmalee Gulch Rd, Indian Hills, CO 80454Off Market
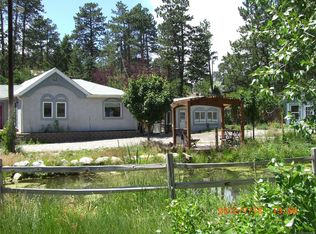
- $557,5002 bd2 ba1.7k sqft22809 Nampeyo Rd, Indian Hills, CO 80454Off Market
Similar homes
- $1,250,0004 bd3 ba3.2k sqft7307 Settlers Drive, Morrison, CO 80465For Sale

 MLS ID #4770325, Dawn Zalfa, Coldwell Banker Realty 28. REcolorado as distributed by MLS GRID
 - $950,0004 bd3 ba2.8k sqft23231 Maricopa Road, Indian Hills, CO 80454For Sale
 MLS ID #8714961, Nicholas Melzer, Compass - Denver. REcolorado as distributed by MLS GRID
 - $1,240,0004 bd5 ba3.9k sqft4170 Aspen Lane, Evergreen, CO 80439For Sale
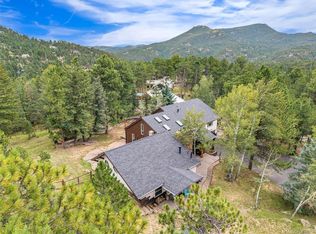 MLS ID #6877911, Angelica Apel, Compass - Denver. REcolorado as distributed by MLS GRID
 - $815,0002 bd2 ba2k sqft22937 Pawnee Road, Indian Hills, CO 80454For Sale
 MLS ID #3075379, Nick Rizzi, Real Broker, LLC DBA Real. REcolorado as distributed by MLS GRID
 - $1,050,0005 bd3 ba3.9k sqft28465 Cragmont Drive, Evergreen, CO 80439For SaleMLS ID #1760497, Daniel Gurzhiev, Fixed Rate Real Estate, LLC. REcolorado as distributed by MLS GRID
- $1,220,0004 bd3 ba4.5k sqft6320 Valley Lane, Morrison, CO 80465For SaleMLS ID #7617820, Jennifer Riggs, The Riggs Brokerage and Associates, LLC. REcolorado as distributed by MLS GRID
- $1,174,0005 bd3 ba3.4k sqft7543 Gartner Road, Evergreen, CO 80439For SaleMLS ID #9366135, Shad Phillips, Real Broker, LLC DBA Real. REcolorado as distributed by MLS GRID
- $1,395,0004 bd5 ba3.1k sqft5285 S Hatch Drive, Evergreen, CO 80439For SaleMLS ID #6709972, Ilene Schwartz, Berkshire Hathaway HomeServices Elevated Living RE. REcolorado as distributed by MLS GRID
- $1,398,0004 bd3 ba3.7k sqft27383 Mildred Lane, Evergreen, CO 80439For SaleMLS ID #6166053, Lynn Westfall, LIV Sotheby's International Realty. REcolorado as distributed by MLS GRID
- $1,775,0003 bd3 ba4.2k sqft5269 S Algonquin Road, Indian Hills, CO 80454For SaleMLS ID #2590556, Lynn Westfall, LIV Sotheby's International Realty. REcolorado as distributed by MLS GRID
- $800,0003 bd3 ba2.1k sqft5541 Parmalee Gulch Road, Indian Hills, CO 80454For SaleMLS ID #7759965, Alissa Skildheim, Kentwood Real Estate Cherry Creek. REcolorado as distributed by MLS GRID
- $1,200,0004 bd4 ba4k sqft7153 Silverhorn Drive, Evergreen, CO 80439For SaleMLS ID #5362056, Tupper's Team, Madison & Company Properties. REcolorado as distributed by MLS GRID
- $1,294,0004 bd3 ba2.9k sqft1898 Kerr Gulch Road, Evergreen, CO 80439For SaleMLS ID #1622210, Tammi Merrell, LoKation. REcolorado as distributed by MLS GRID
- $1,095,0005 bd4 ba3k sqft6645 Olympus Drive, Evergreen, CO 80439For SaleMLS ID #3627935, Kevin Freadhoff, Berkshire Hathaway HomeServices Elevated Living RE. REcolorado as distributed by MLS GRID
- $1,200,0005 bd5 ba4.6k sqft20907 Horse Bit Way, Morrison, CO 80465For SaleMLS ID #5766857, Annie Schneider, RE/MAX Professionals. REcolorado as distributed by MLS GRID
- $1,295,0005 bd3 ba4.4k sqft1520 S Lininger Drive, Golden, CO 80401For SaleMLS ID #7479093, Ezra Aldern, Guide Real Estate. REcolorado as distributed by MLS GRID
- $1,725,0004 bd3 ba4k sqft6954 Olympus Drive, Evergreen, CO 80439For SaleMLS ID #6680027, Stephanie Freadhoff, Berkshire Hathaway HomeServices Elevated Living RE. REcolorado as distributed by MLS GRID
- $1,199,0005 bd4 ba3.2k sqft6159 S Skyline Drive, Evergreen, CO 80439For SaleMLS ID #2799084, Shad Phillips, Real Broker, LLC DBA Real. REcolorado as distributed by MLS GRID
- $800,0003 bd2 ba2k sqft28001 Camel Heights Circle, Evergreen, CO 80439For SaleMLS ID #4092509, Tupper's Team, Madison & Company Properties. REcolorado as distributed by MLS GRID
- $929,0003 bd2 ba3.2k sqft29574 Paint Brush Drive, Evergreen, CO 80439For SaleMLS ID #9201126, Julie C Ray, Berkshire Hathaway HomeServices Colorado Real Estate, LLC. REcolorado as distributed by MLS GRID
