Coveted Cunningham Park neighborhood, a rare offering! Classic center entrance straight front colonial with an oversized attached 2 car garage. Stunning details such as custom fluted woodworking, hardwood floors throughout, lovely fireplace, picture window looking out to large, open, leveled private backyard with shed. Three generously sized bedrooms, two with dressing rooms. Staircase to large attic. New upgrades include fresh paint throughout, brand new driveway, some electrical, professional landscaping, partially finished addition with new windows and door to backyard, and custom crystal lighting. Sunday open house from 11:30-1:30pm!
Pending
$799,000
46 Century Ln, Milton, MA 02186
3beds
1,487sqft
Single Family Residence
Built in 1952
0.27 Acres Lot
$1,514,600 Zestimate®
$537/sqft
$-- HOA
What's special
Lovely fireplaceHardwood floors throughoutCustom fluted woodworkingPicture windowNew windowsFresh paint throughoutCustom crystal lighting
- 26 days
- 63
- 6
Zillow last checked:
Listing updated:
Listed by:
Dynan Team 617-939-4656,
Seaport Realty Group 617-464-7320
Source: MLS PIN,MLS#: 73048556
Facts & features
Interior
Bedrooms & bathrooms
- Bedrooms: 3
- Bathrooms: 2
- Full bathrooms: 1
- 1/2 bathrooms: 1
Heating
- Oil
Cooling
- None
Features
- Basement: Unfinished
- Number of fireplaces: 1
Interior area
- Total structure area: 1,487
- Total interior livable area: 1,487 sqft
- Finished area above ground: 1,487
Property
Parking
- Total spaces: 6
- Parking features: Attached, Paved Drive, Off Street
- Attached garage spaces: 2
- Uncovered spaces: 4
Lot
- Size: 0.27 Acres
Details
- Parcel number: M:H B:034 L:18,131707
- Zoning: RC
Construction
Type & style
- Home type: SingleFamily
- Architectural style: Colonial
- Property subtype: Single Family Residence
Materials
- Foundation: Other
Condition
- Year built: 1952
Utilities & green energy
- Sewer: Public Sewer
- Water: Public
Community & HOA
Community
- Features: Public Transportation, Shopping, Pool, Park, Walk/Jog Trails, Bike Path, Highway Access, Public School
HOA
- Has HOA: No
Location
- Region: Milton
Financial & listing details
- Price per square foot: $537/sqft
- Tax assessed value: $682,000
- Annual tax amount: $8,505
- Date on market: 9/13/2026
Estimated market value
$1,514,600
$1.24M - $1.89M
$4,242/mo
Price history
| Date | Event | Price |
|---|---|---|
| 9/23/2026 | Pending sale | $799,000$537/sqft |
Source: MLS PIN #73048556 Report a problem | ||
| 10/16/2022 | Contingent | $799,000$537/sqft |
Source: MLS PIN #73048556 Report a problem | ||
| 10/15/2022 | Listed for sale | $799,000$537/sqft |
Source: MLS PIN #73048556 Report a problem | ||
Public tax history
| Year | Property taxes | Tax assessment |
|---|---|---|
| 2025 | $8,815 +3.8% | $794,900 +2.2% |
| 2024 | $8,494 +0.4% | $777,800 +4.8% |
| 2023 | $8,461 -0.5% | $742,200 +8.8% |
| 2022 | $8,505 +4.4% | $682,000 +9.9% |
| 2021 | $8,147 +2% | $620,500 +1.9% |
| 2020 | $7,989 +2.5% | $608,900 +3% |
| 2019 | $7,792 +1.7% | $591,200 +6.6% |
| 2018 | $7,662 +6.8% | $554,800 +4.9% |
| 2017 | $7,172 +10.4% | $528,900 +9.9% |
| 2016 | $6,499 -2.3% | $481,400 +0.9% |
| 2015 | $6,651 -4.5% | $477,100 +2.7% |
| 2014 | $6,961 +2% | $464,400 |
| 2013 | $6,827 +2.4% | $464,400 |
| 2012 | $6,664 +6.8% | $464,400 +4.8% |
| 2011 | $6,237 +5.4% | $443,300 |
| 2010 | $5,918 +7.7% | $443,300 -5.3% |
| 2009 | $5,494 +5.3% | $468,000 -1.8% |
| 2008 | $5,218 +1% | $476,500 |
| 2007 | $5,165 +8.9% | $476,500 +2% |
| 2006 | $4,741 +7.7% | $467,100 +11.8% |
| 2005 | $4,403 +3.5% | $417,700 +19% |
| 2004 | $4,254 +3.3% | $351,000 |
| 2003 | $4,117 +2.7% | $351,000 +47.7% |
| 2002 | $4,008 +17.7% | $237,600 +27.8% |
| 1999 | $3,404 | $185,900 |
Find assessor info on the county website
Monthly payment
Est. payment
Payment breakdown
Explore the cost of this home by adjusting the details. Changes won't be saved.Climate risks
Neighborhood: 02186
Nearby schools
Schools provided by the listing agent
- Elementary: Collicot
- Middle: Pierce
- High: Mhs
Source: MLS PIN. This data may not be complete. We recommend contacting the local school district to confirm school assignments for this home.
Similar homes
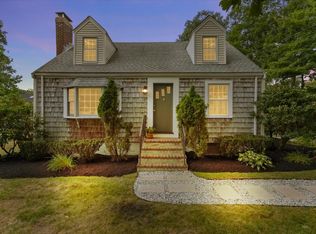
- $849,9005 bd2 ba1.4k sqft290 East St, Westwood, MA 02090For Sale
 MLS ID #73588499, DeWolfe Group, Gibson Sotheby's International Realty. MLS PIN
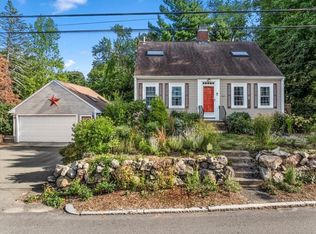
 - $769,0003 bd2 ba1.4k sqft247 Union St, Norwood, MA 02062For Sale
 MLS ID #73588392, Paul Neavyn, Gibson Sotheby's International Realty. MLS PIN
 - $774,9005 bd2 ba1.6k sqft32 Mount Ida Rd, Weymouth, MA 02189For Sale
 MLS ID #73583696, Michelle Humphrey, Coldwell Banker Realty - Marion. MLS PIN
 - $689,0003 bd2 ba1.4k sqft70 Church St, Weymouth, MA 02189For Sale
 MLS ID #73584246, Margaret Rogers, Waterfront Realty Group. MLS PIN
