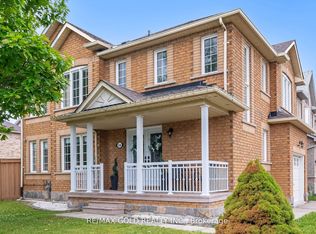
Welcome to 46 Don Minakar Drive, a spacious and versatile home offering an excellent combination of family living and income potential. This well-appointed property features 4 bedrooms and 2.5 bathrooms on the main levels, providing plenty of room for a growing family. The functional layout offers generous living and dining areas, comfortable bedrooms, and ample space for everyday living and entertaining. The fully finished legal registered second dwelling in the basement features a self contained 2-bedroom, 1-bathroom apartment, offering excellent flexibility for extended family, guests, or potential rental income. With its own living space and bedroom accommodations, the lower level provides a practical solution for multi-generational living or additional household income. Situated in a desirable residential neighbourhood, this property offers convenient access to schools, parks, shopping, transit, major roads and everyday amenities. A great opportunity for families looking for a spacious home with the added benefit of a separate basement apartment. Don't miss the opportunity to make 46 Don Minakar Drive your next home.
For sale
C$1,149,900
46 Don Minaker Dr, Brampton, ON L6P 1R3
6beds
5baths
Single Family Residence
Built in ----
3,985 Square Feet Lot
$-- Zestimate®
C$--/sqft
C$-- HOA
What's special
Comfortable bedroomsSeparate basement apartment
- 3 days
- 5
- 0
Zillow last checked:
Listing updated:
Listed by:
RE/MAX SKYWAY REALTY INC.
Source: TRREB,MLS®#: W13820170 Originating MLS®#: Toronto Regional Real Estate Board
Originating MLS®#: Toronto Regional Real Estate BoardFacts & features
Interior
Bedrooms & bathrooms
- Bedrooms: 6
- Bathrooms: 5
Heating
- Forced Air, Gas
Cooling
- Central Air
Features
- Flooring: Accessory Apartment
- Basement: Finished,Apartment,Separate Entrance
- Has fireplace: No
Interior area
- Living area range: 3000-3500 null
Video & virtual tour
Property
Parking
- Total spaces: 4
- Parking features: Garage
- Has garage: Yes
Features
- Stories: 2
- Pool features: None
Lot
- Size: 3,985 Square Feet
Details
- Parcel number: 142110811
Construction
Type & style
- Home type: SingleFamily
- Property subtype: Single Family Residence
Materials
- Brick Veneer
- Foundation: Poured Concrete
- Roof: Asphalt Shingle
Utilities & green energy
- Sewer: Sewer
Community & HOA
Location
- Region: Brampton
Financial & listing details
- Annual tax amount: C$8,969
- Date on market: 9/23/2026
Price history
Price history is unavailable.
Public tax history
Tax history is unavailable.
Climate risks
Neighborhood: Bram East
Nearby schools
GreatSchools rating
No schools nearby
We couldn't find any schools near this home.


Similar homes
- C$1,139,9006 bd4 ba-- sqft3 Tan Ln, Brampton, ON L6P 0Z9For Sale
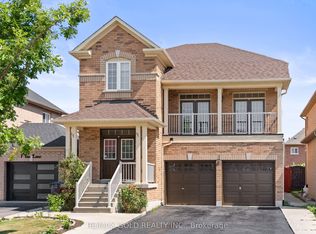 MLS ID #W13825358, RE/MAX GOLD REALTY INC.. TRREB
 - C$1,149,0006 bd5 ba-- sqft86 Whitehouse Cres, Brampton, ON L6P 1L6For Sale
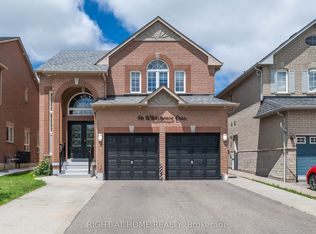 MLS ID #W13794206, RIGHT AT HOME REALTY INC.. TRREB
 - C$1,079,0005 bd4 ba-- sqft13 Ledgerock Rd, Brampton, ON L6P 2L8For Sale
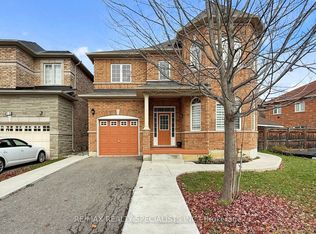 MLS ID #W13823944, RE/MAX REALTY SPECIALISTS INC.. TRREB
 - C$1,199,0007 bd4 ba-- sqft4 Martineau Rd, Brampton, ON L6P 1H2For Sale
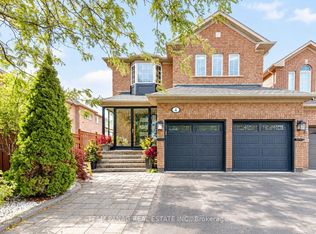 MLS ID #W13773440, TEAM PANAG REAL ESTATE INC.. TRREB
