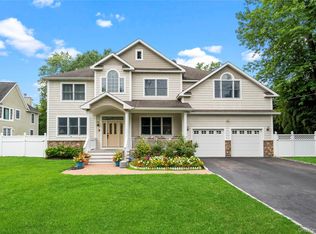
Welcome to this exceptional new-to-market residence nestled on .46 acres on a private cul-de-sac just moments from the heart of vibrant Northport Village. Enjoy the best of North Shore living with boutique shopping, fine and casual dining, theater, brewery, waterfront park, dock, and breathtaking sunset views all nearby, along with the renowned Del Vino Vineyard just minutes away.
This spacious 5-bedroom, 3.5-bathroom home with a 3-car attached garage offers an open and airy floor plan filled with abundant natural light throughout. A dramatic two-story entry foyer welcomes you into the home and is complemented by a convenient powder room. The main level features a gracious living room, expansive dining room, and an inviting den with a stunning stone gas fireplace—perfect for both entertaining and everyday living. The spacious eat-in kitchen offers a center island, ample cabinetry, and sliding glass doors leading to the rear deck, seamlessly extending indoor-outdoor entertaining and relaxation. A thoughtfully designed laundry room provides direct access to both the backyard and attached three-car garage. The first floor also features an en-suite bedroom ideal for guests, extended family, or a private home office. The second level offers a spacious primary suite complete with a dressing area, two walk-in closets, linen closet, and an oversized primary bathroom. Three additional generously sized bedrooms and a full hallway bathroom with dual sinks complete the upper level. The full unfinished basement presents endless possibilities to create the space of your dreams—home gym, theater, recreation room, bar, wine cellar, or additional living space. The flat backyard is truly a blank canvas ready to become your own private retreat, with ample room for a pool and outdoor entertaining. A separate outbuilding offers incredible flexibility and could serve as a home office, gym, cabana, art studio, or creative space.
A rare opportunity to own a spacious home in one of Long Island’s most sought-after coastal communities. Come see for yourself and fall in love...
Pending
$1,299,000
46 Franklin Street, Northport, NY 11768
5beds
--sqft
Single Family Residence, Residential
Built in 1988
0.46 Acres Lot
$-- Zestimate®
$--/sqft
$-- HOA
What's special
Dramatic two-story entry foyerExpansive dining roomConvenient powder room
- 62 days |
- 135 |
- 3 |
Likely to sell faster than
Zillow last checked:
Listing updated:
Listed by:
Douglas Elliman Real Estate 631-549-4400,
Kelley J. Taylor
Source: OneKey® MLS as distributed by MLS GRID,MLS#: 1007386
Facts & features
Interior
Bedrooms & bathrooms
- Bedrooms: 5
- Bathrooms: 4
- Full bathrooms: 3
- 1/2 bathrooms: 1
Primary bedroom
- Description: Two Walk-In Closets-Dressing Area
- Level: Second
Bedroom 2
- Description: Attic Access
- Level: Second
Bedroom 3
- Description: Walk In Closet
- Level: Second
Bedroom 4
- Description: Deep Walk-In Closet
- Level: Second
Bedroom 5
- Description: With Ensuite/Home Office
- Level: First
Primary bathroom
- Description: Skylight, Spa Shower, Jacuzzi Tub
- Level: Second
Bathroom 1
- Description: Updated Powder Room
- Level: First
Bathroom 1
- Description: Hallway Bathroom w/Dual Sinks, Tub/Shower
- Level: Second
Basement
- Description: Unfinished, High Ceilings, Hot Water Heater, Weil McLain Burner
- Level: Basement
Den
- Description: Gas Fireplace, Hi-Hats, 3 Skylights, Plantation Shutters
- Level: First
Dining room
- Description: Formal
- Level: First
Kitchen
- Description: Eat-In, Granite Countertops, Island w/Cook Top, SS Appliances, Pantry, Sliding Glass Doors to Deck
- Level: First
Laundry
- Description: Outdoor Access To Backyard
- Level: First
Living room
- Description: 2 Skylights, Hardwood floors, Hi-Hats & Plantation Shutters
- Level: First
Heating
- Natural Gas
Cooling
- Central Air
Appliances
- Included: Dishwasher, Dryer, Electric Cooktop, Microwave, Oven, Refrigerator, Stainless Steel Appliance(s)
- Laundry: Laundry Room
Features
- First Floor Bedroom, First Floor Full Bath, Cathedral Ceiling(s), Eat-in Kitchen, Entrance Foyer, Formal Dining, Granite Counters, High Ceilings, His and Hers Closets, Kitchen Island, Open Floorplan, Pantry, Primary Bathroom, Walk-In Closet(s)
- Flooring: Ceramic Tile, Tile, Wood
- Windows: Skylight(s)
- Basement: Unfinished
- Attic: Partial
- Number of fireplaces: 1
- Fireplace features: Gas
Interior area
- Total structure area: 0
Property
Parking
- Total spaces: 3
- Parking features: Driveway, Garage, Garage Door Opener
- Garage spaces: 3
- Has uncovered spaces: Yes
Features
- Levels: Three Or More
- Patio & porch: Deck, Porch
- Exterior features: Awning(s), Mailbox
- Fencing: Back Yard,Fenced,Vinyl,Wood
- Has view: Yes
- View description: Neighborhood
Lot
- Size: 0.46 Acres
- Features: Cul-De-Sac, Level, Sprinklers In Front, Sprinklers In Rear
Details
- Additional structures: Outbuilding
- Parcel number: 0404013000100034015
- Special conditions: None
Construction
Type & style
- Home type: SingleFamily
- Architectural style: Colonial
- Property subtype: Single Family Residence, Residential
Materials
- Vinyl Siding
Condition
- Year built: 1988
Utilities & green energy
- Sewer: Cesspool
- Water: Public
- Utilities for property: Electricity Connected
Community & HOA
HOA
- Has HOA: No
Location
- Region: Northport
Financial & listing details
- Tax assessed value: $4,900
- Annual tax amount: $20,882
- Date on market: 6/3/2026
- Cumulative days on market: 62 days
- Listing agreement: Exclusive Right To Sell
- Electric utility on property: Yes
Estimated market value
Not available
Estimated sales range
Not available
Not available
Price history
| Date | Event | Price |
|---|---|---|
| 6/18/2026 | Pending sale | $1,299,000 |
Source:  OneKey® MLS as distributed by MLS GRID #1007386 Report a problem OneKey® MLS as distributed by MLS GRID #1007386 Report a problem | ||
| 6/3/2026 | Listed for sale | $1,299,000+73.2% |
Source: OneKey® MLS as distributed by MLS GRID #1007386 Report a problem | ||
| 12/2/2015 | Sold | $750,000-6.2% |
Source: OneKey® MLS as distributed by MLS GRID #L2759617 Report a problem | ||
| 7/10/2015 | Price change | $799,999-2.3% |
Source: Coldwell Banker Residential Brokerage - Northport Regional Office #2759617 Report a problem | ||
| 6/5/2015 | Price change | $819,000-3.4% |
Source: Coldwell Banker Residential Brokerage - Northport Regional Office #2759617 Report a problem | ||
| 5/3/2015 | Listed for sale | $847,900-0.2% |
Source: Coldwell Banker Residential #2759617 Report a problem | ||
| 11/18/2014 | Listing removed | $849,999 |
Source: Coldwell Banker Residential Brokerage - Northport Regional Office #2632354 Report a problem | ||
| 9/30/2014 | Price change | $849,999-1.2% |
Source: Coldwell Banker Residential Brokerage - Northport Regional Office #2632354 Report a problem | ||
| 7/1/2014 | Price change | $859,990-1.6% |
Source: Coldwell Banker Residential Brokerage - Northport Regional Office #2632354 Report a problem | ||
| 4/12/2014 | Price change | $874,000-1.7% |
Source: Coldwell Banker Residential Brokerage - Northport Regional Office #2632354 Report a problem | ||
| 11/26/2013 | Listed for sale | $889,000-25.9% |
Source: Coldwell Banker Residential #2632354 Report a problem | ||
| 4/7/2008 | Listing removed | $1,199,000 |
Source: Coach Realtors Report a problem | ||
| 4/1/2008 | Listed for sale | $1,199,000 |
Source: Coach Realtors Report a problem | ||
Public tax history
| Year | Property taxes | Tax assessment |
|---|---|---|
| 2025 | -- | $4,900 |
| 2024 | -- | $4,900 |
| 2023 | -- | $4,900 -8.4% |
| 2022 | -- | $5,350 |
| 2021 | -- | $5,350 |
| 2020 | -- | $5,350 -7.8% |
| 2019 | -- | $5,800 |
| 2018 | -- | $5,800 |
| 2017 | $12,543 | $5,800 |
| 2016 | -- | $5,800 |
| 2015 | -- | $5,800 |
| 2014 | -- | $5,800 |
| 2013 | -- | $5,800 |
| 2012 | -- | $5,800 |
| 2011 | -- | $5,800 |
| 2010 | -- | $5,800 -17.1% |
| 2009 | -- | $7,000 |
| 2008 | -- | $7,000 |
| 2007 | $12,695 +36.1% | $7,000 |
| 2005 | $9,326 +9% | $7,000 |
| 2004 | $8,559 +7.8% | $7,000 |
| 2003 | $7,940 +7.5% | $7,000 |
| 2002 | $7,384 +3.3% | $7,000 |
| 2001 | $7,144 -0.7% | $7,000 |
| 2000 | $7,197 | $7,000 |
Find assessor info on the county website
Monthly payment
Climate risks
Neighborhood: 11768
Nearby schools
GreatSchools rating
- 9/10Ocean Avenue SchoolGrades: K-4Distance: 0.9 mi
- 7/10Northport Middle SchoolGrades: K-8Distance: 1.6 mi
- 9/10Northport Senior High SchoolGrades: 9-12Distance: 1.1 mi
Schools provided by the listing agent
- Elementary: Ocean Avenue School
- Middle: Northport Middle School
- High: Northport Senior High School
Source: OneKey® MLS as distributed by MLS GRID. This data may not be complete. We recommend contacting the local school district to confirm school assignments for this home.
- $1,313,3005 bd4 ba4.2k sqft44 Franklin St, Northport, NY 11768Off Market
- $976,100-- bd-- ba-- sqft23 Whispering Fields Dr, Northport, NY 11768Off Market
- $971,800-- bd-- ba-- sqft6 Tracy Ct, Northport, NY 11768Off Market
- $908,400-- bd-- ba-- sqft8 Tracy Ct, Northport, NY 11768Off Market
- $1,217,2005 bd4 ba3.6k sqft21 Whispering Fields Dr, Northport, NY 11768Off Market
- $975,600-- bd-- ba-- sqft12 Tracy Ct, Northport, NY 11768Off Market
- $1,233,8005 bd4 ba3.7k sqft20 Whispering Fields Dr, Northport, NY 11768Off Market
- $1,556,700-- bd-- ba-- sqft11 Woodhull Ct, Northport, NY 11768Off Market
A local agent can set up tours, give advice and negotiate with sellers.
Similar homes
- $1,449,0004 bd4 ba3.4k sqft90 Meadow Glen Road, Northport, NY 11768For Sale
 MLS ID #1021060, Nicole N. Kurt, Listing by: 365 Realty Group Inc. OneKey® MLS as distributed by MLS GRID
 - $1,249,0003 bd3 ba3.9k sqft1 Gerriet Court, Northport, NY 11768For Sale
 MLS ID #1033247, Jill Berger, Listing by: Compass Greater NY LLC. OneKey® MLS as distributed by MLS GRID
 - $1,299,0005 bd4 ba3.6k sqft3 Indian Valley Road, East Setauket, NY 11733For Sale
 MLS ID #1009297, John Newsom, Listing by: Frontline Realty Group LLC. OneKey® MLS as distributed by MLS GRID
 - $1,099,0003 bd3 ba2.8k sqft6 Gerriet Court, Northport, NY 11768For Sale
 MLS ID #995521, Kelley J. Taylor, Listing by: Douglas Elliman Real Estate. OneKey® MLS as distributed by MLS GRID
 - $1,099,9994 bd3 ba2.2k sqft17 Lower Road, Smithtown, NY 11787For SaleMLS ID #1014077, Janet M. Foley, Listing by: Daniel Gale Sothebys Intl Rlty. OneKey® MLS as distributed by MLS GRID
- $1,298,0003 bd3 ba2.2k sqft7 Wren Drive, Woodbury, NY 11797For SaleMLS ID #1031980, Nicole Oustatcher, Listing by: Homes By Mara. OneKey® MLS as distributed by MLS GRID
- $1,070,0004 bd4 ba1.7k sqft10 Tanyard Lane, Huntington, NY 11743For SaleMLS ID #1003962, Janeth Andrade, Listing by: FIRST FLAG Realty Inc. OneKey® MLS as distributed by MLS GRID
- $1,249,9904 bd3 ba2.6k sqft15 Victoria Court, Oakdale, NY 11769For SaleMLS ID #1025608, Robert M. Lorenzo II, Listing by: Compass Greater NY LLC. OneKey® MLS as distributed by MLS GRID
- $1,525,0003 bd3 ba2.4k sqft12 Valley Drive, Huntington Bay, NY 11743For SaleMLS ID #1030906, Maria H. Lanzisero, Listing by: Compass Greater NY LLC. OneKey® MLS as distributed by MLS GRID
- $1,600,0005 bd4 ba4k sqft193 Pidgeon Hill Road, South Huntington, NY 11746For SaleMLS ID #1017489, Michael Giordano, Listing by: Hedgestone Homes LLC. OneKey® MLS as distributed by MLS GRID
- $1,499,0004 bd3 ba3.3k sqft134 Hiland Court, Commack, NY 11725For SaleMLS ID #1031580, Madeleine Camay, Listing by: Compass Greater NY LLC. OneKey® MLS as distributed by MLS GRID
- $1,920,0005 bd4 ba4.3k sqft56 Sage Hollow Court, Dix Hills, NY 11746For SaleMLS ID #1030819, Shari M. DeLouya CBR, Listing by: Realty Connect USA LLC. OneKey® MLS as distributed by MLS GRID
- $1,499,0006 bd5 ba5.4k sqft8 Penn Drive, Dix Hills, NY 11746For SaleMLS ID #1022708, Ivana Nastro, Listing by: Signature Premier Properties. OneKey® MLS as distributed by MLS GRID
- $1,499,9005 bd4 ba3.4k sqft2 Rawlings Drive, Melville, NY 11747For SaleMLS ID #1017283, Aaron J. Bates, Listing by: Real Broker NY LLC. OneKey® MLS as distributed by MLS GRID
- $1,199,0005 bd4 ba3k sqft236 Windsor Avenue, Brightwaters, NY 11718For SaleMLS ID #1024524, Tammy J. Ramsay, Listing by: Eric G Ramsay Jr Assoc LLC. OneKey® MLS as distributed by MLS GRID
- $1,250,0004 bd3 ba2.9k sqft24 Biltmore Avenue Extension, Oakdale, NY 11769For SaleMLS ID #1000816, Louise Lanzetta CBR DSC, Listing by: Douglas Elliman Real Estate. OneKey® MLS as distributed by MLS GRID
- $1,349,0004 bd3 ba2.9k sqft35 Adams Avenue, Bayville, NY 11709For SaleMLS ID #1011626, Jean Mansueto, Listing by: Branch Real Estate Group. OneKey® MLS as distributed by MLS GRID
- $1,250,0004 bd4 ba3.6k sqft47 Grassland Circle, Mount Sinai, NY 11766For SaleMLS ID #1020327, Craig C. Giambalvo, Listing by: Realty Connect USA L I Inc. OneKey® MLS as distributed by MLS GRID
- $1,750,0005 bd4 ba4.4k sqft4 Laurelwood Court, Dix Hills, NY 11746For SaleMLS ID #1016328, Jeffrey Stineback, Listing by: Compass Greater NY LLC. OneKey® MLS as distributed by MLS GRID
- $1,199,9976 bd3 ba3.5k sqft4 Crabapple Court, Mount Sinai, NY 11766For SaleMLS ID #1001121, Kevin G. OSullivan, Listing by: Home and Hearth of Long Island. OneKey® MLS as distributed by MLS GRID
